
 For sale 50
$920,000
3 bed3 bath1,100–1,500 sq ft
1104 Carding Mill Place
Meadowvale Village, Mississauga
5 months agoMLS® W13103504
EASY LIST REALTY LTD.
3257 Monica Drive
Malton, Mississauga, Ontario L4T3E6
For sale· Added
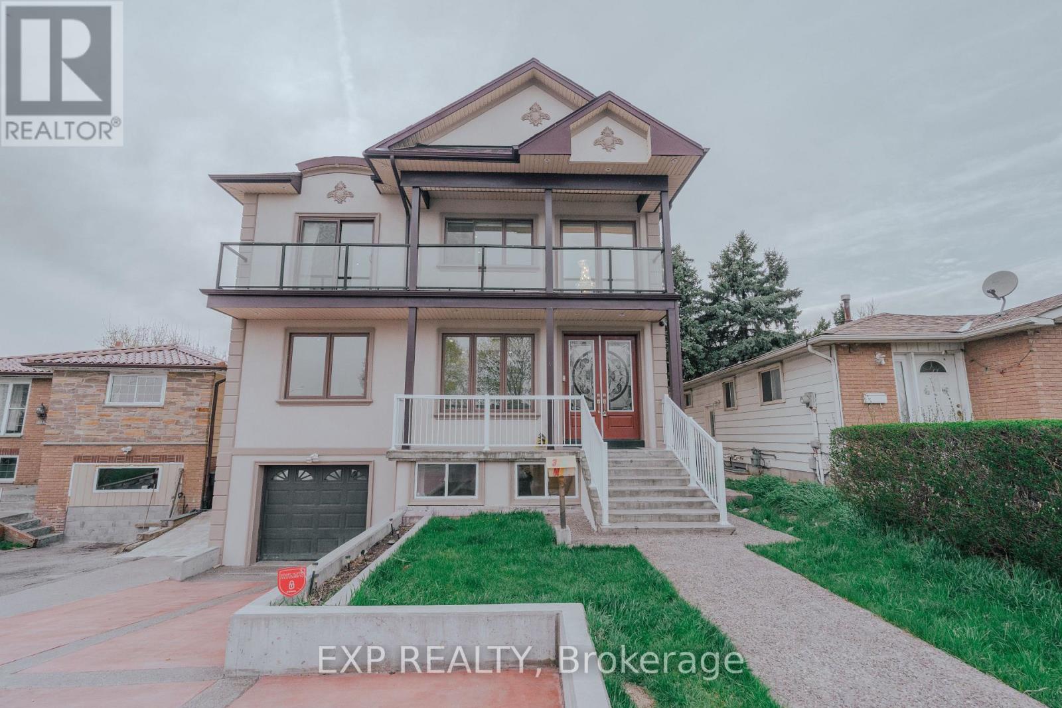
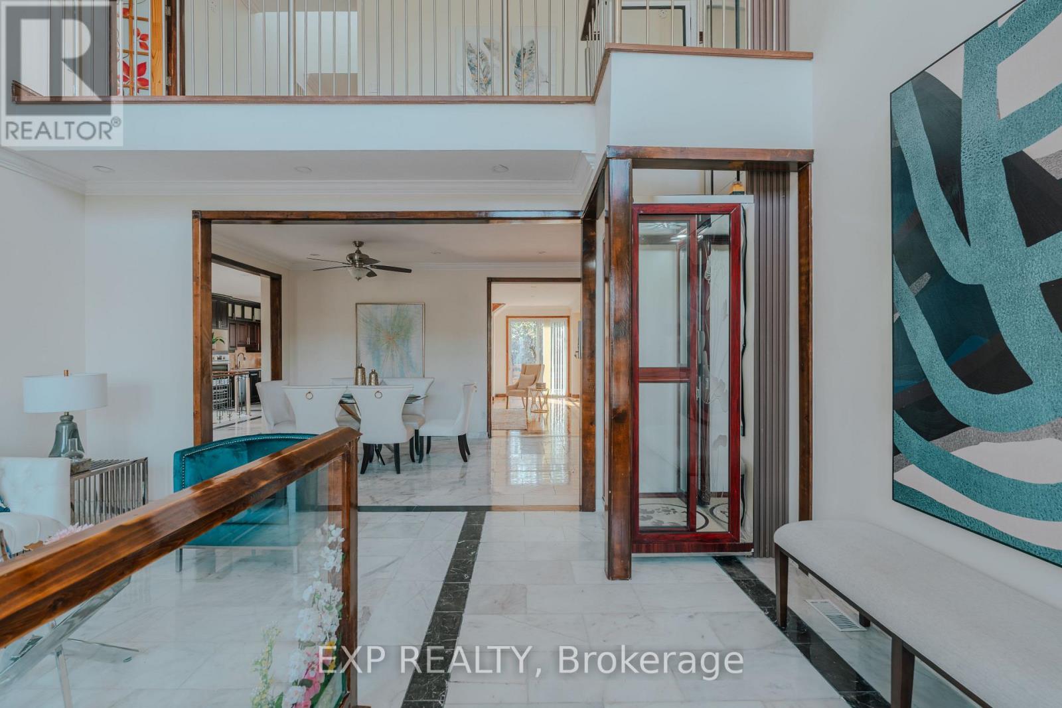
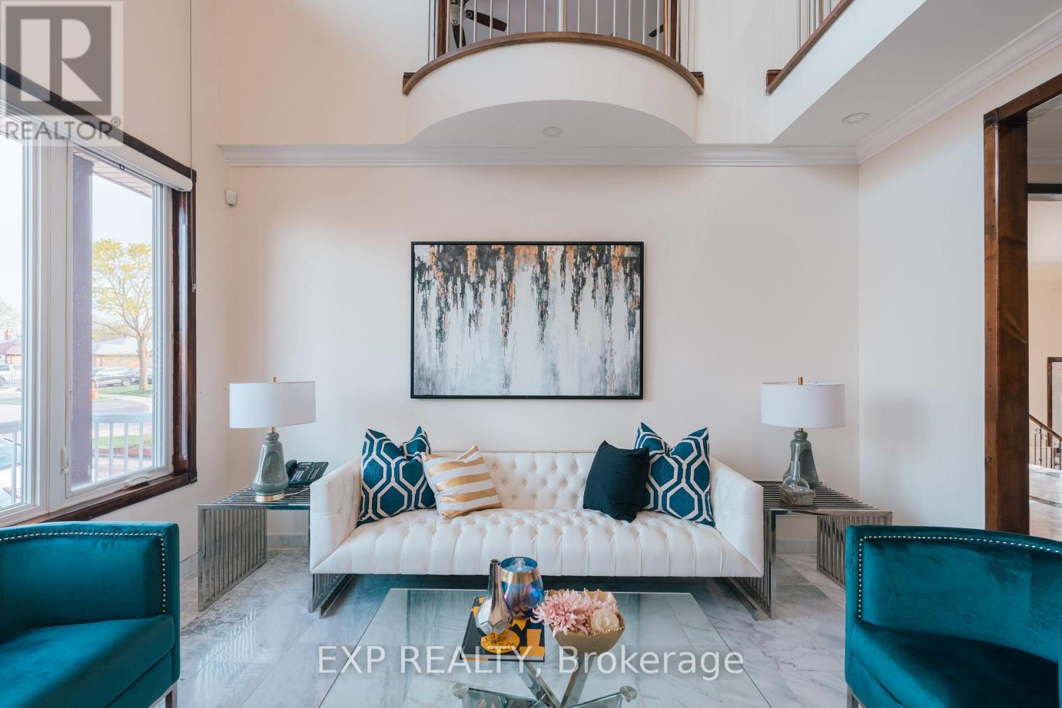
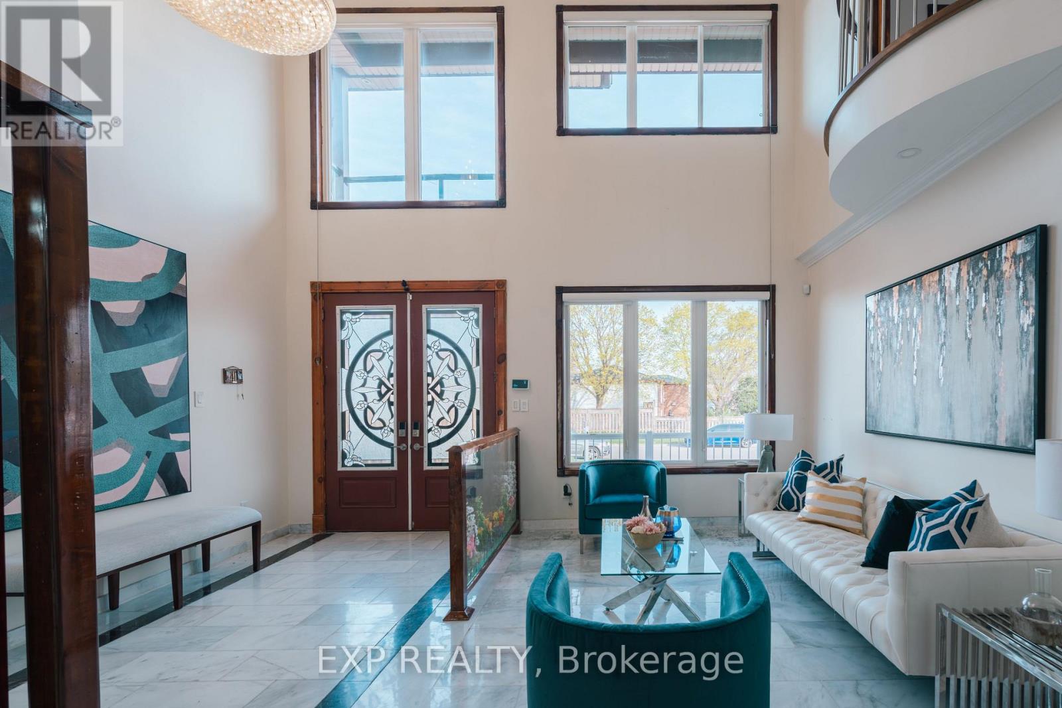
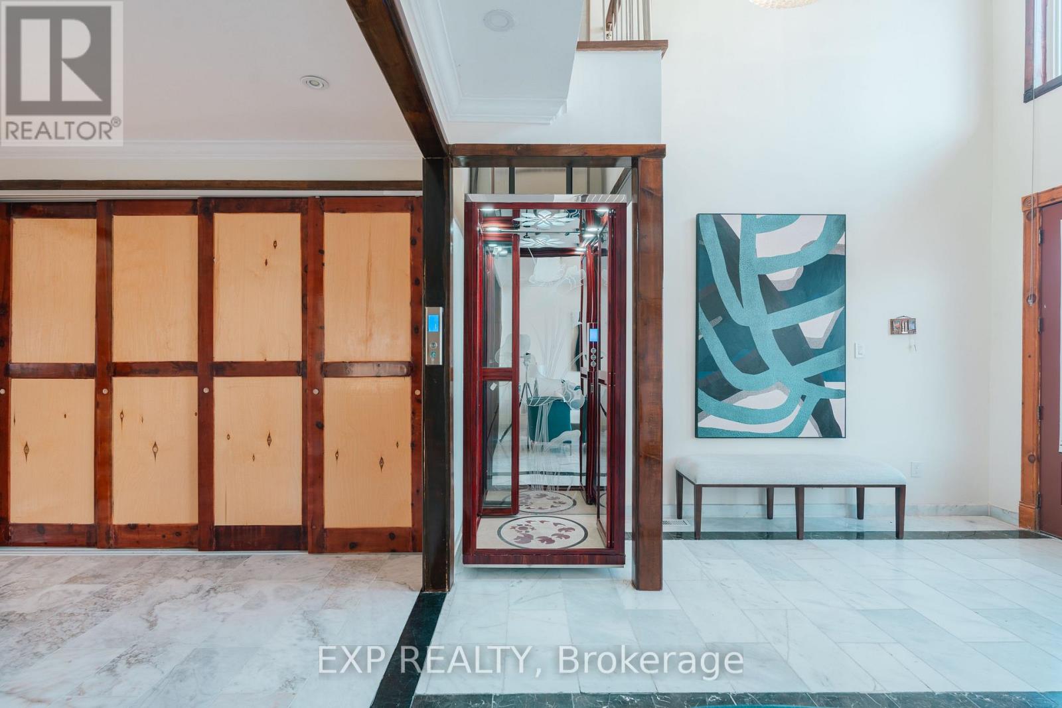
A custom built 2 storey duplex completed in 2017, offering over 3,200 sq ft above grade plus a fully finished basement with its own kitchen, three bedrooms, a full bathroom and a separate entrance. The basement layout and separate entrance make it well suited to a rental unit for extra income, or space for extended family.A private elevator services main and second level, and the main floor bedroom with its own 4 piece bathroom allows for true single level living. The double height foyer opens to a custom hardwood staircase, wide plank hardwood floors, pot lights throughout and an open concept kitchen with a gas cooktop, built in oven and custom cabinetry. In total the home offers 5 plus 3 bedrooms and 4 full bathrooms.Outside you will find a powered and insulated backyard workshop, a wood gazebo with a gas hookup, built in deck seating and a wide lot that is 34 by 161 feet and widens toward the rear. The concrete driveway and carport provide 6 total parking spaces.Malton offers quick access to major routes, with Highway 427 close by, Highway 401 a short drive south and Highway 407 a short drive north. Toronto Pearson International Airport is only minutes away. Westwood Square, transit, parks and schools are all close by as well.
Map data © OpenStreetMap contributors
No open houses are scheduled for this home.
Can't make it? Request a private viewing.
| Living room | Main level | 4.5 x 5.13 m |
| Dining room | Main level | 3.35 x 5.13 m |
| Family room | Main level | 6.75 x 5.13 m |
| Bedroom | Main level | 4.6 x 4.03 m |
| Primary Bedroom | Second level | 3.96 x 5.31 m |
| Bedroom | Second level | 4.61 x 3.96 m |
| Bedroom | Second level | 3.35 x 3.48 m |
| Bedroom | Second level | 3.48 x 2.37 m |
| Kitchen | Main level | 3.25 x 4.03 m |




