 For sale 50
$1,125,000
3 bed4 bath2,000–2,500 sq ft
5342 Crane Court
East Credit, Mississauga
5 months agoMLS® W13138660
HOMELIFE/MIRACLE REALTY LTD
3263 Crimson King Circle
Lisgar, Mississauga, Ontario L5N8M8
For sale· Added
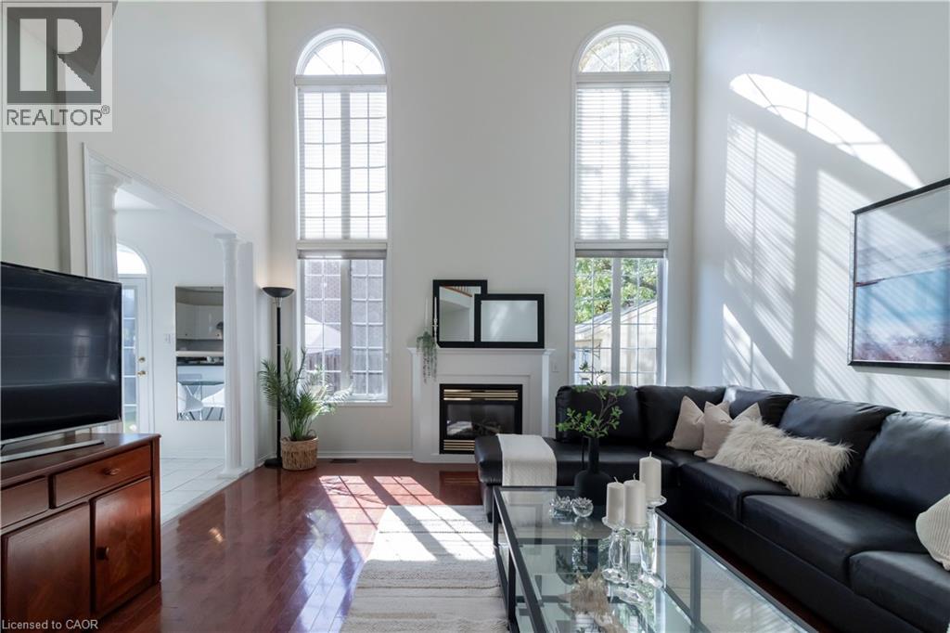
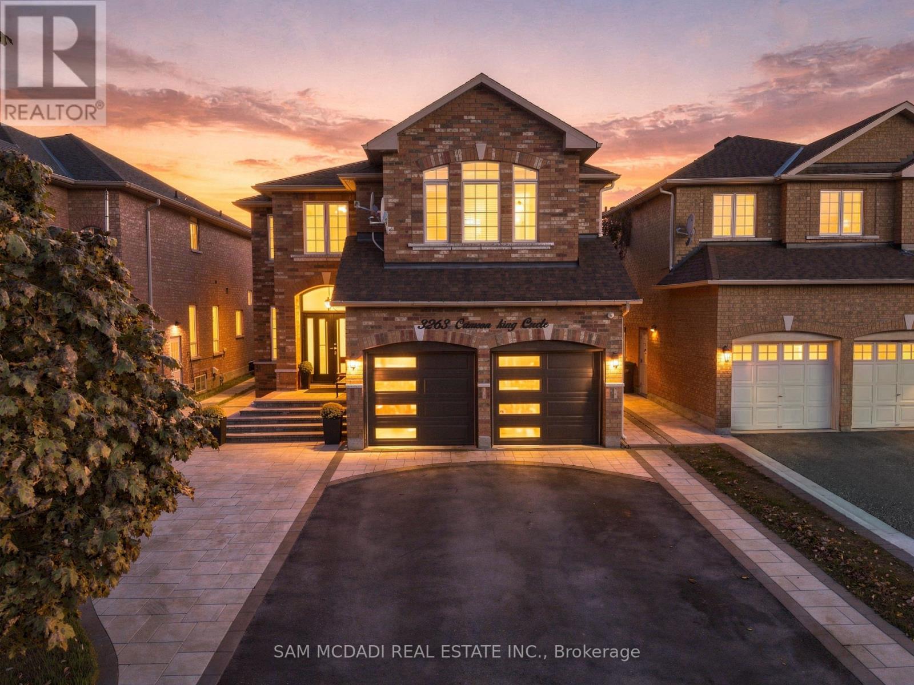
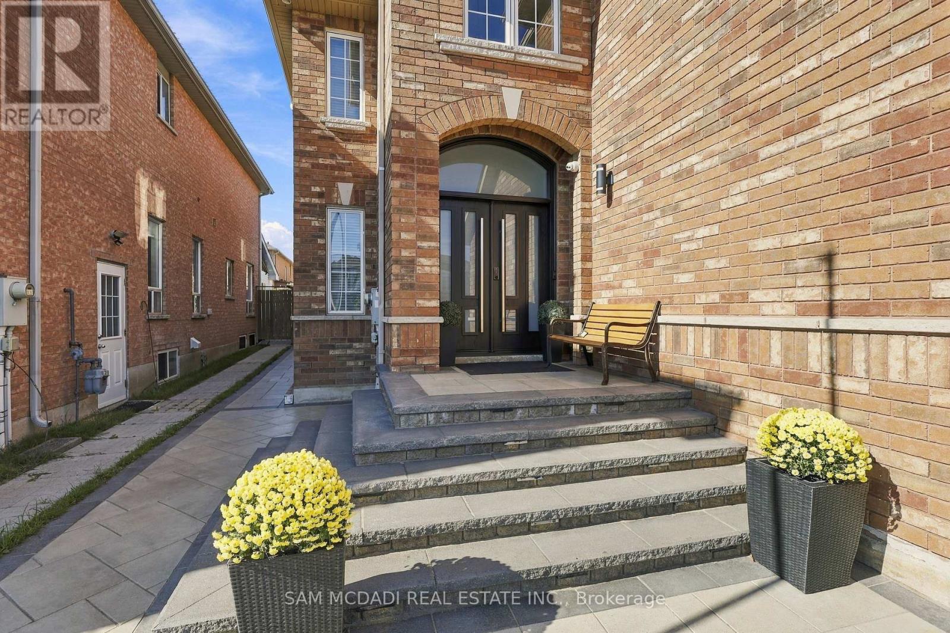
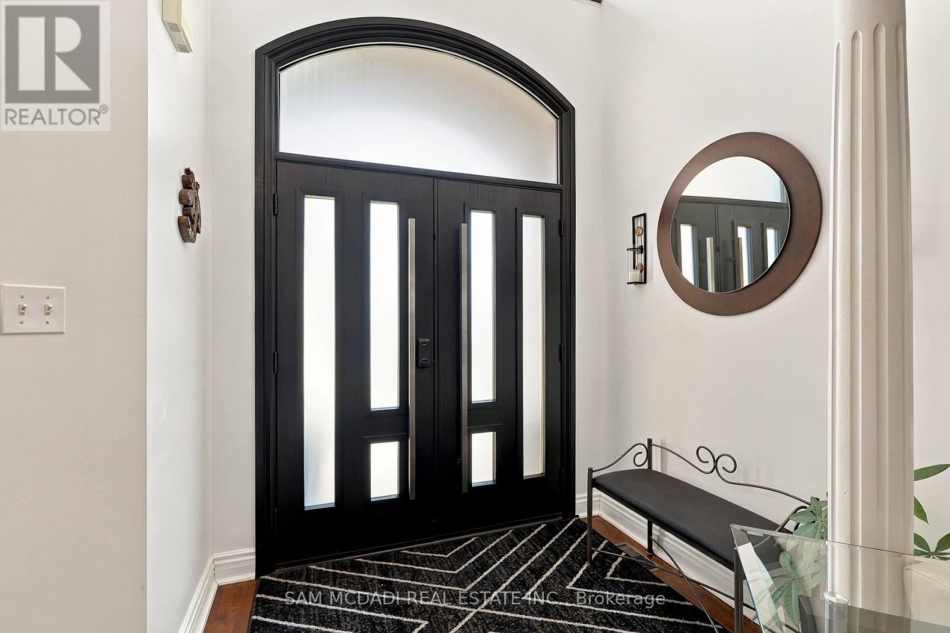
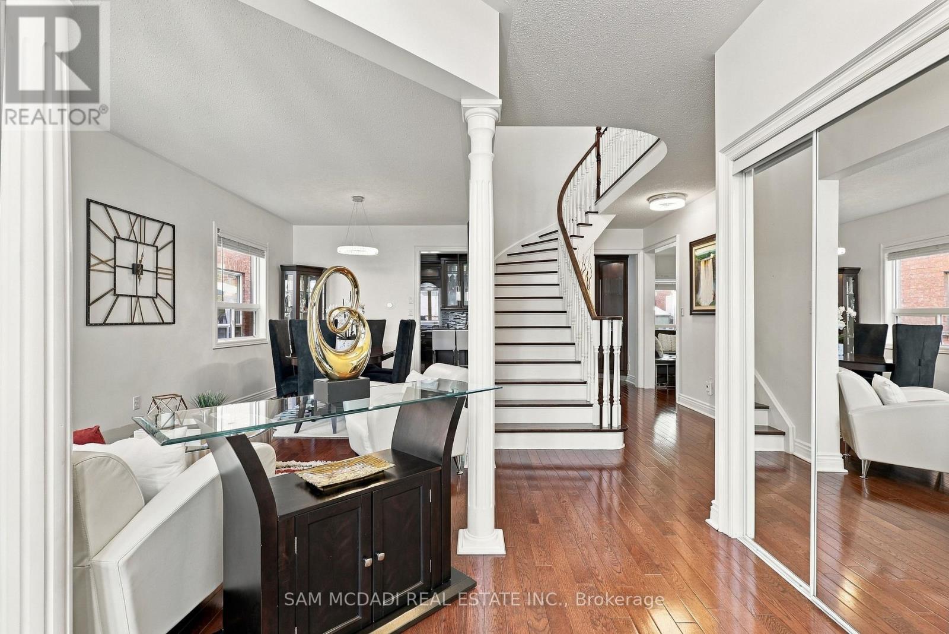
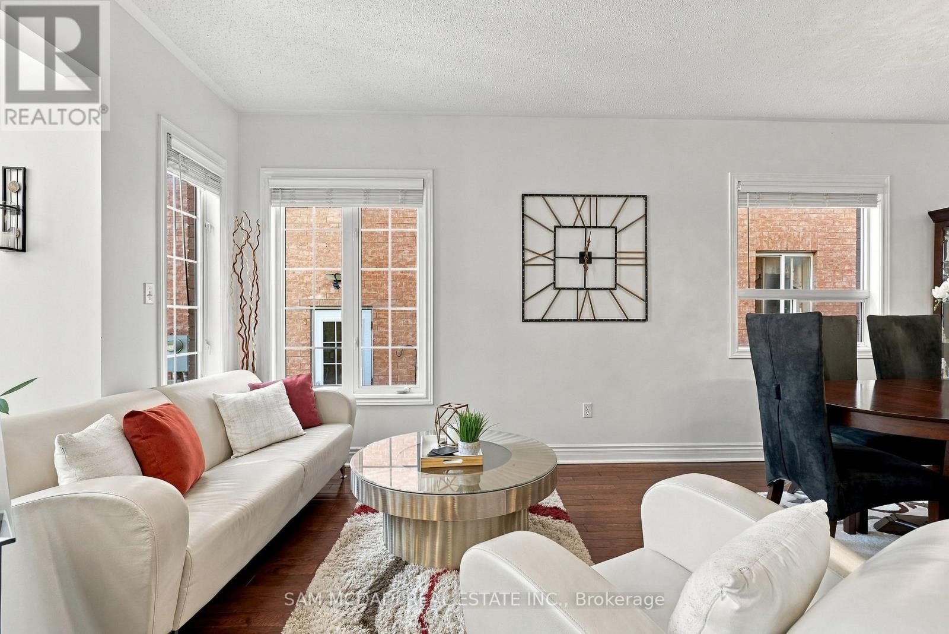
Located in Mississauga's vibrant Lisgar community, 3263 Crimson King Circle offers approx. 2,598 SF of above-grade living space, a functional family layout & an exceptional outdoor entertaining space. A welcoming foyer opens to separate living & dining areas, creating a natural flow for everyday living and hosting. The spacious kitchen features granite countertops, rich cabinetry, a breakfast bar & built-in appliances, while a dedicated main-floor office provides the flexibility to work from home. A convenient laundry room & powder room complete the main level. Upstairs, three generously sized bedrooms offer room for the family to grow, including a spacious primary suite with a walk-in closet & 4-piece ensuite, alongside a separate 4-piece bathroom. The unfinished basement offers the opportunity to create a space tailored to your needs, whether a home gym, media room, recreation lounge or guest retreat. Additional highlights include hardwood flooring, an electric fireplace, a roof replaced approx. 3 years ago, a custom-built front door with Alfred Wi-Fi smart lock, a patio sliding door with integrated blinds & integrated security features. Step outside to an impressive 33' x 24' all-weather composite deck, where a custom mono-pitch roof, pot lights, built-in surround sound & an outdoor TV bracket set the stage for everything from summer gatherings to relaxed evenings at home. Paver finishes throughout the driveway, side yard access & backyard, along with ambient deck and porch lighting, exterior pot lights & a custom iron backyard gate, complete this thoughtfully designed outdoor space. Ideally located near Tobias Mason Park, Osprey Marsh, Kindree Public School, Lisgar Middle School & Our Lady of Mount Carmel Catholic Secondary School. Close to Meadowvale Town Centre, Lisgar GO Station, MiWay transit & Highways 401 & 407.
Map data © OpenStreetMap contributors
No open houses are scheduled for this home.
Can't make it? Request a private viewing.
| Kitchen | Main level | 5.9631 x 3.65 m |
| Dining room | Main level | 3.05 x 2.92 m |
| Living room | Main level | 3.05 x 3.16 m |
| Family room | Main level | 6.1 x 4.58 m |
| Office | Main level | 3.18 x 2.39 m |
| Laundry room | Main level | 2.31 x 2.34 m |
| Primary Bedroom | Second level | 5.93 x 3.56 m |
| Bedroom 2 | Second level | 4.83 x 4.25 m |
| Bedroom 3 | Second level | 3.16 x 4.51 m |
| Bedroom 4 | Second level | 3.07 x 4.08 m |