
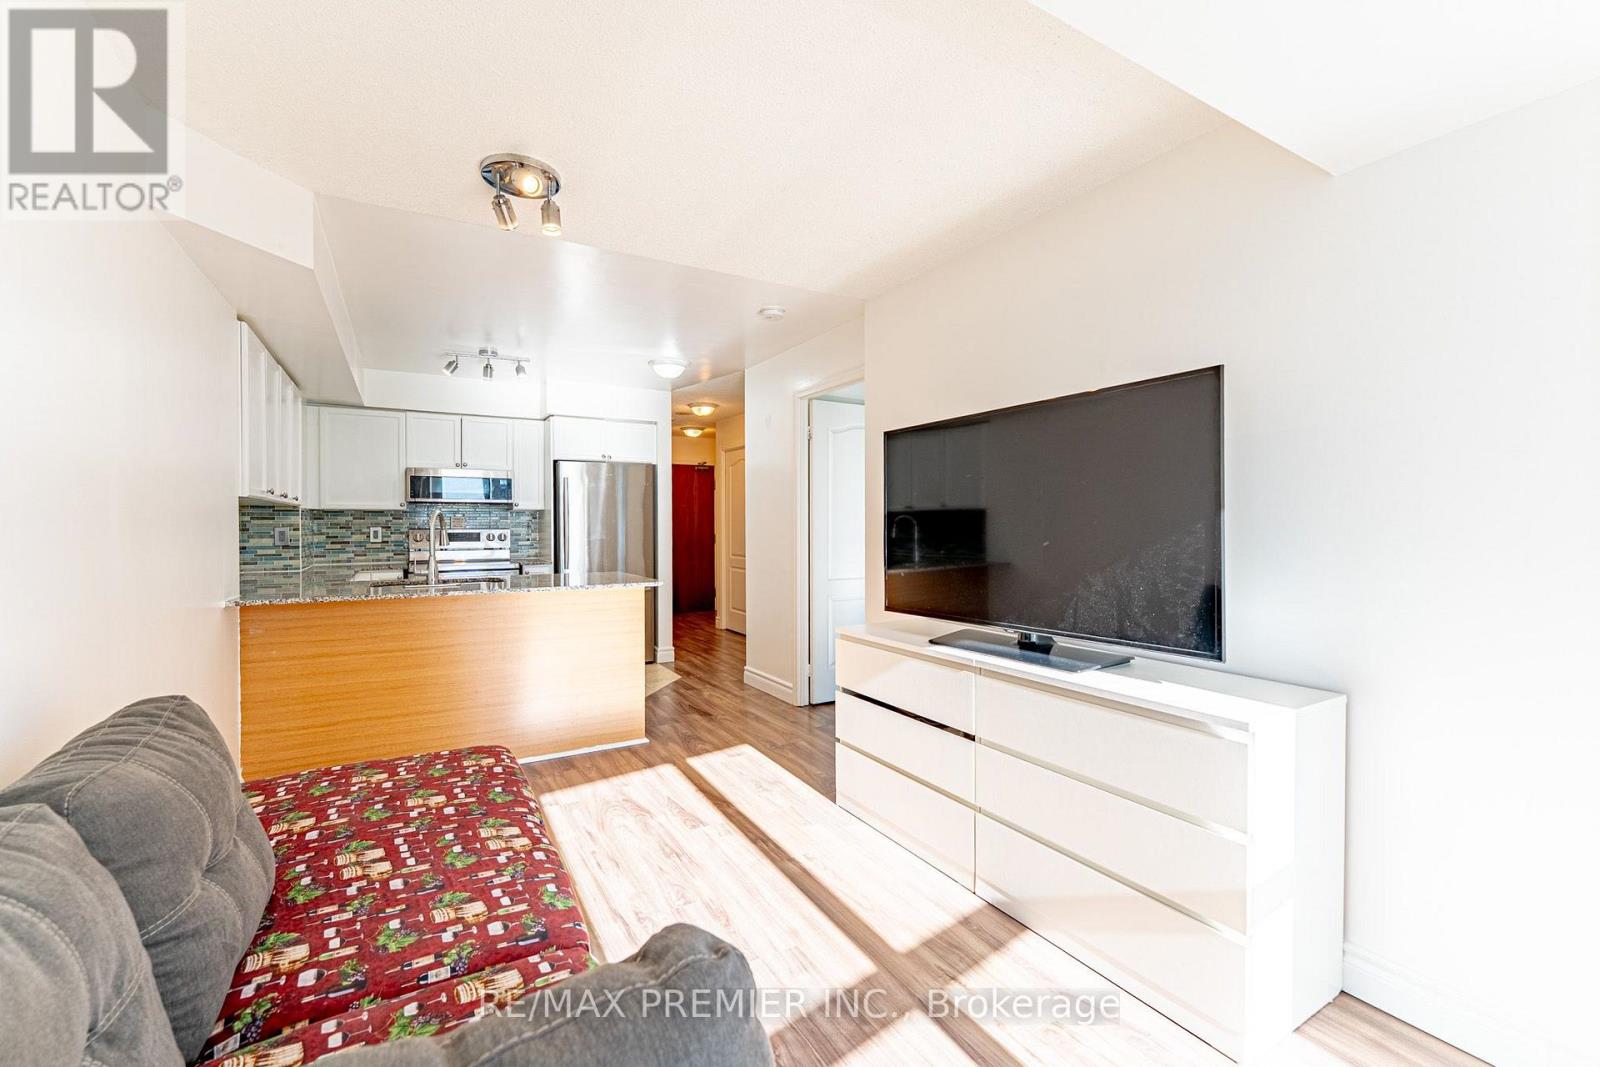
 For sale 50
$389,000
1 bed1 bath500–599 sq ft
4065 Brickstone Mews #315
Creditview, Mississauga
8 days agoMLS® W13860392
ROYAL LEPAGE MEADOWTOWNE REALTY
33 Elm Drive West #2002
City Centre, Mississauga, Ontario L5B4M2
For sale· Added
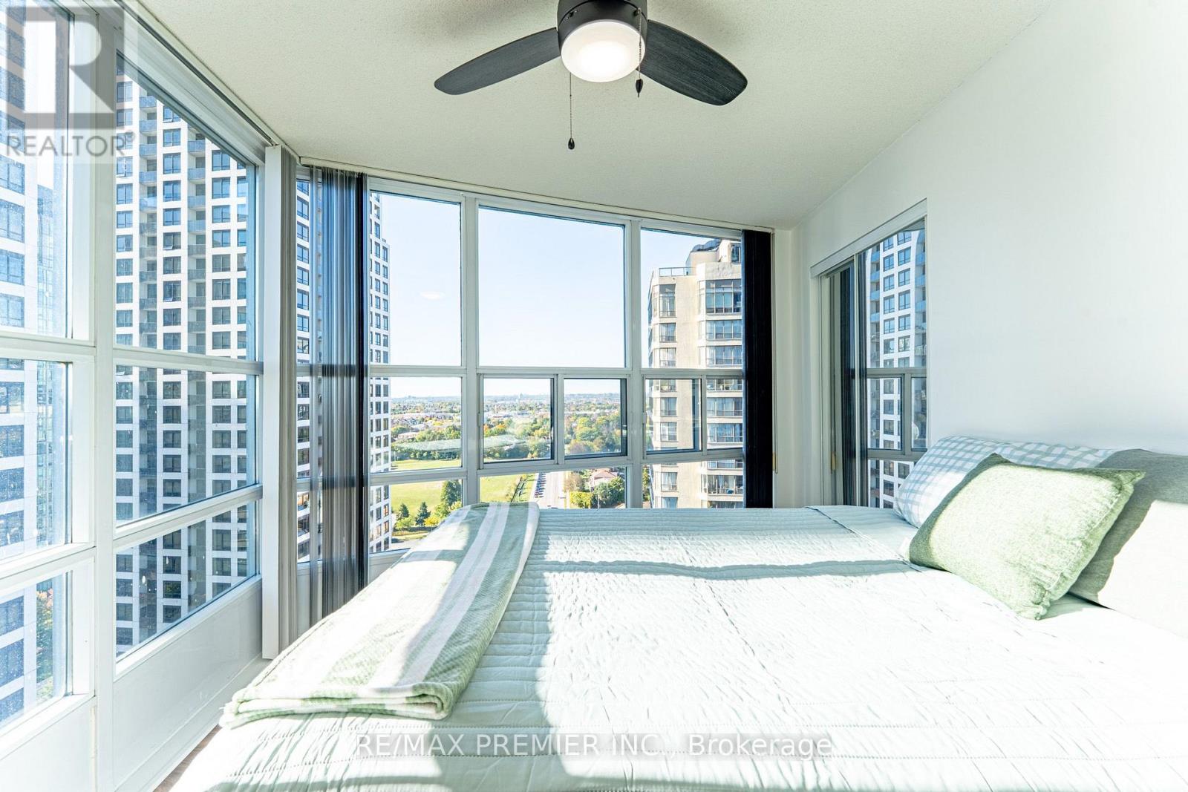
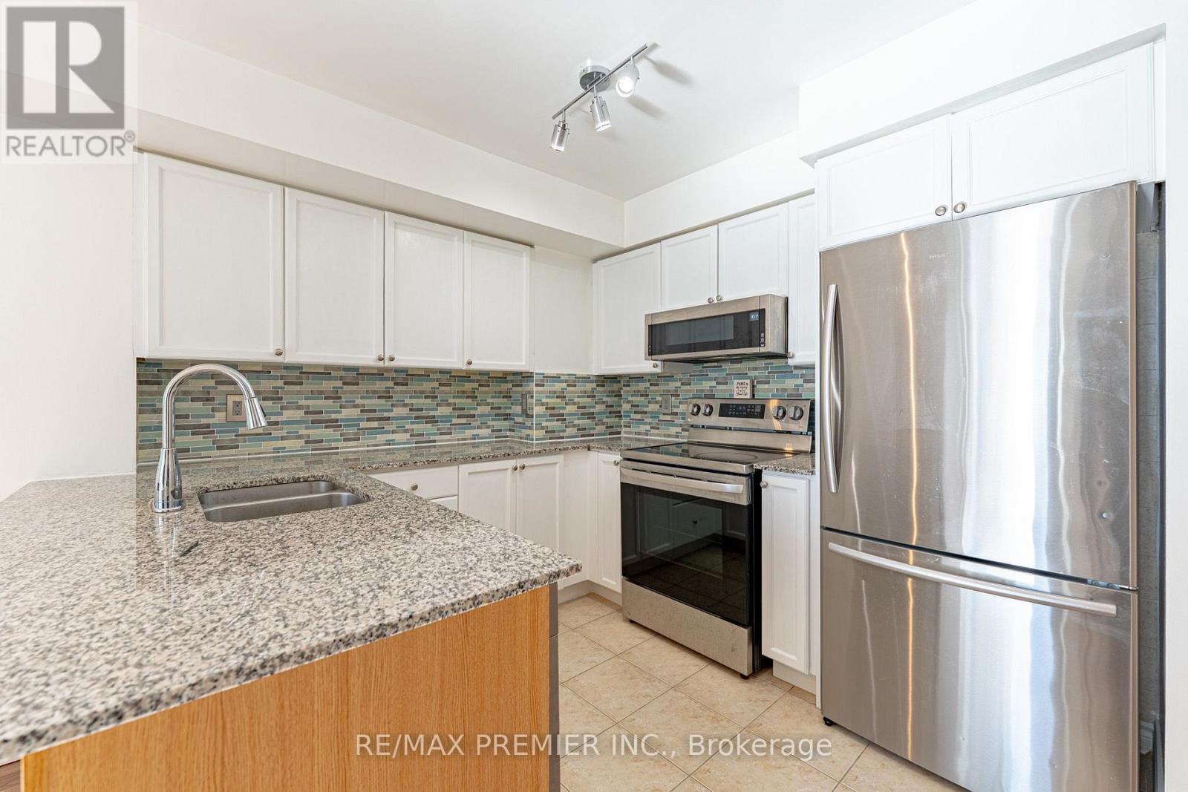
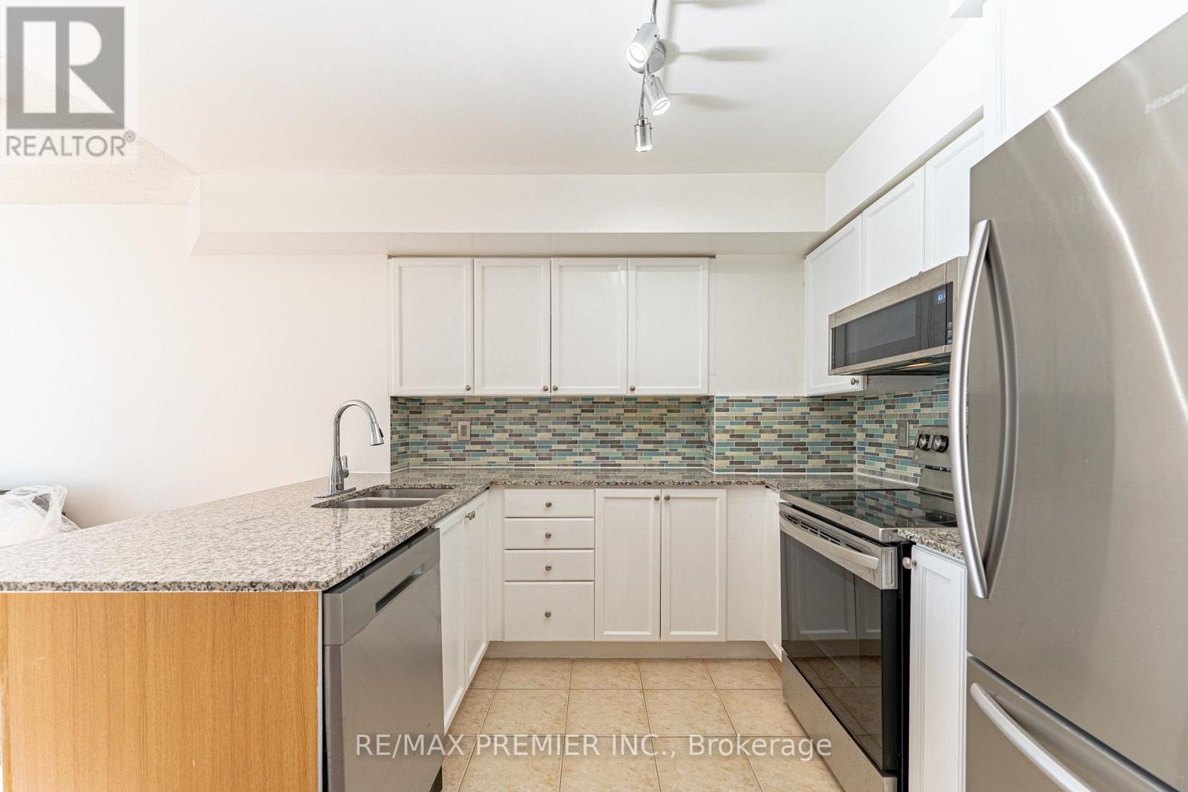
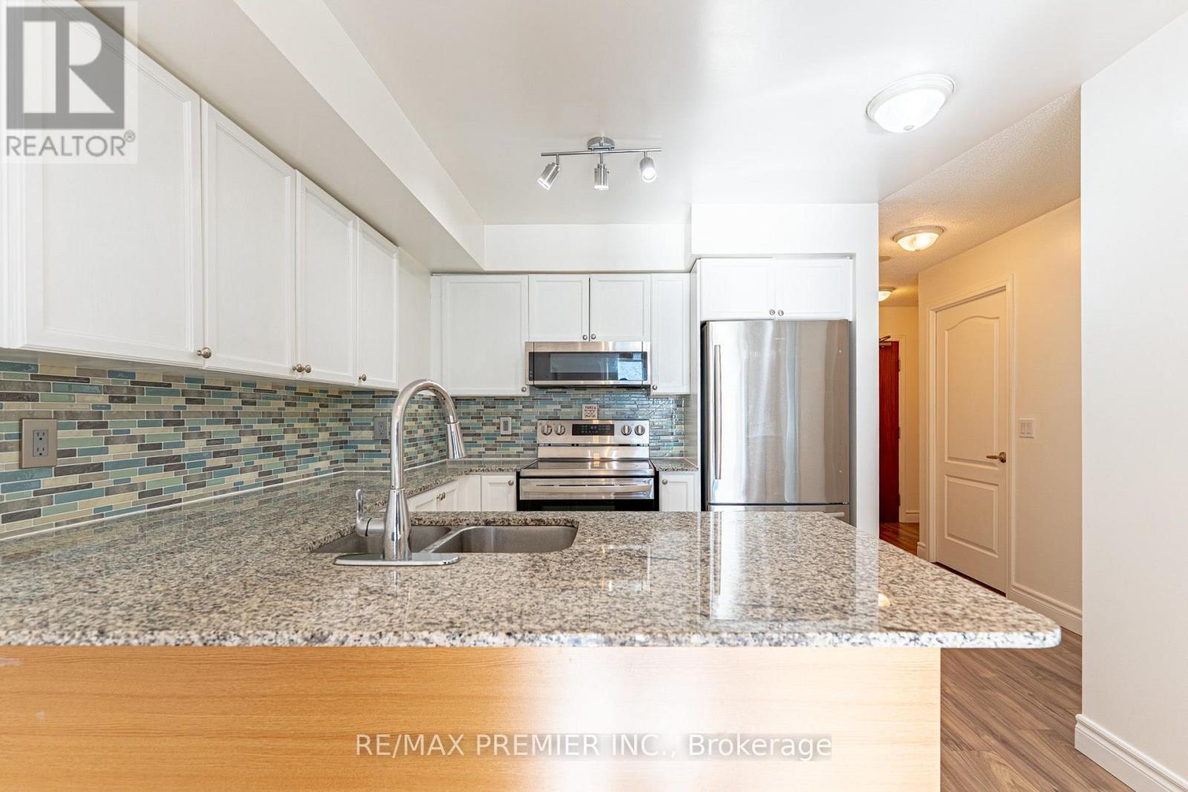
Welcome to 33 Elm Dr W, where city living meets stunning views! This bright 2 bedroom, 2 bathroom suite offers 711 sq ft of thoughtfully designed space, with natural light pouring into every room. Take in views of the Toronto skyline and the CN Tower from one side and a sparkling glimpse of Lake Ontario from the other. The large kitchen features full-sized appliances, a breakfast bar and plenty of room to cook and gather, while the smart layout makes everyday living feel effortless. Step out onto the spacious balcony to unwind and enjoy the scenery. Residents enjoy an impressive list of amenities, including an indoor pool, gym, sauna, games room and party room. The location is hard to beat: just steps to Square One, Celebration Square, restaurants and entertainment, with easy access to transit and Hwy 403 for a simple commute. Close to schools, parks and everything Mississauga's vibrant City Centre has to offer, this is an ideal unit with nothing to do but move in.
Map data © OpenStreetMap contributors
No open houses are scheduled for this home.
Can't make it? Request a private viewing.
| Kitchen | Flat | 2.81 x 2.64 m |
| Dining room | Flat | 3.64 x 2.74 m |
| Living room | Flat | 4.2 x 3.25 m |
| Primary Bedroom | Flat | 4.9 x 2.77 m |
| Bedroom 2 | Flat | 4.92 x 2.77 m |




