
 For rent 50
$3,800/mo
3+1 bed4 bath1,500–2,000 sq ft
4880 Yorkshire Avenue
Hurontario, Mississauga
1 month agoMLS® W13735152
SUTTON GROUP - SUMMIT REALTY INC.
3300 Respond Road #UPPER
Churchill Meadows, Mississauga, Ontario L5M7X4
For rent· Added
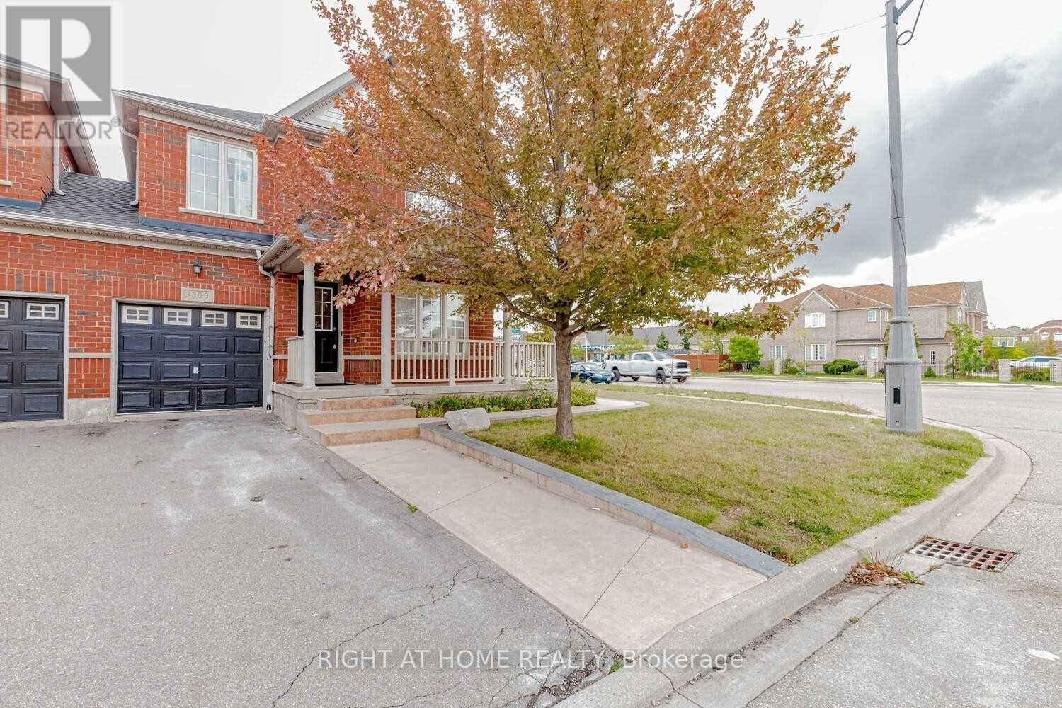
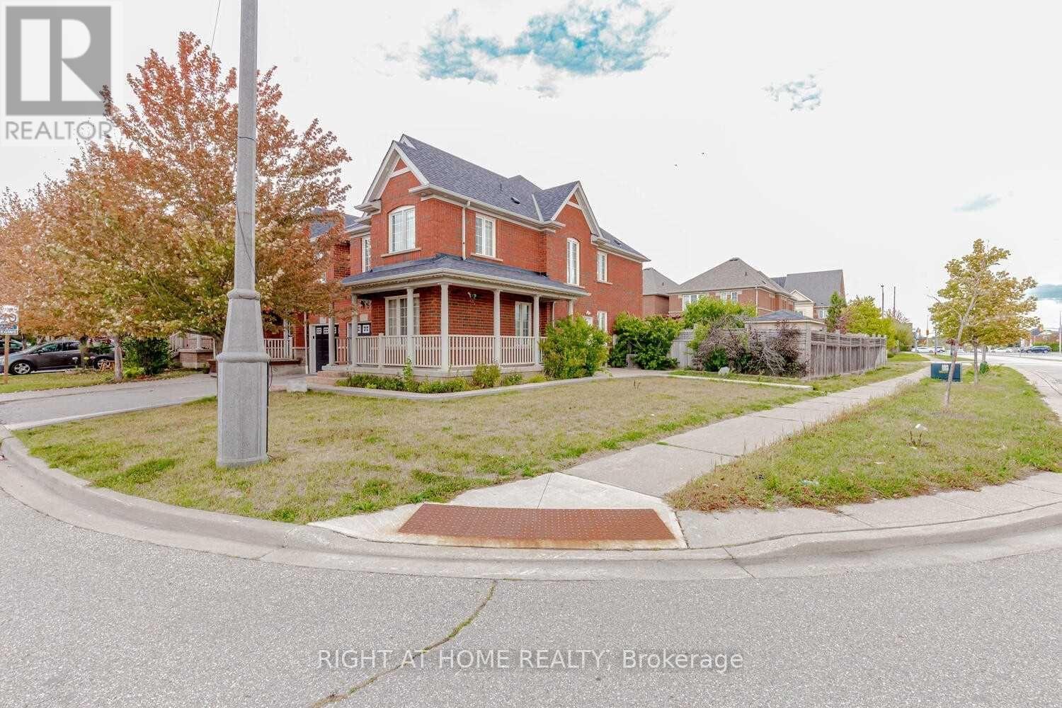
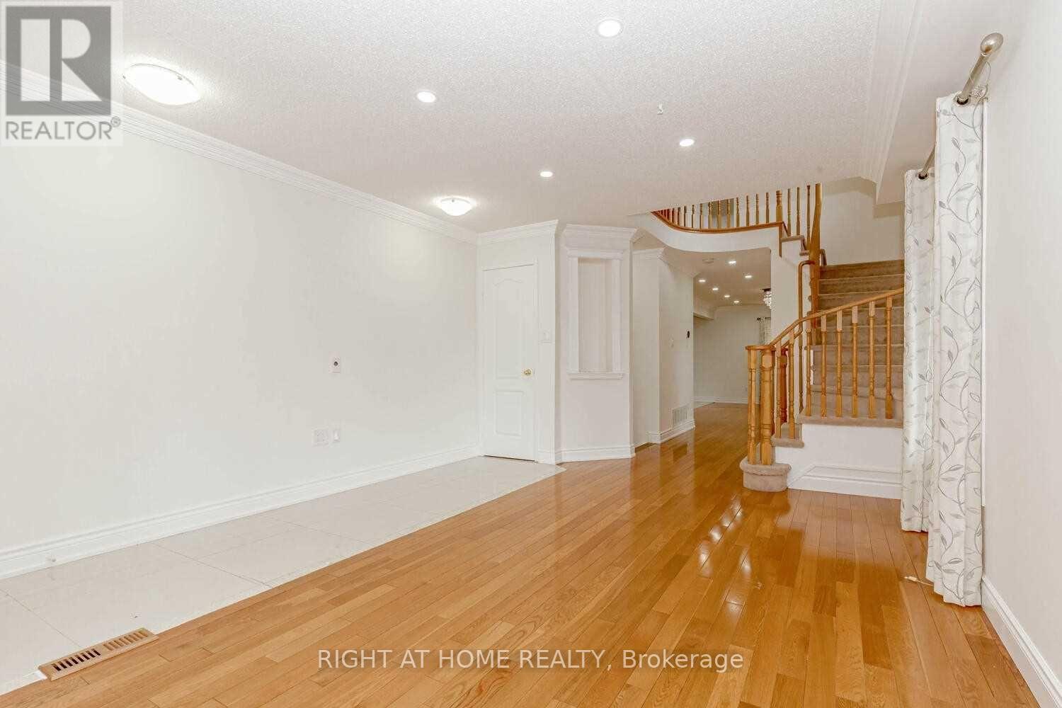
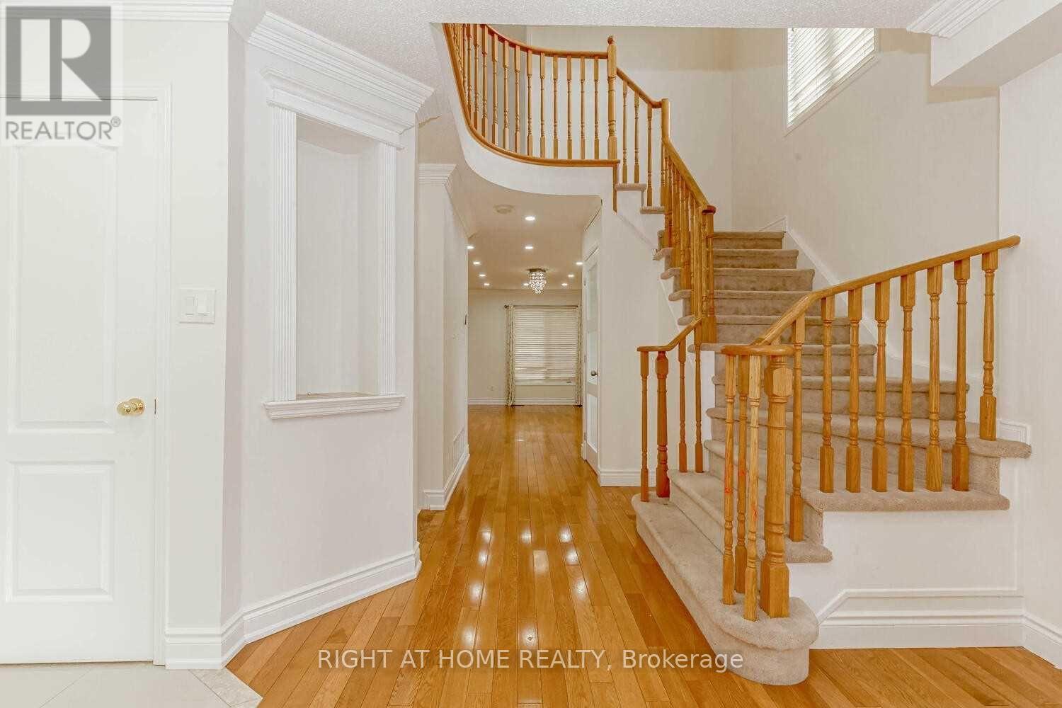
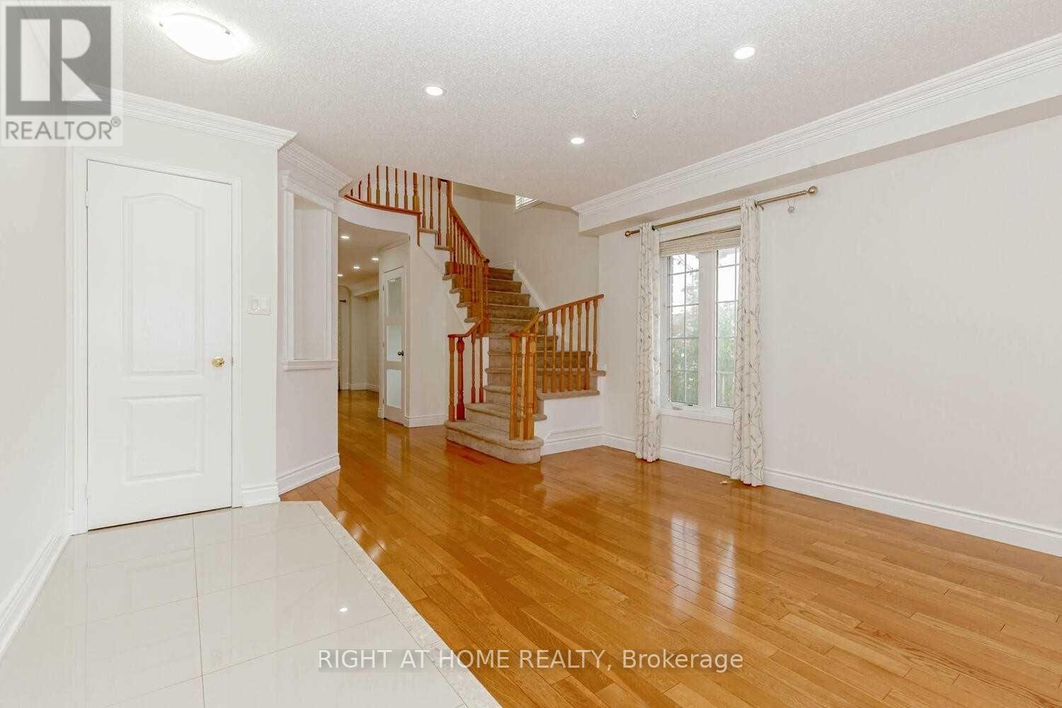
Beautiful Great Gulf-built link home on a premium corner lot, linked only at the garage, in a highly desirable family-friendly Churchill Meadows neighborhood. This bright and spacious 3.5 large bedrooms, 3 WR home features a polished porcelain foyer, large open-concept designer kitchen with extended cherry cabinetry and breakfast island, separate living and family rooms, hardwood flooring on both main & second floors, pot lights and plenty of natural light. Spacious bedrooms and renovated washrooms add comfort and style throughout. Enjoy outdoor living in the entertainer's backyard oasis, complete with a stylish deck, swing set, mature fruit trees and vegetable garden. Additional features include internal and external Wi-Fi and a functional layout ideal for family living and entertaining. Located close to top-rated schools, parks, shopping, transit and other amenities.
Map data © OpenStreetMap contributors
No open houses are scheduled for this home.
Can't make it? Request a private viewing.
| Living room | Main level | 5.75 x 2.84 m |
| Dining room | Main level | 5.75 x 2.8 m |
| Kitchen | Main level | 3.04 x 2 m |
| Eating area | Main level | 2.77 x 2.85 m |
| Family room | Main level | 5.18 x 3.35 m |
| Primary Bedroom | Second level | 5.7 x 3.38 m |
| Bedroom 2 | Second level | 3.46 x 3.43 m |
| Bedroom 3 | Second level | 3.92 x 2.67 m |
| Office | Second level | 2.78 x 2.42 m |




