
 For sale 50
$920,000
3 bed3 bath1,100–1,500 sq ft
1104 Carding Mill Place
Meadowvale Village, Mississauga
5 months agoMLS® W13103504
EASY LIST REALTY LTD.
3310 Havenwood Drive
Applewood, Mississauga, Ontario L4X2M3
For sale· Added
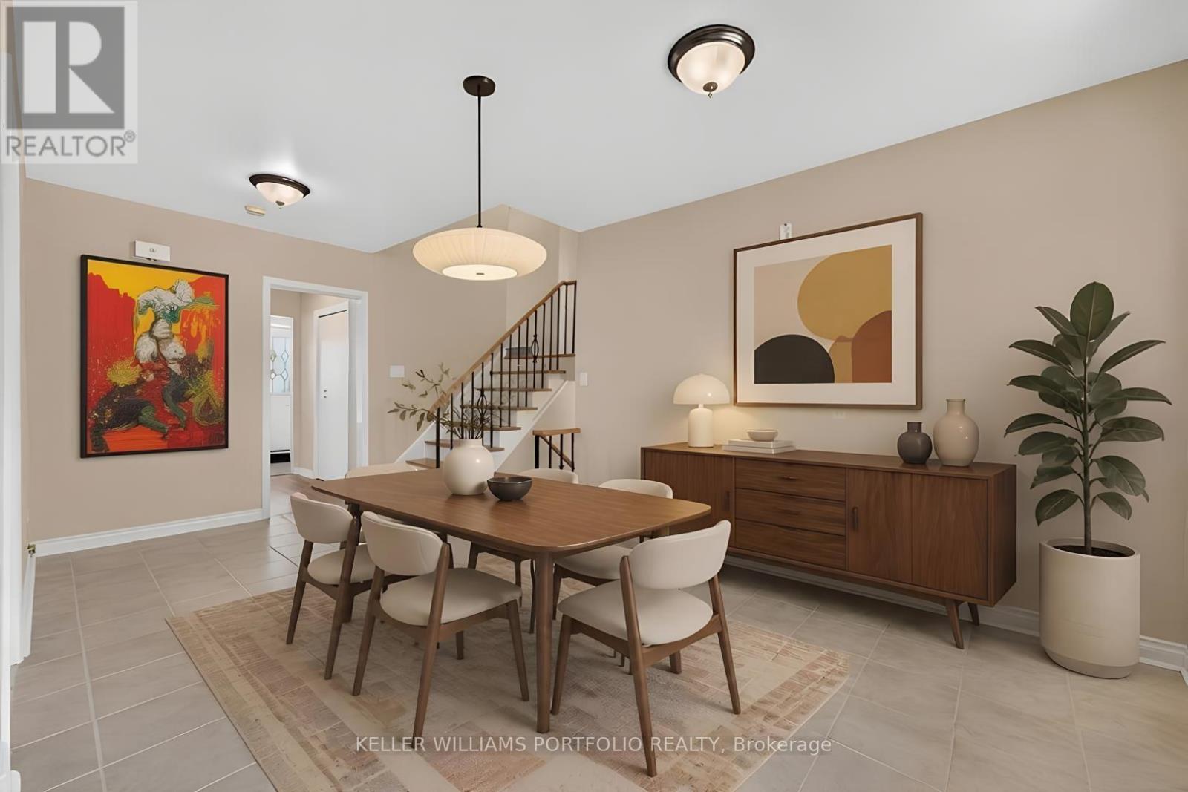
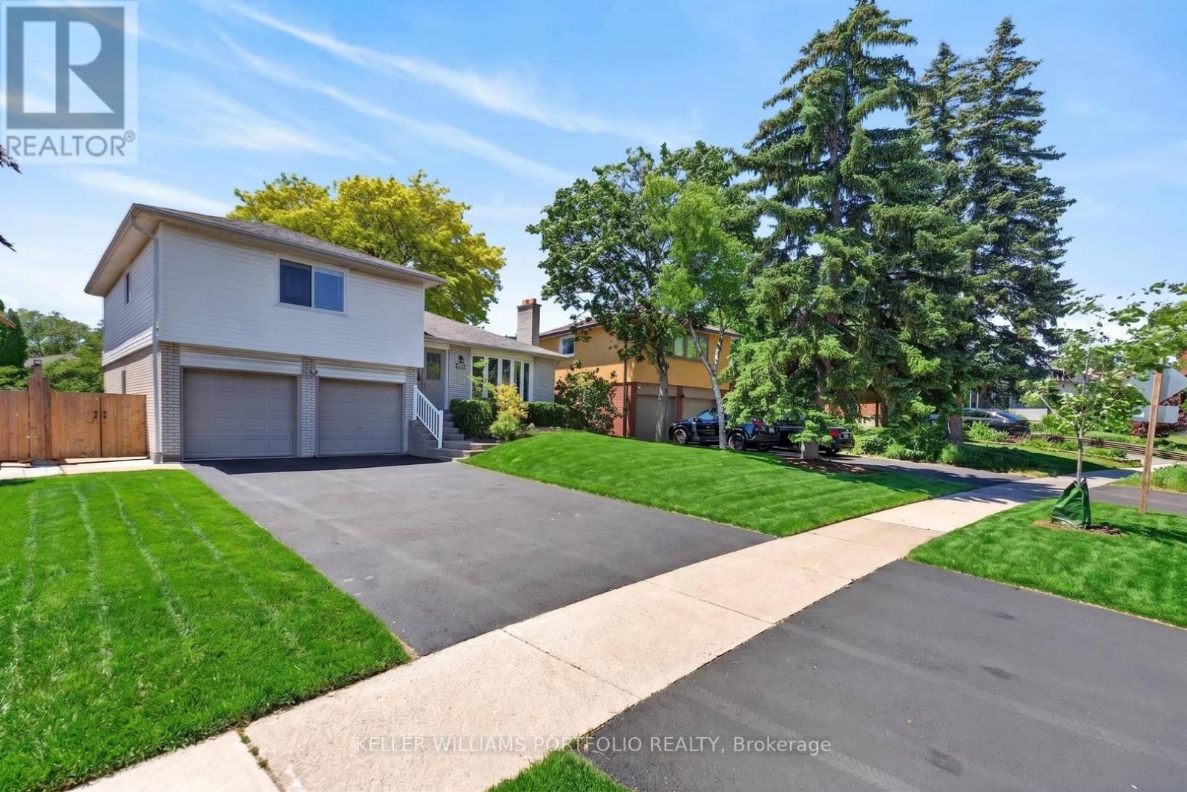
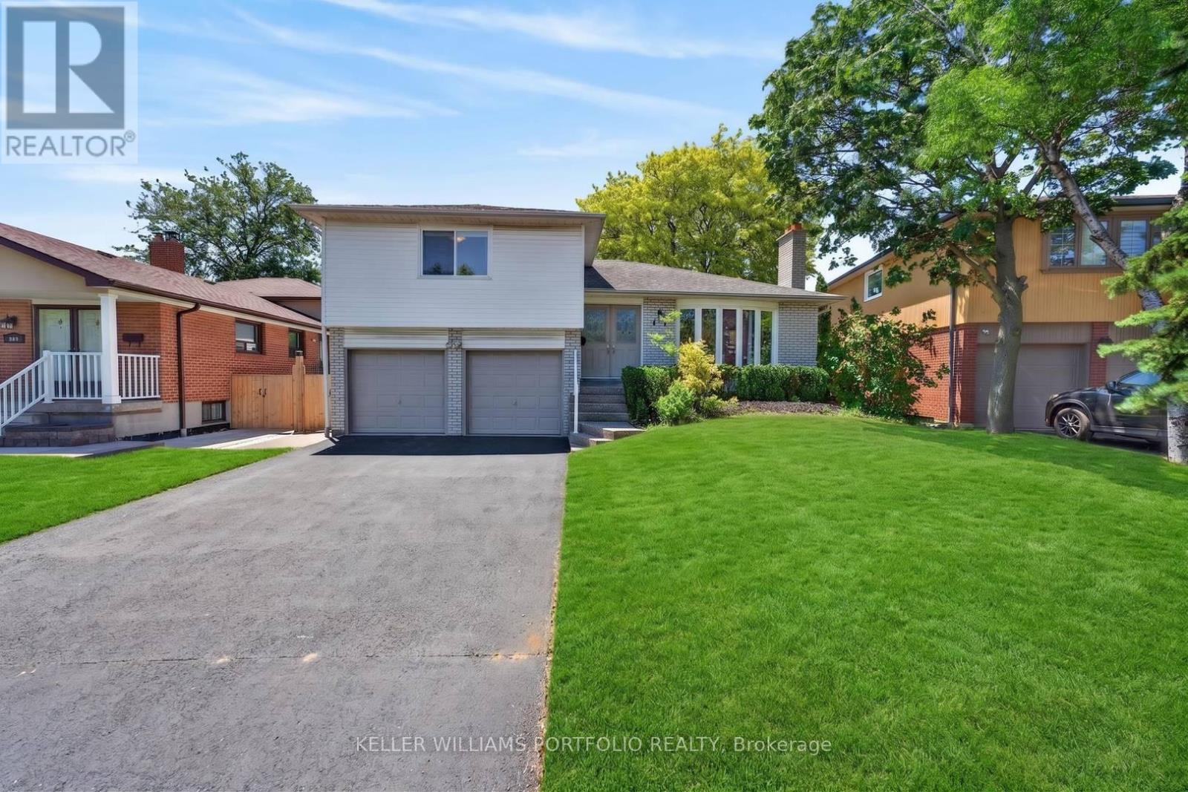
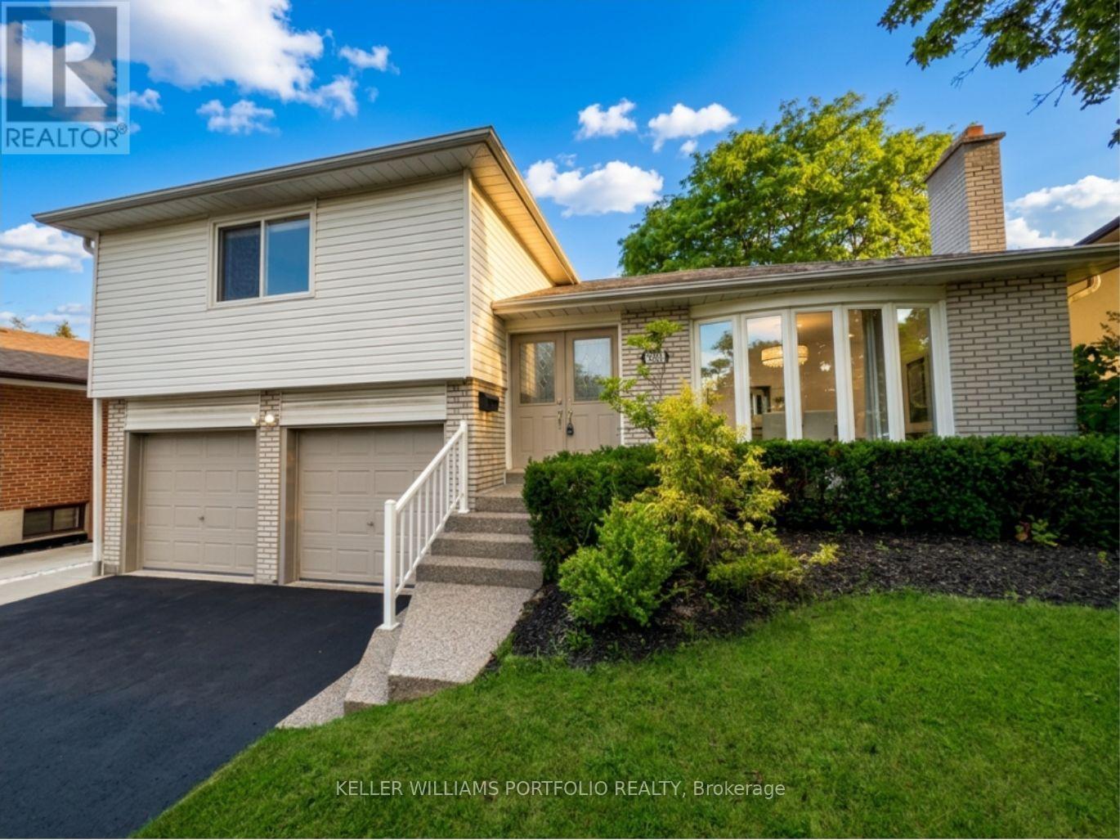
Looking for your first home? Looking for a home to grow into? Looking for move in ready w/option to renovate? Look no further! This Refreshed side-split offers all these w/over 2500Sqft of usable space. Enjoy the peace & quiet of your backyard from the deck in the morning sun or beneath the shade of mature trees in the afternoon. Refreshed hardwood flooring, new kitchen & updated bathrooms, painted and ready to enjoy today or renovate to taste over time. Large clean basement offers a blank canvas for a future family room & additional bathroom or whatever your lifestyle requires. Four generous bedrooms offer many options including ground floor bedroom or media room. Double car garage? Yes please! Public, Catholic & Private school options w/two just minutes from your front door. Bordering Etobicoke, this east pocket of Mississauga gives you the best of both worlds for food, entertainment, parks & recreation while paying just one land transfer tax.Applewood named after the apple orchards that once covered this mostly rural area before its development in the 1950s by Shipp & Son and CP Homes, builders known for solid, quality construction that has stood the test of time. You'll still find apple trees from the original orchards in backyards-including a mature McIntosh still bearing fruit in this very home. Recreation galore w/Applewood Trail, Burnhamdale Park, Burnhamthorpe Community Centre, Chic Murray Arena, District Pickleball, Bathgate Golf Centre & surrounding golf courses.Transit is a short stroll to Bloor offering access to Dixie GO or Kipling Subway Station. Commuters rejoice! Quick access to QEW, 427, 401, 403, 407, 410 & YYZ. Essentials are close by w/ Costco, Walmart & local grocery options, while Sherway Gardens & the Queensway corridor offer premium retail, dining & lifestyle just minutes away. If you like food, you're in luck-cuisines from around the world dot the area alongside everyday favs. See Feature Sheets for more.
Map data © OpenStreetMap contributors
No open houses are scheduled for this home.
Can't make it? Request a private viewing.
| Foyer | Main level | 1.64 x 2.05 m |
| Eating area | Main level | 5.29 x 2.84 m |
| Other | Basement | 9.4 x 4.38 m |
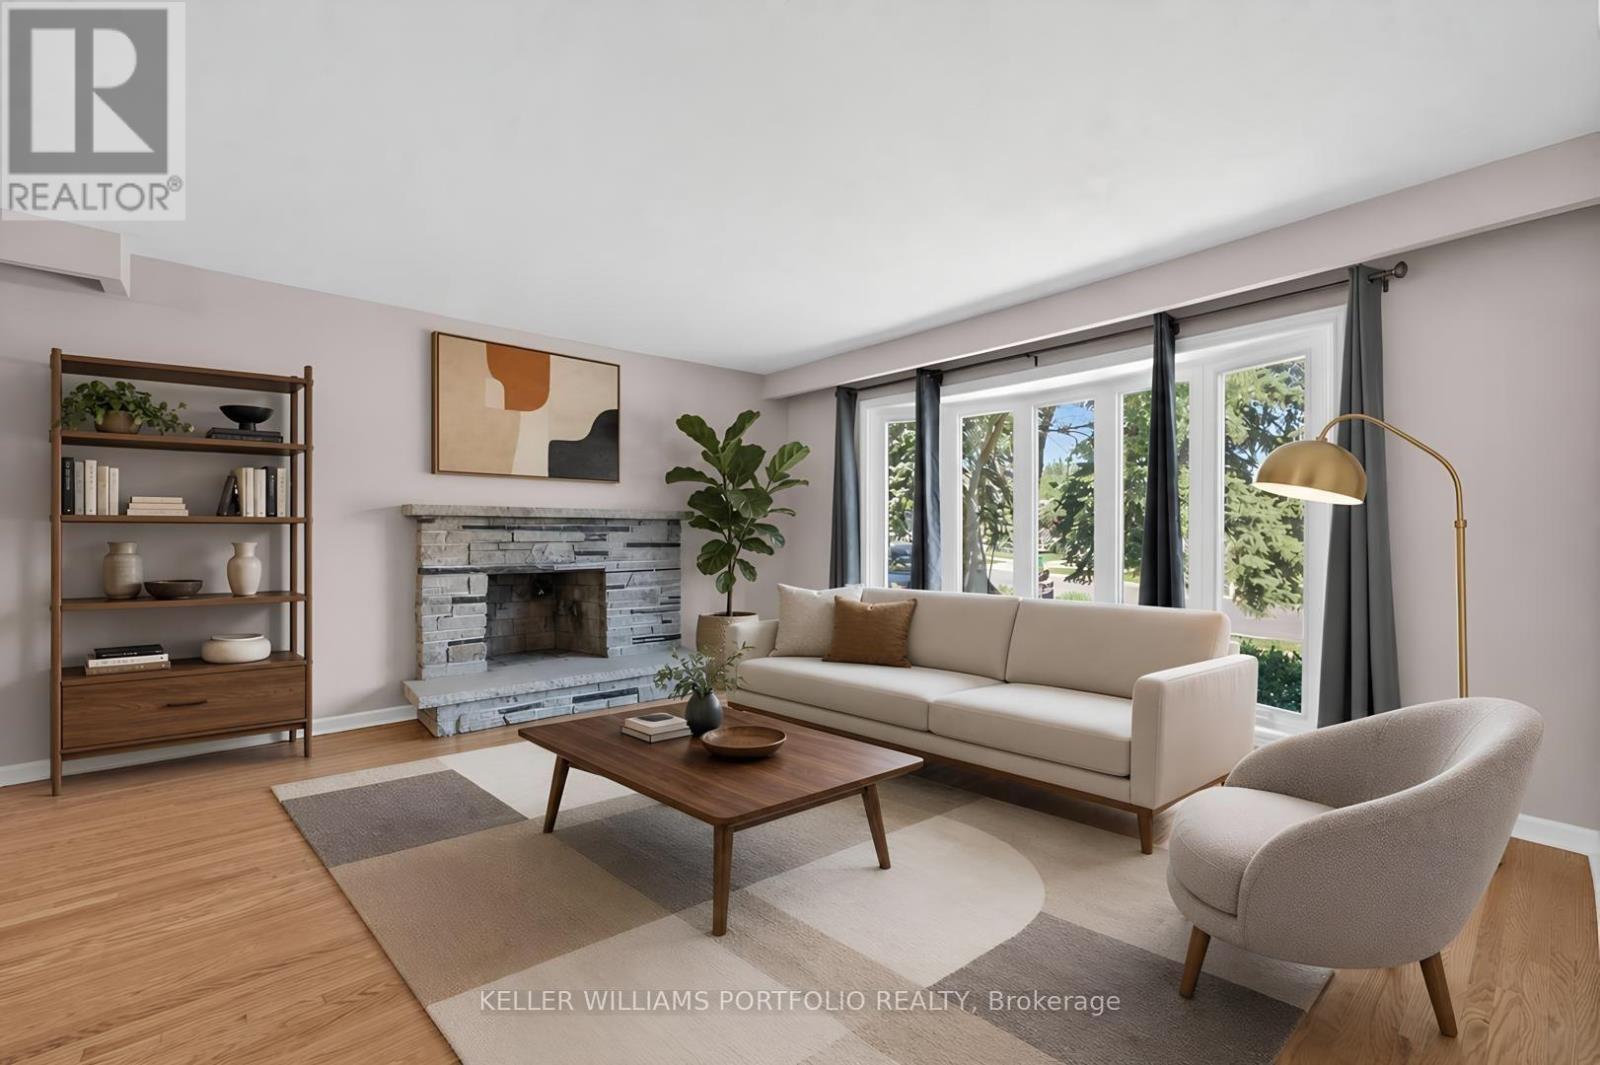
| Living room | Main level | 5.64 x 7.05 m |
| Kitchen | Main level | 3.45 x 2.55 m |
| Primary Bedroom | Second level | 5.25 x 3.38 m |
| Bedroom 2 | Ground level | 4.36 x 3.59 m |
| Bedroom 3 | Second level | 4.31 x 3.36 m |
| Bathroom | Second level | 3.2 x 2.48 m |
| Bedroom 4 | Second level | 3.36 x 2.84 m |
| Bathroom | Ground level | 2.06 x 1.1 m |
| Laundry room | Basement | 9.45 x 2.21 m |




