
 For sale 50
$389,000
1 bed1 bath500–599 sq ft
4065 Brickstone Mews #315
Creditview, Mississauga
8 days agoMLS® W13860392
ROYAL LEPAGE MEADOWTOWNE REALTY
335 Webb Drive #708
City Centre, Mississauga, Ontario L5B4A1
For sale· Added
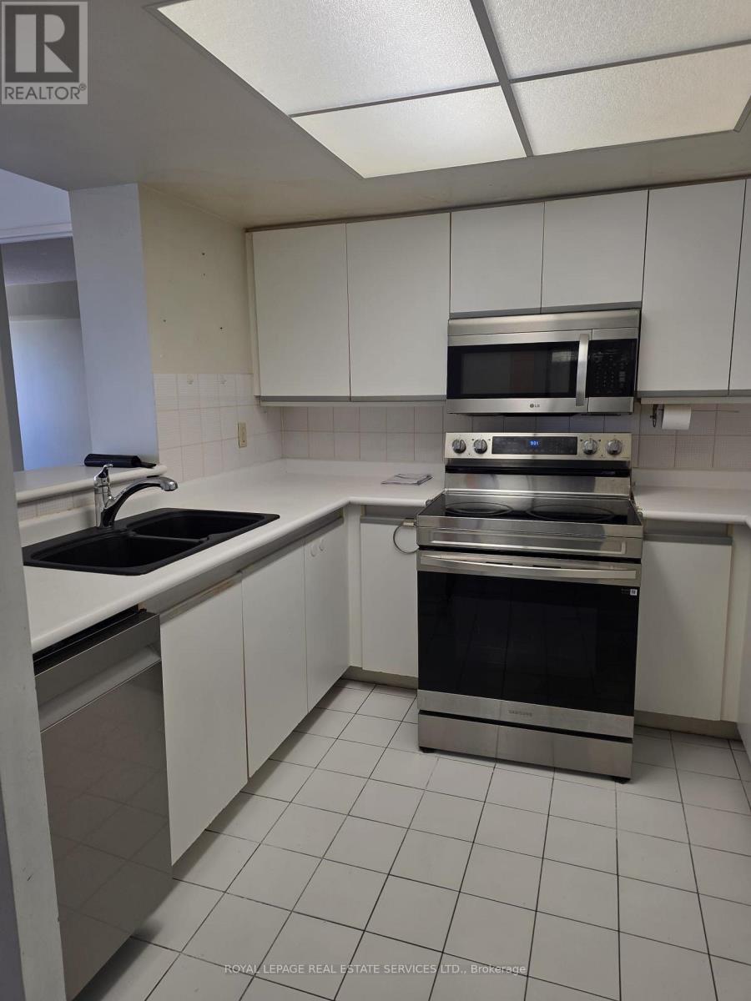
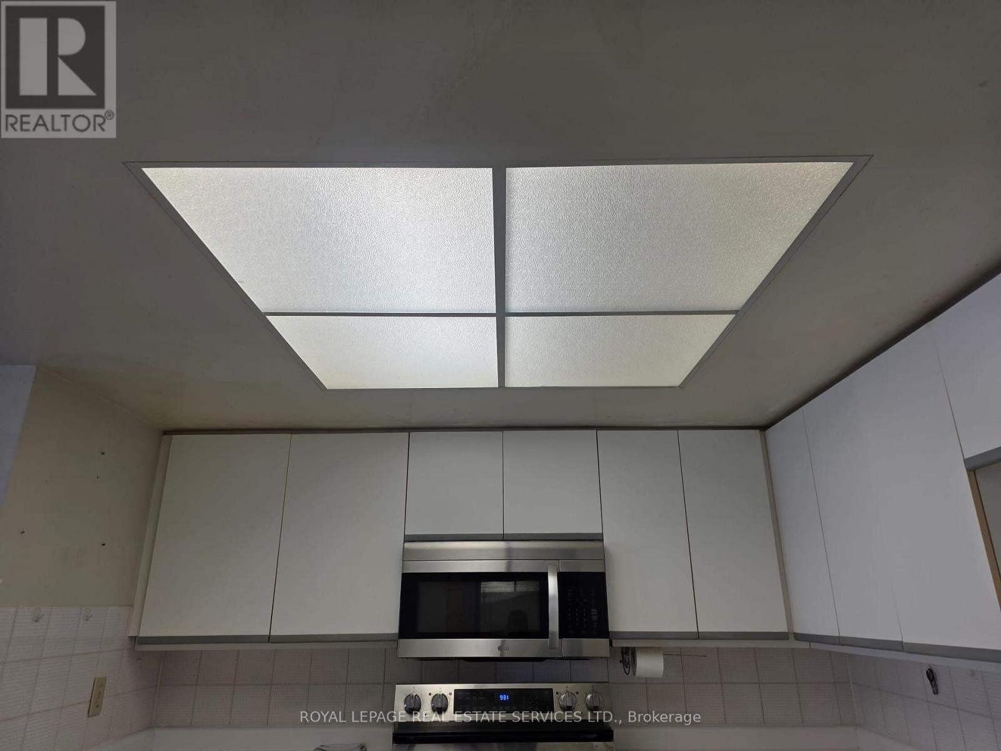
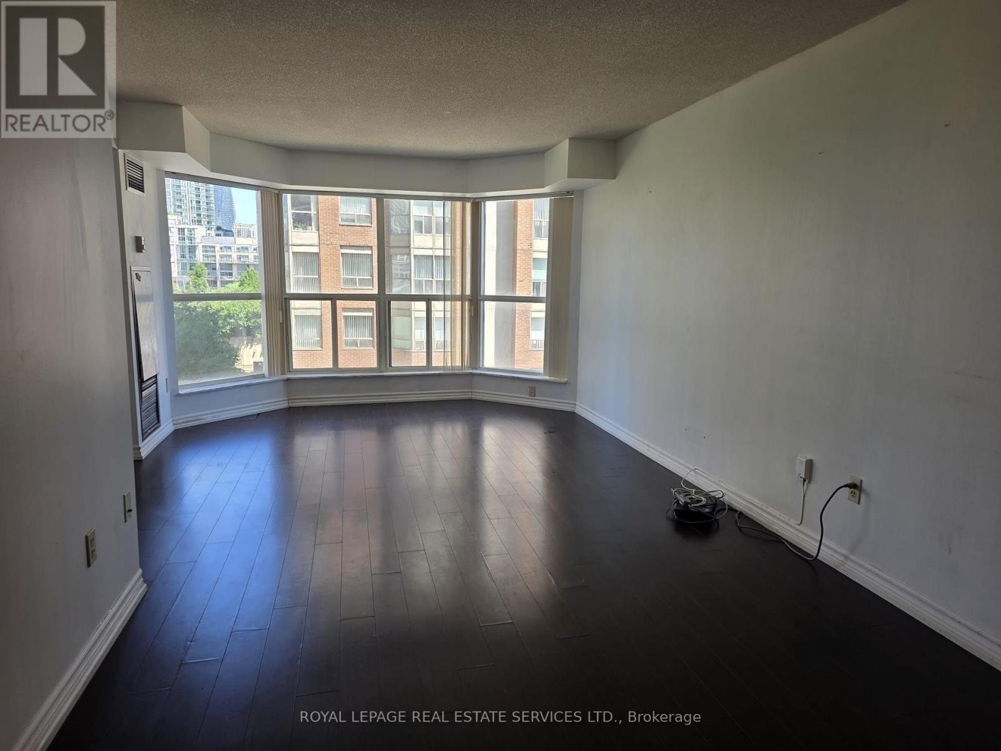
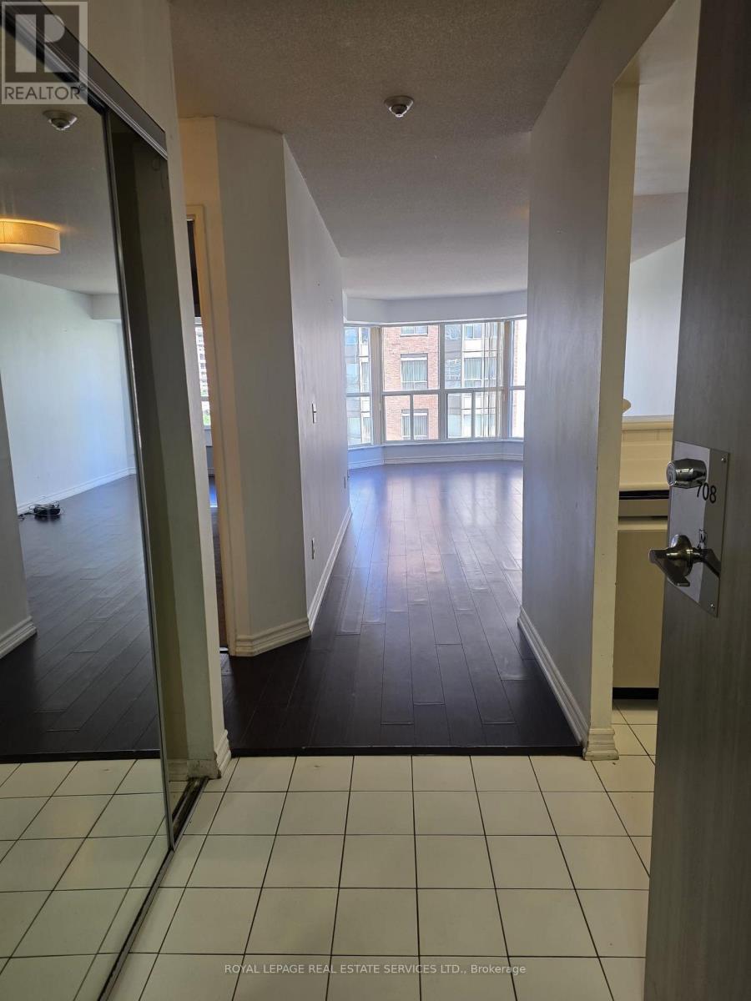
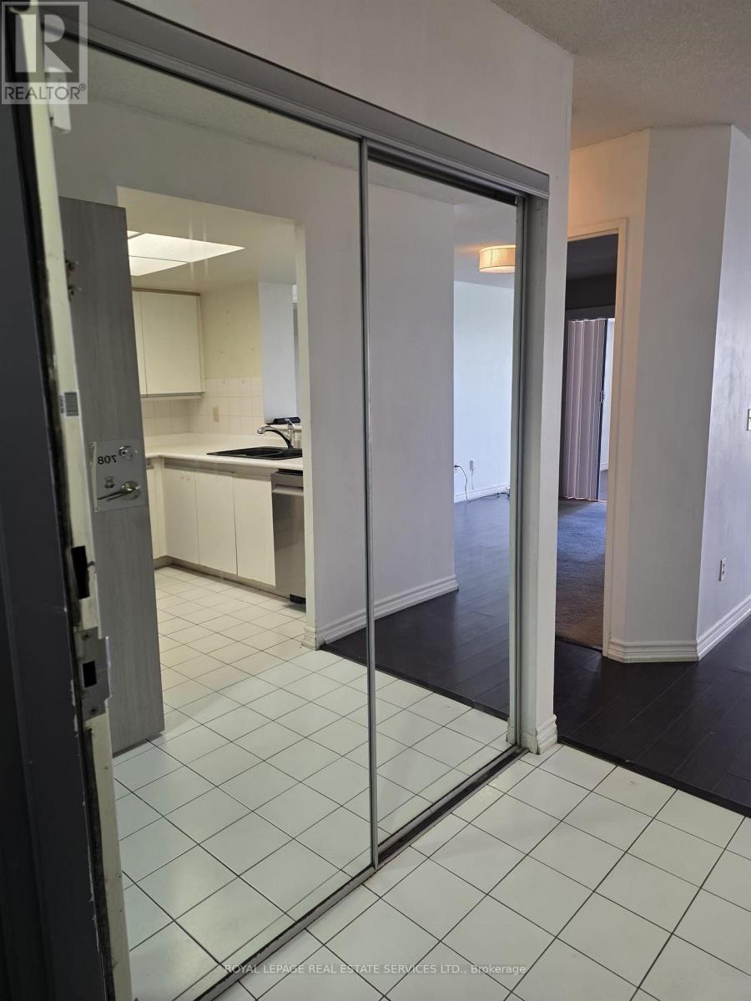
Welcome to The Monarchy, offering approximately 1,050 sq. ft. of bright, functional living space with a desirable split-bedroom layout plus a versatile den-perfect for a home office or additional living space. This well-maintained suite includes 6 appliances, all existing electrical light fixtures, window coverings, and new laminate flooring throughout the living room, dining room, and den.Enjoy an exceptional lifestyle with outstanding building amenities, including 24-hour security, tennis and squash courts, and beautifully maintained common areas. Conveniently located just steps to Square One Shopping Centre, the Living Arts Centre, restaurants, transit, and everyday amenities, with quick access to major highways for an easy commute. An excellent opportunity to own in one of Mississauga's most sought-after communities.
Map data © OpenStreetMap contributors
No open houses are scheduled for this home.
Can't make it? Request a private viewing.
| Living room | Ground level | 6.69 x 3.65 m |
| Dining room | Ground level | 6.69 x 3.65 m |
| Kitchen | Ground level | 6.05 x 2.44 m |
| Primary Bedroom | Ground level | 6.69 x 3.2 m |
| Bedroom 2 | Ground level | 3.83 x 3.23 m |
| Den | Ground level | 2.63 x 2.4 m |




