
 For sale 50
$929,000
4 bed4 bath1,500–2,000 sq ft
4782 James Austin Drive
Hurontario, Mississauga
1 month agoMLS® W13726710
RE/MAX REAL ESTATE CENTRE INC.
3362 Aubrey Road
Erin Mills, Mississauga, Ontario L5L5E1
For sale· Added
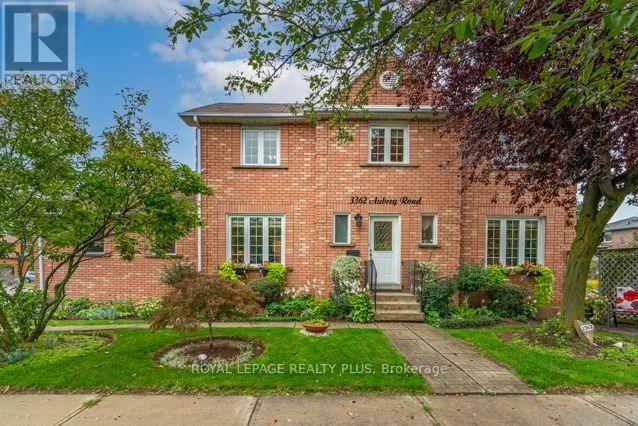
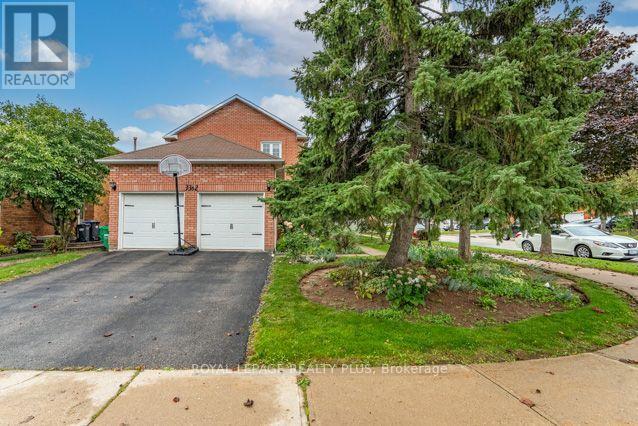
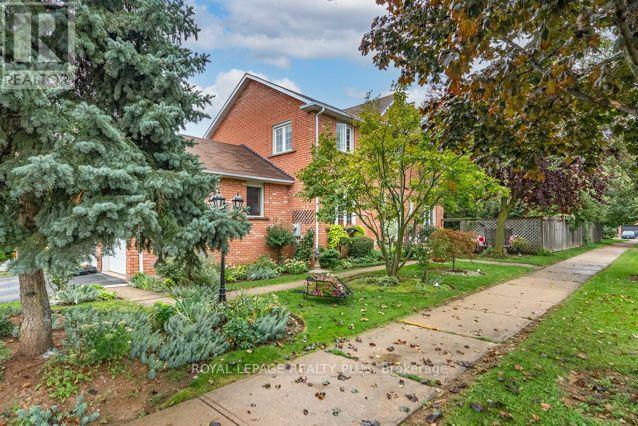
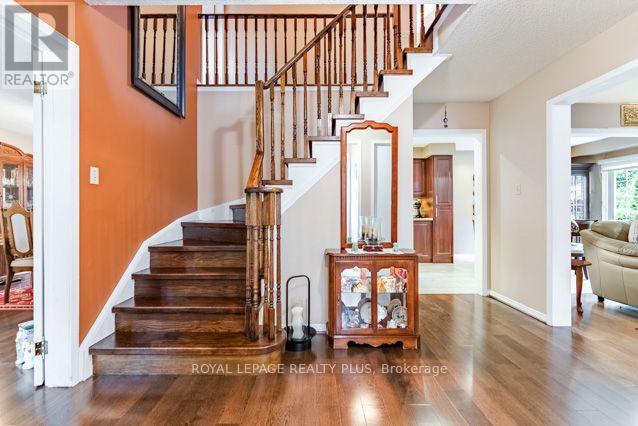
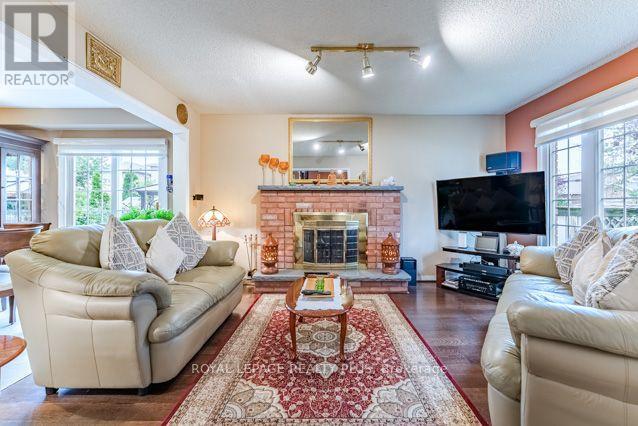
Welcome to 3362 Aubrey, an exceptionally maintained & beautifully landscaped 4+1 Bdrm/4 Bath home, almost 2,000sqft plus fin bsmt, on spacious corner property in sought-after Erin Mills South West. Designed for both everyday living & entertaining. **City of Miss will clear all Sidewalks of snow 26/27 ** Reno'd Kitchen'15 w/granite counter, glass & ceramic backsplash, porcelain flr, pot lights & open to inviting Family Rm & spacious Breakfast Area. Walk-out to well manicured & private backyard w/hardtop gazebo, mature gardens & special landscape features, true Gardener's Delight & wonderful outdoor retreat! Inviting Family Rm features Wood-Burning Fireplace, creating a warm & welcoming gathering space for family & friends. Beautiful Wood Staircase to Upper Level Reno'd Ensuite, updated Main Bath plus 4 Spacious Bdrms. Need additional living space? Finished bsmt w/Kitchen, Den/possible Bdrm, Bath & RecRm with R/I Fireplace (possible place for Sep Entrance) - excellent flexibility for extended family, guests, teenagers or future possibilities. Buyers interested in creating Separate Entrance or potential income opportunity can investigate the feasibility & required municipal approvals for their intended use. 2 Car Garage & 2-Car Driveway. Updates incl Furnace & Central Air('22), 1st & 2nd Flr Windows('10), Bsmt Windows('15), Patio Dr('11); Roof ('07) & rental Hot Water Tank('24). Location/Location/Location - adds considerably to the appeal. Walk to Schools, Parks, Public Transit-conv to UofT Miss. & Sheridan Campus & many Stores incl Big Box plus Tims. Enjoy the convenience of nearby Trails, Medical, Credit Valley Hospital, Shopping, Malls (Erin Mills Town Centre/Square One), Restaurants & everyday Amenities, together w/easy access to major Roadways, Highways (403/407/QEW/401), approx 20 min to Toronto, GO Train(Lakeshore) & many conveniences Erin Mills offers as an established neighbourhood offering Space, Convenience & a wonderful opportunity to make 3362 Aubrey Rd.
Map data © OpenStreetMap contributors
No open houses are scheduled for this home.
Can't make it? Request a private viewing.
| Sep 26, 2026 | $1,225,000 | ▼ $74,000 |
| Sep 15, 2026 | $1,299,000 | First recorded price |
Price changes since Sep 15, 2026.
| Foyer | Main level | 1.57 x 1.52 m |
| Recreational, Games room | Basement | 6.99 x 4.83 m |
| Kitchen | Basement | 3.33 x 2.08 m |
| Den | Basement | 3.43 x 3.05 m |
| Living room | Main level | 3.61 x 3.4 m |
| Laundry room | Basement | 2.46 x 2.24 m |
| Dining room | Lower level | 2.46 x 2.24 m |
| Dining room | Main level | 3.61 x 3.4 m |
| Kitchen | Main level | 4.24 x 2.57 m |
| Eating area | Main level | 3 x 2.57 m |
| Family room | Main level | 4.47 x 3.38 m |
| Primary Bedroom | Second level | 5.49 x 3.45 m |
| Bedroom 2 | Second level | 3.23 x 3.05 m |
| Bedroom 3 | Second level | 3.35 x 3.23 m |
| Bedroom 4 | Second level | 3.25 x 3.23 m |




