
 For sale 50
$920,000
3 bed3 bath1,100–1,500 sq ft
1104 Carding Mill Place
Meadowvale Village, Mississauga
5 months agoMLS® W13103504
EASY LIST REALTY LTD.
341 Nahani Way
Hurontario, Mississauga, Ontario L4Z3B5
For sale· Added
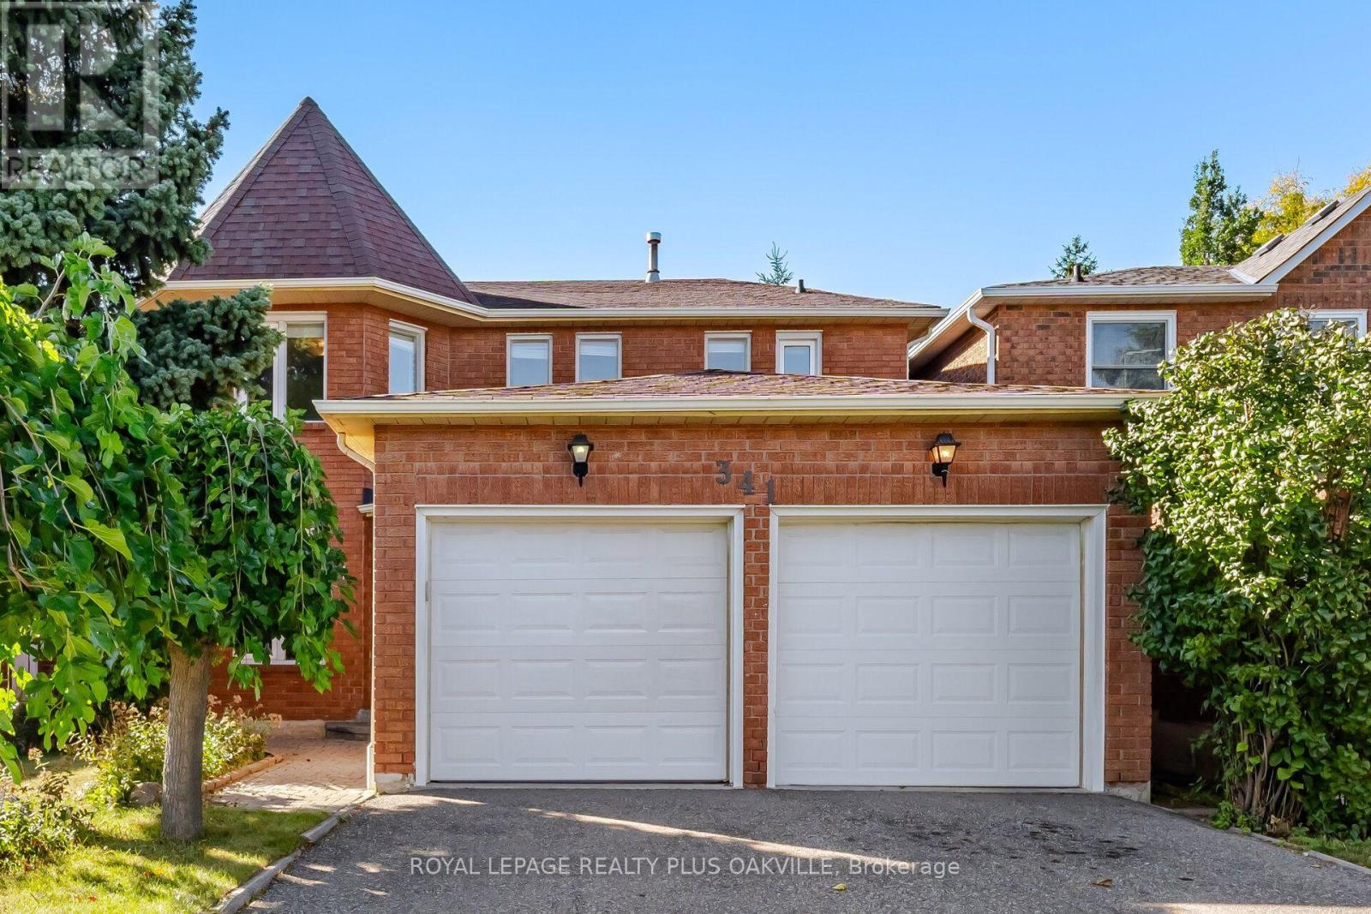
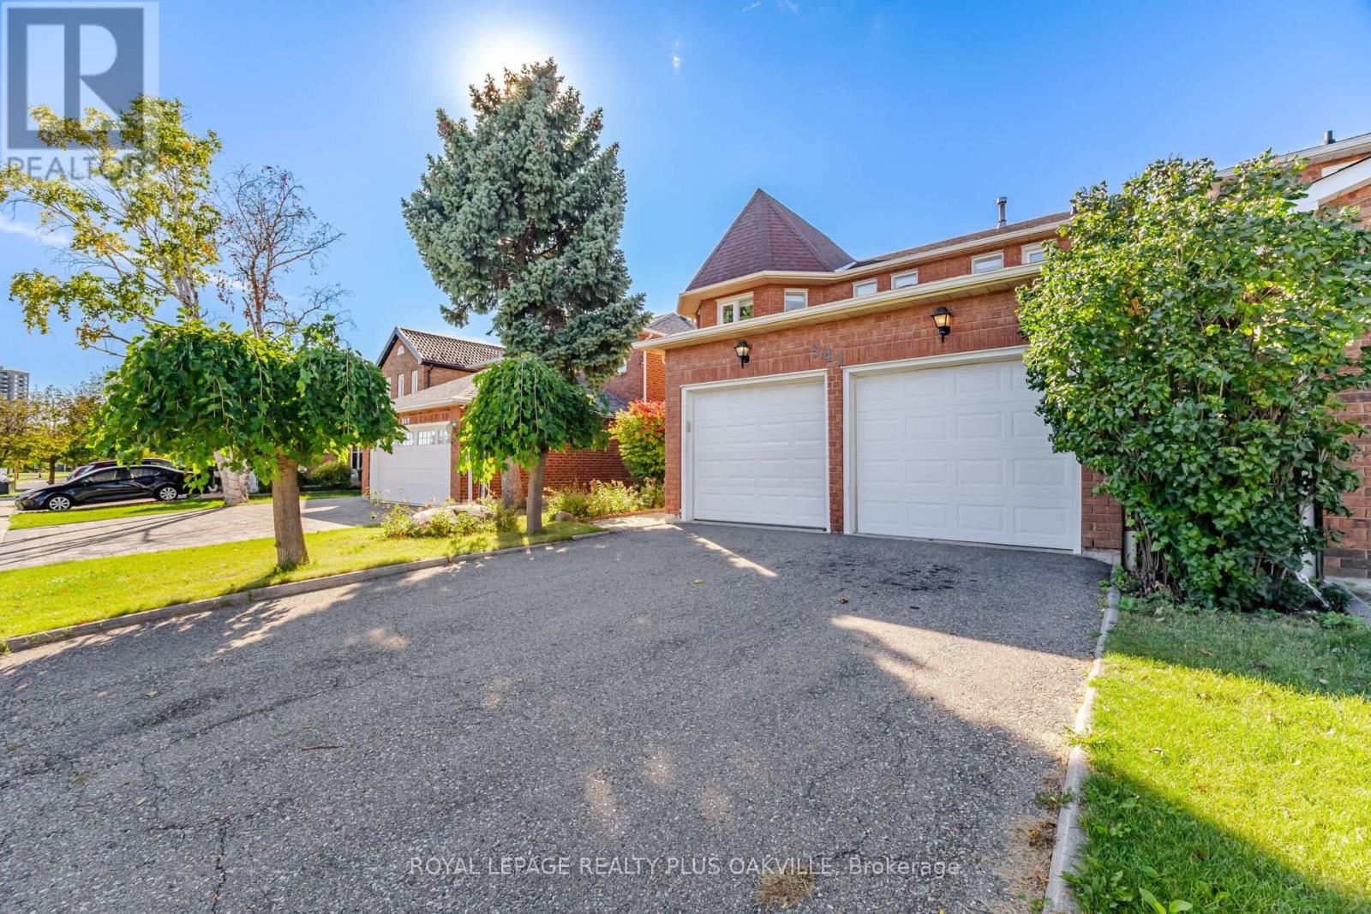
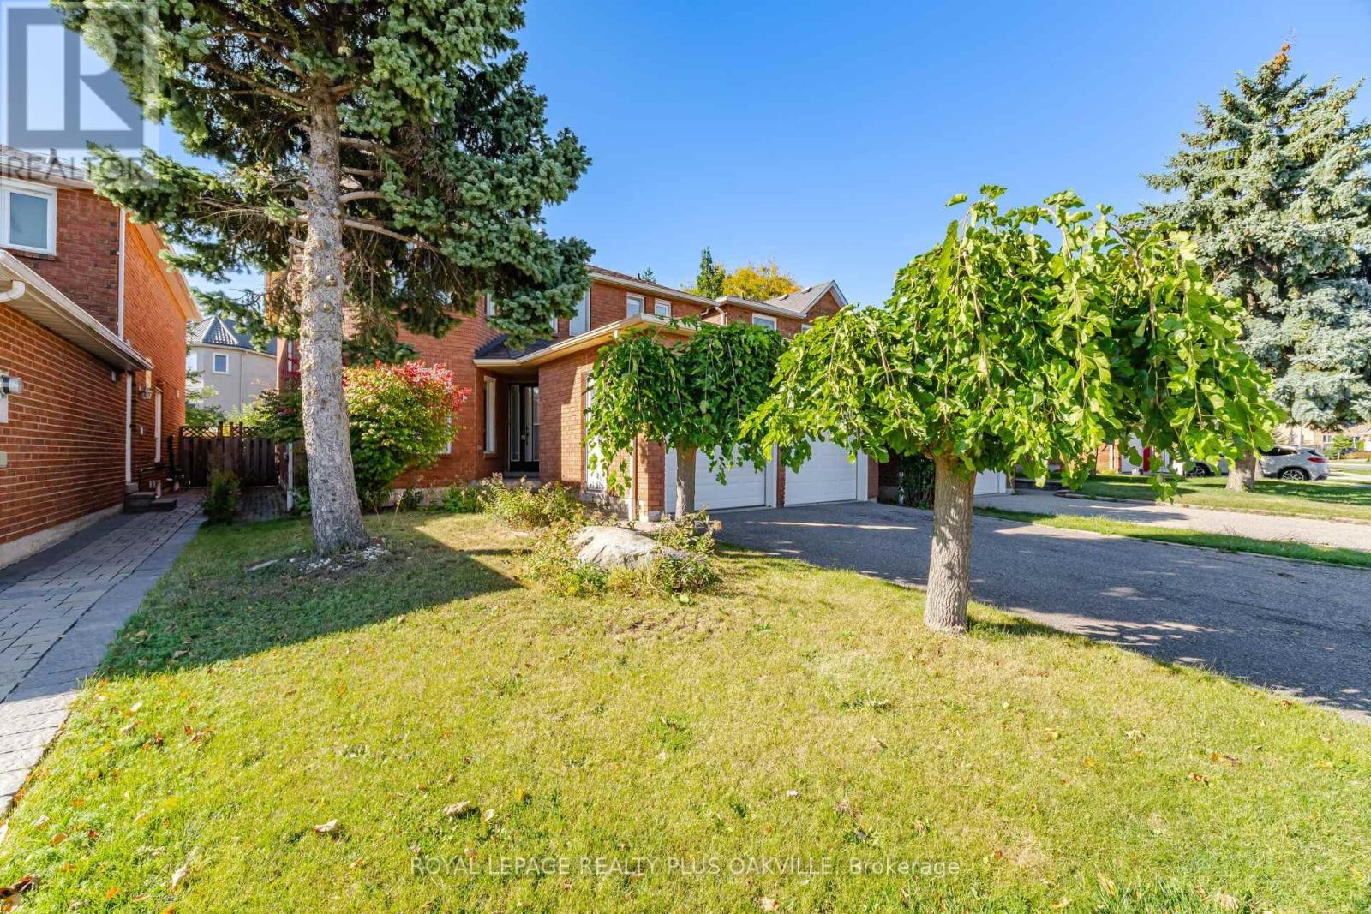
Welcome to this exceptionally spacious Executive 2-storey home in the heart of Hurontario, offering 2,400+ sq. ft. above grade plus a fully finished basement, w/over 3,600 sq. ft. of total living space! Proudly maintained by the original owner for over 40 years, this carpet-free home offers an outstanding combination of space, versatility & pride of ownership. Recent updates include the roof, furnace & A/C. Step inside to a bright & generously proportioned layout designed for comfortable family living & entertaining. Main floor features 9-ft ceilings & hardwood & ceramic flooring throughout the living room, dining room & extra-large family room. The spacious kitchen offers abundant cabinetry, a built-in pantry & bar sink, while the bright breakfast area walks out to the large, fully fenced backyard w/patio - perfect for summer entertaining, family gatherings & relaxing outdoors.Upstairs, you'll find four generously sized bedrooms, all w/hardwood flooring, offering excellent space for a growing family complete w/Large primary bedroom w/ensuite & walk-in closet. The expansive finished basement provides even more living space w/endless possibilities for a home office, gym, media room, recreation area, guest space or additional family living.This home offers a fantastic opportunity to renovate & personalize to your own taste while taking advantage of an exceptionally spacious & functional floor plan. The possibilities are endless! Ideally located close to shopping, transit, highways, schools, parks, community centre & Square One. With the Hurontario LRT corridor just steps away, you'll enjoy exceptional connectivity & convenience. Ample driveway parking adds to the everyday practicality of this wonderful family home. A rare opportunity to own an exceptionally spacious, well-maintained original-owner home in a highly connected and sought-after Hurontario location. Bring your vision, make it your own, and create the home you've always wanted!
Map data © OpenStreetMap contributors
No open houses are scheduled for this home.
Can't make it? Request a private viewing.
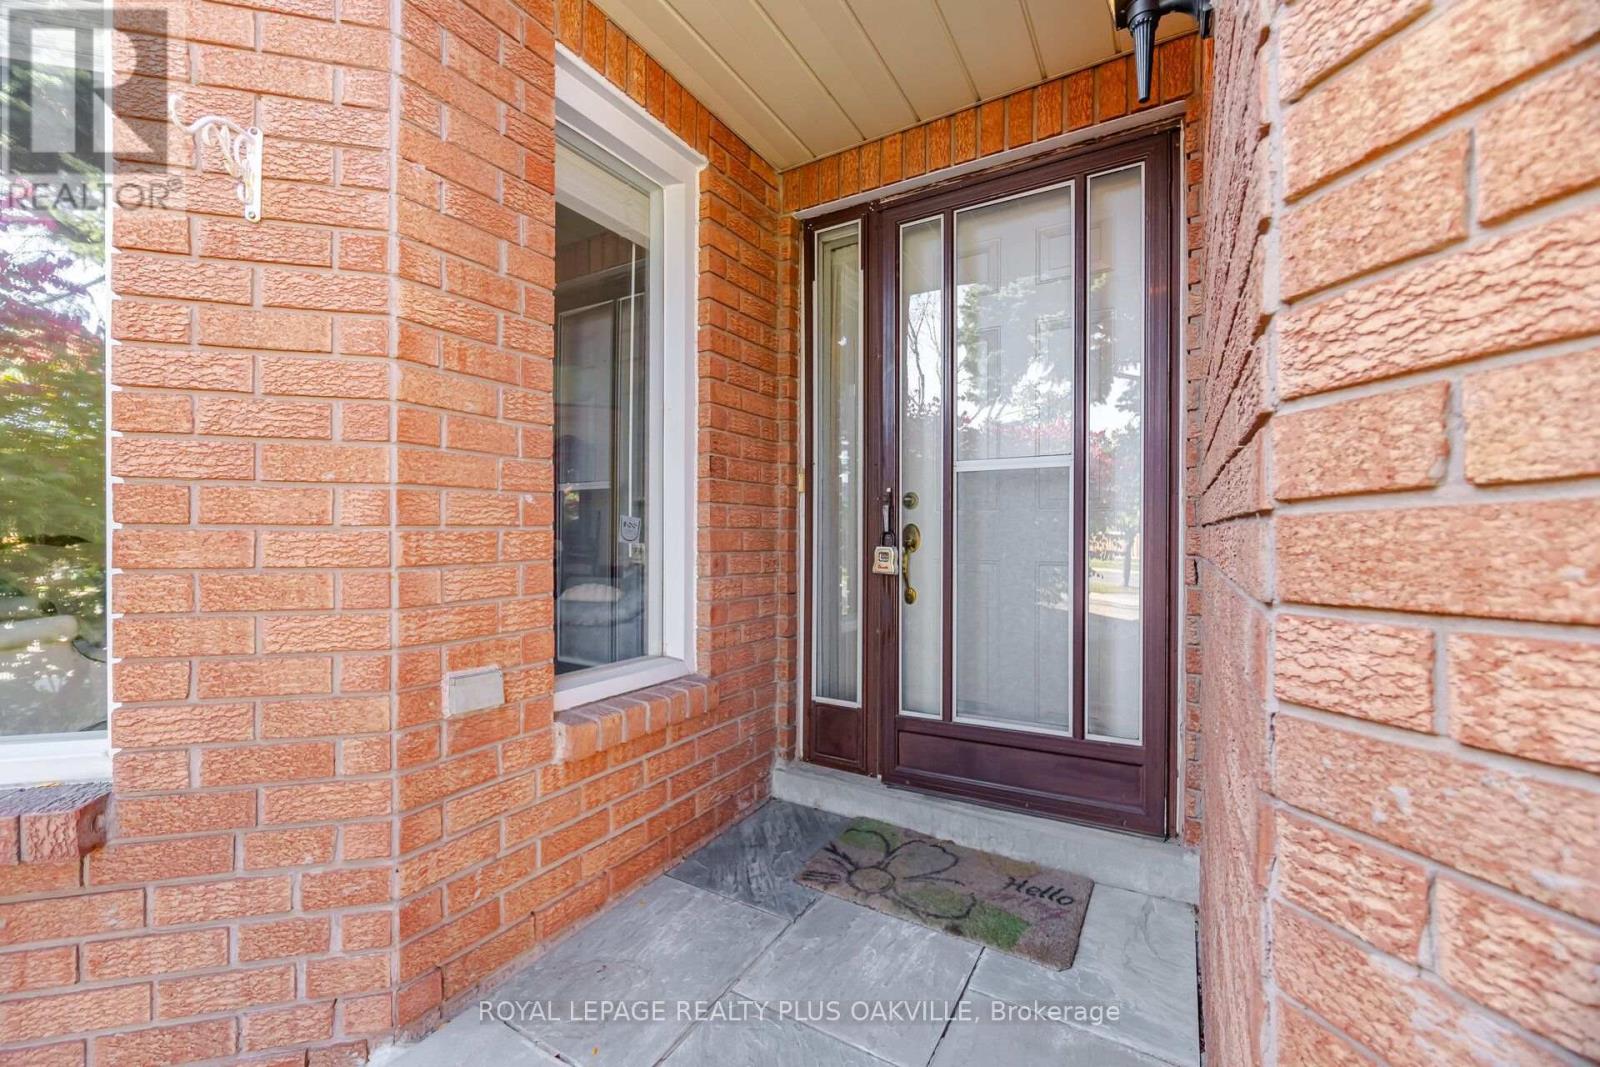
| Foyer | Main level | 2.36 x 1.65 m |
| Bathroom | Second level | 2.44 x 2.9 m |
| Bedroom 2 | Second level | 3.71 x 4.09 m |
| Bedroom 3 | Second level | 3.71 x 3.86 m |
| Bedroom 4 | Second level | 3.71 x 3.05 m |
| Bathroom | Second level | 2.97 x 2.06 m |
| Recreational, Games room | Basement | 5.92 x 9.17 m |
| Other | Basement | 4.22 x 5.31 m |
| Other | Basement | 2.44 x 4.88 m |
| Other | Basement | 3.66 x 2.18 m |
| Living room | Main level | 3.71 x 4.78 m |
| Dining room | Main level | 3.71 x 3.07 m |
| Kitchen | Main level | 4.22 x 3.1 m |
| Eating area | Main level | 4.22 x 2.41 m |
| Family room | Main level | 5.28 x 3.7 m |
| Laundry room | Main level | 2.44 x 2.9 m |
| Bathroom | Main level | 1.3 x 2.03 m |
| Den | Second level | 2.69 x 2.06 m |
| Primary Bedroom | Second level | 4.37 x 5.51 m |




