
 NewFor sale 50
$469,000
2 bed2 bath1,000–1,199 sq ft
483 Faith Drive #402
Hurontario, Mississauga
6 days agoMLS® W13872140
RE/MAX PROFESSIONALS INC.
3421 Ridgeway Drive #1
Erin Mills, Mississauga, Ontario L5L0B9
For sale· Added
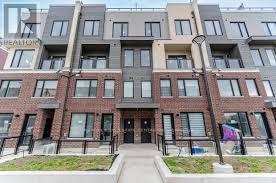
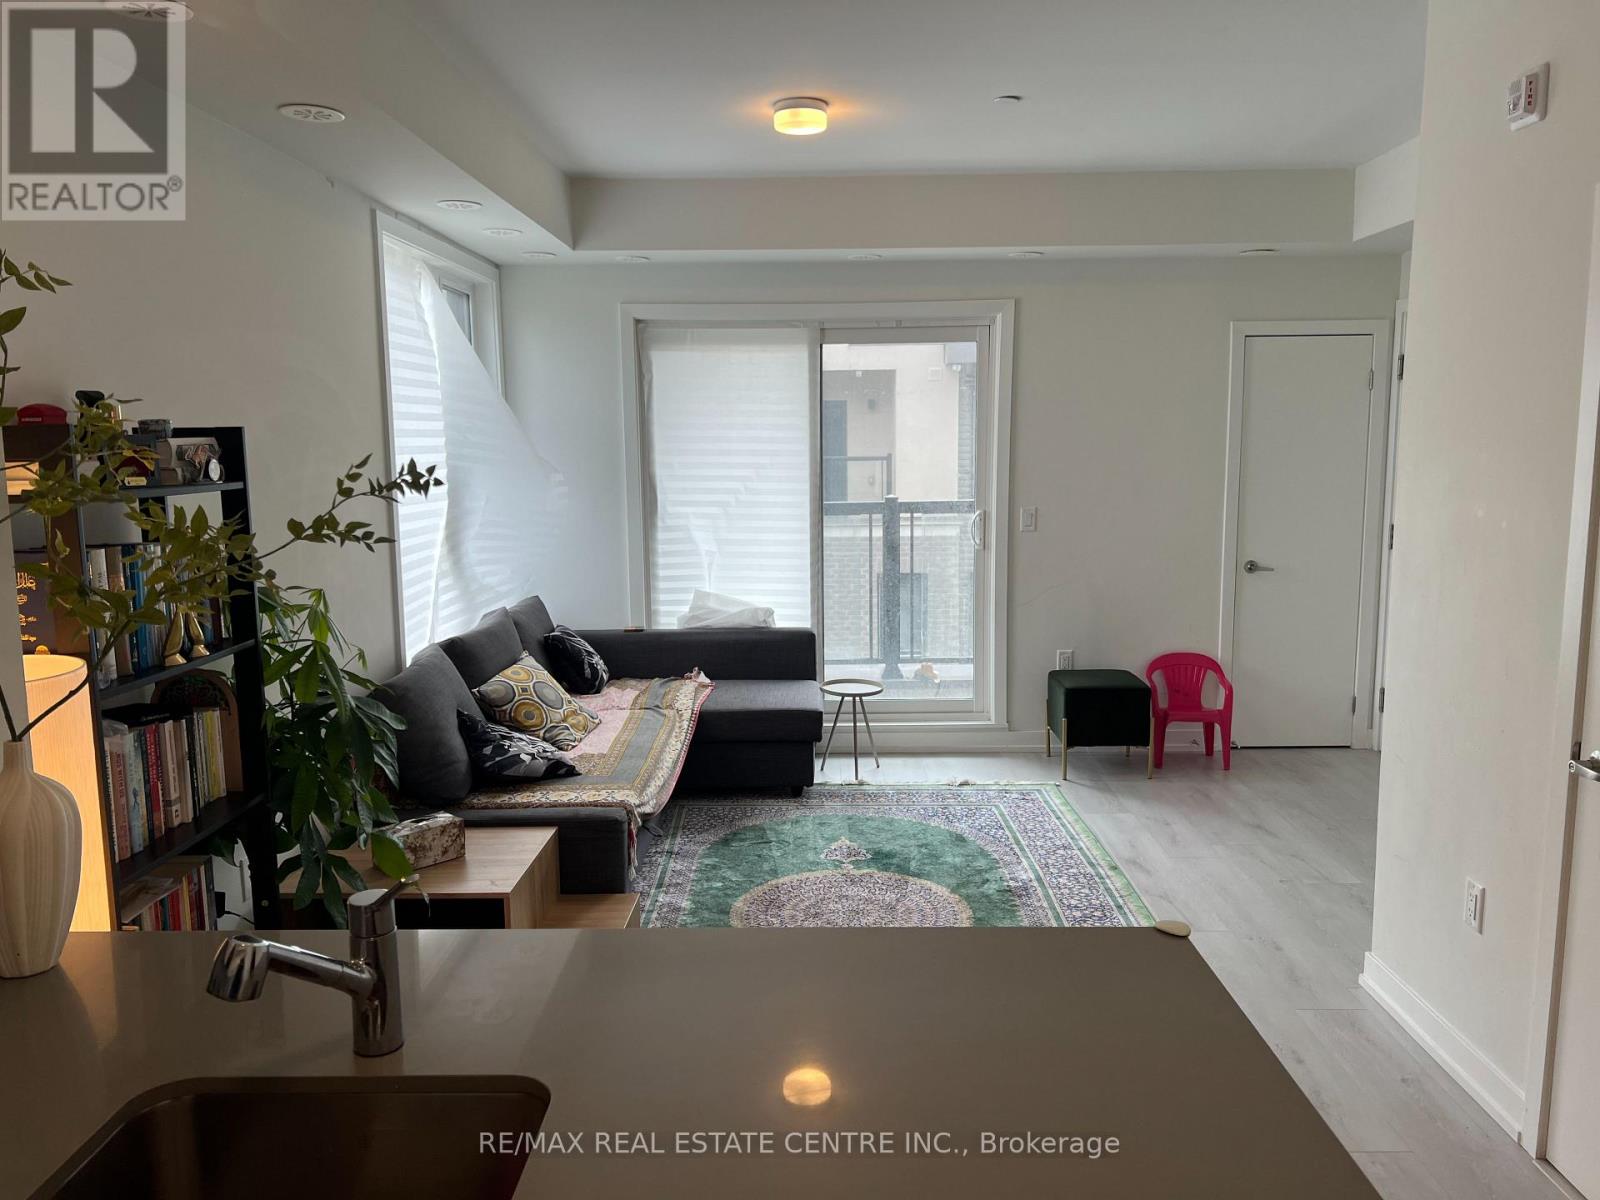
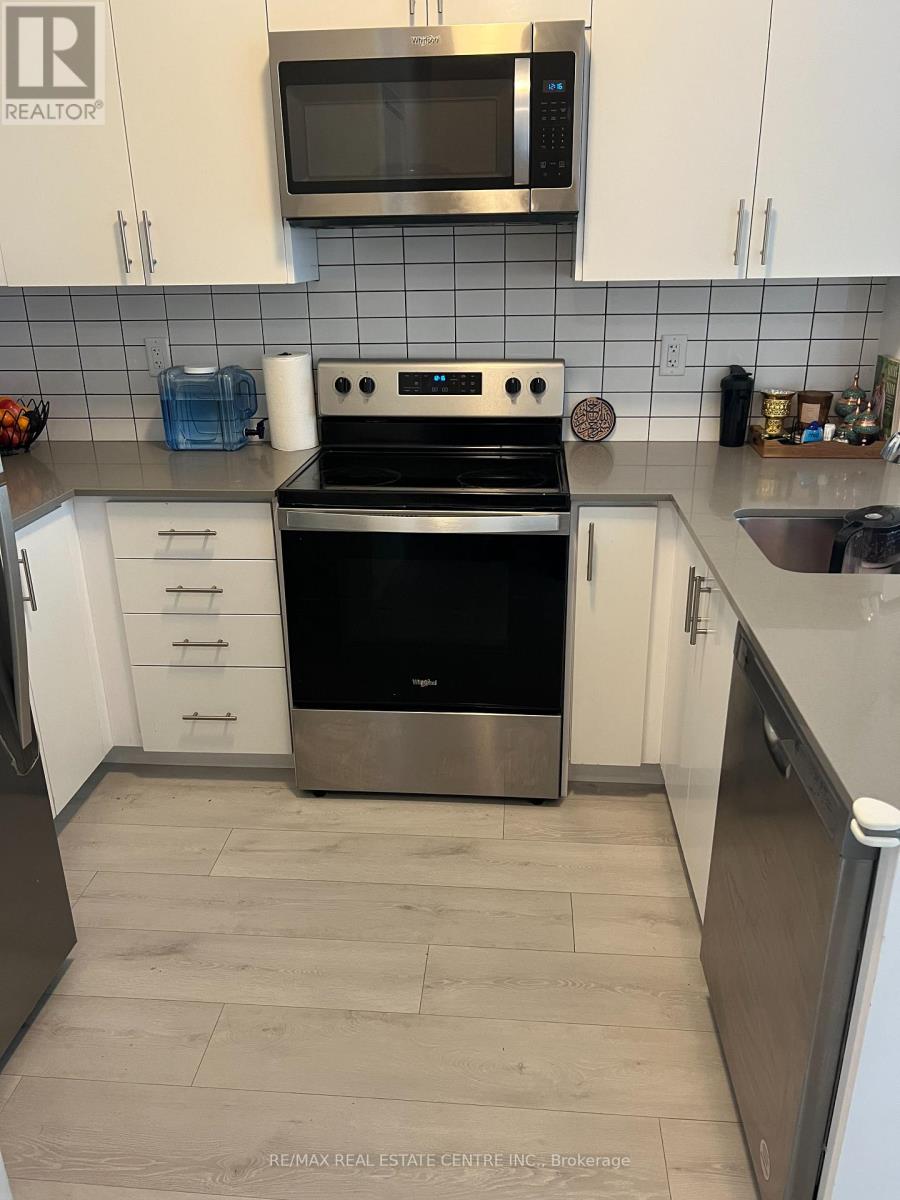
Price to sell, Corner 2 bedroom stacked condo townhouse in desirable Erin Mills location inMississauga with modern glass Rooftop terrace, BBQ gas connections on the rooftop, Beautifullyupgraded, 9' ceiling, stainless steel appliances, 4 pc ensuite in the Principal room. Verynice complex with professionally designed landscape, play ground & lighting to provideincreased visibility & great neighbourhood ambiance !!! This location offers suburban livingwith big city vibes with Erin Mills Town Centre shopping mall, Community Centre, schools,parks, Hwy# 401, 403 & 407 close by.
Map data © OpenStreetMap contributors
No open houses are scheduled for this home.
Can't make it? Request a private viewing.
| Living room | Second level | 0 x 0 m |
| Dining room | Second level | 0 x 0 m |
| Kitchen | Second level | 0 x 0 m |
| Primary Bedroom | Third level | 0 x 0 m |
| Bedroom 2 | Third level | 0 x 0 m |
| Laundry room | Third level | 0 x 0 m |
| Bathroom | Third level | 0 x 0 m |




