 For sale 50
$1,279,000
4+2 bed4 bath1,500–2,000 sq ft
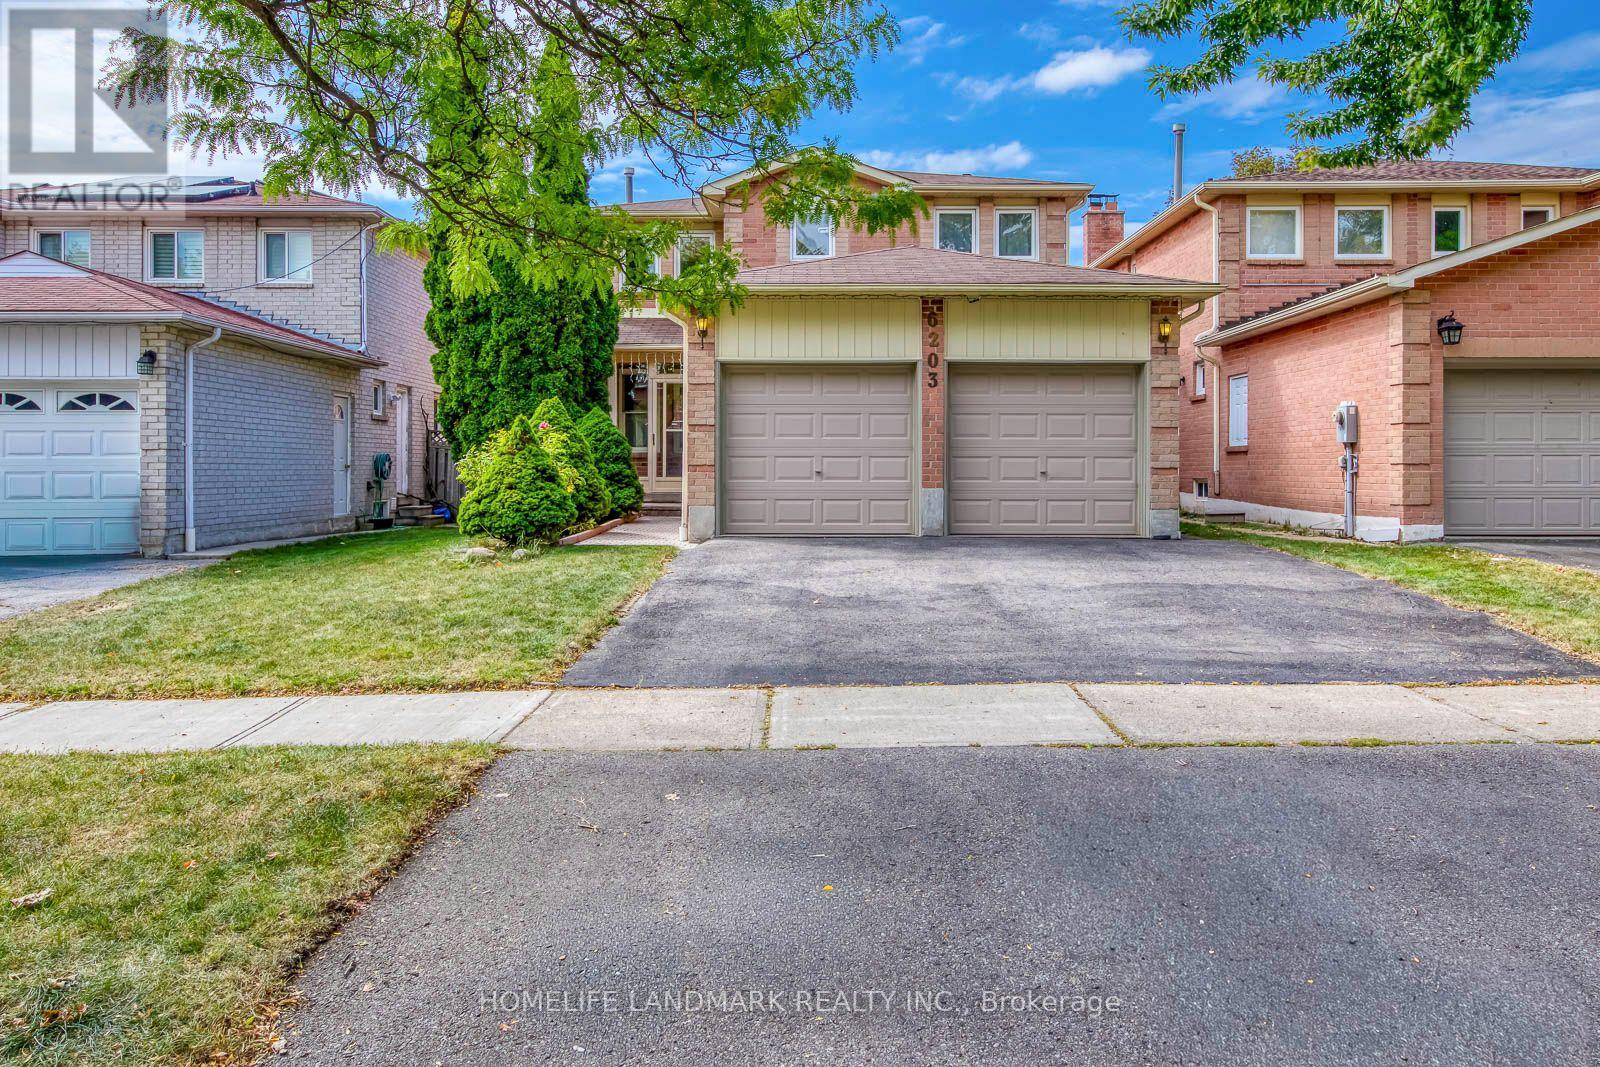
354 Panhellenic Drive
Meadowvale Village, Mississauga
26 days agoMLS® W13798134
HOMELIFE/MIRACLE REALTY LTD
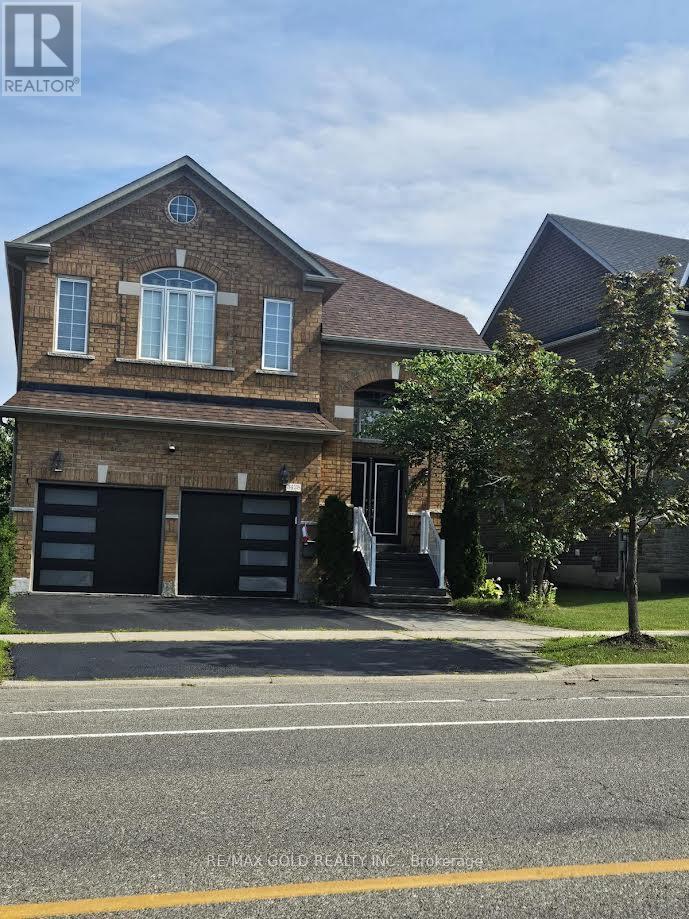
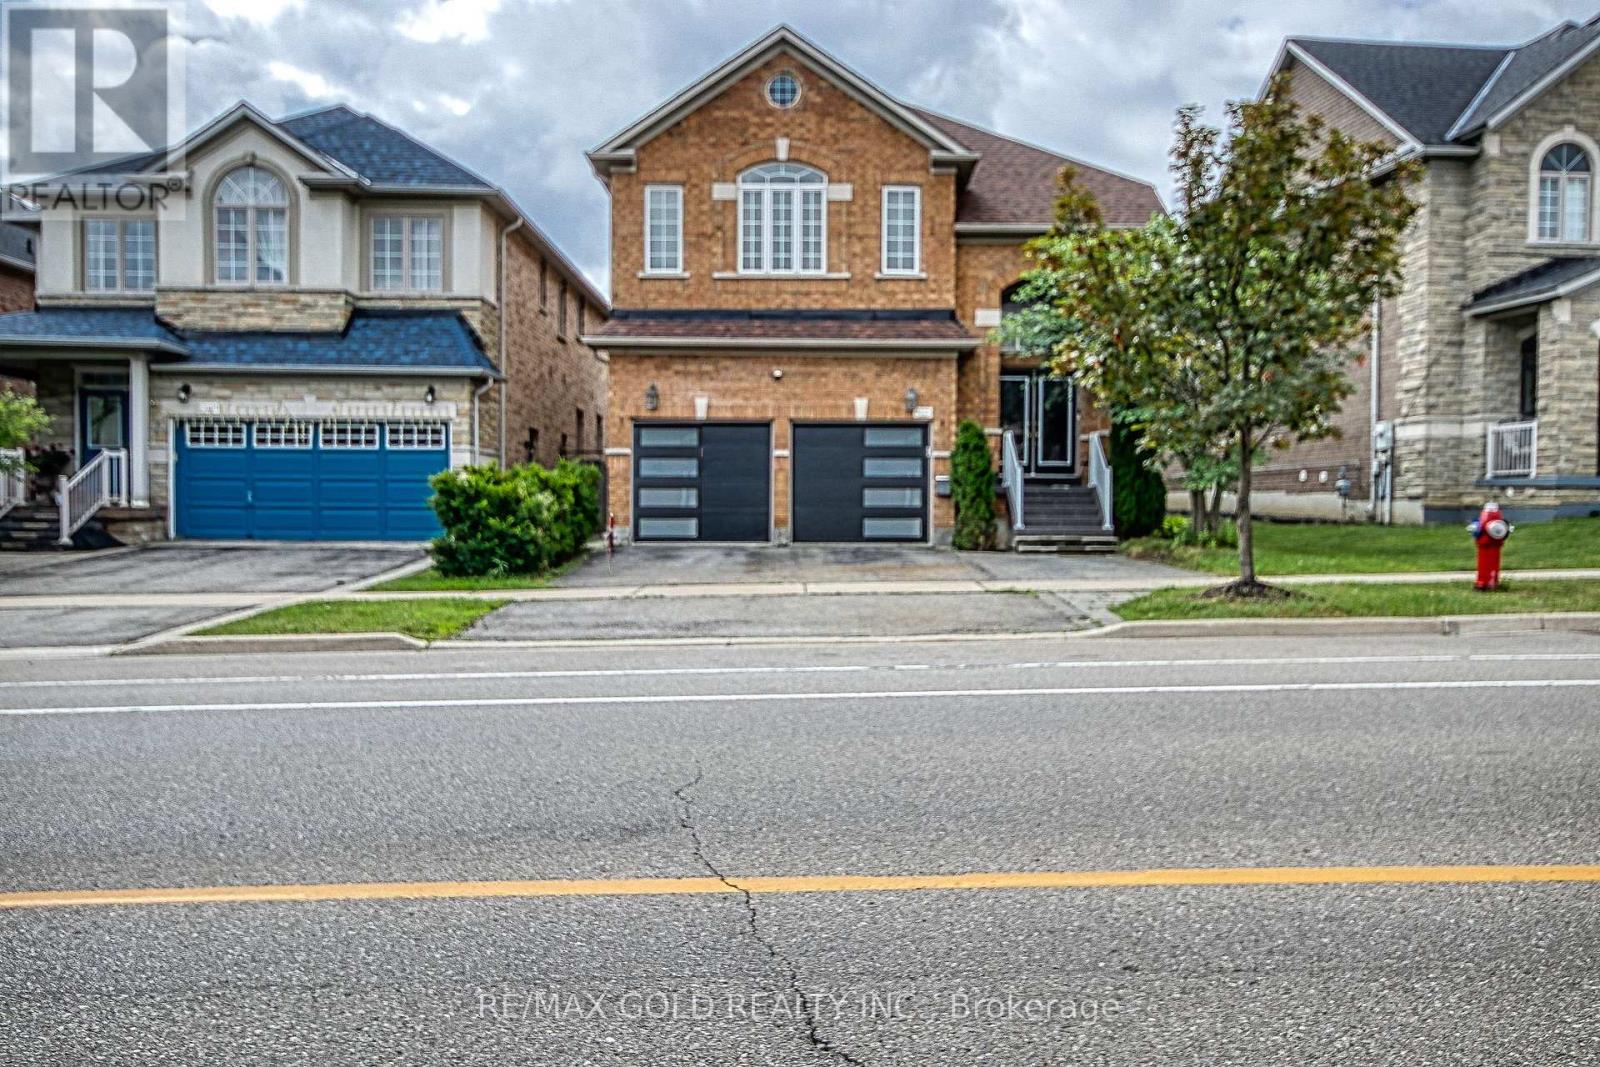
3428 Erin Centre Boulevard
Churchill Meadows, Mississauga, Ontario L5M8C2
For sale· Added
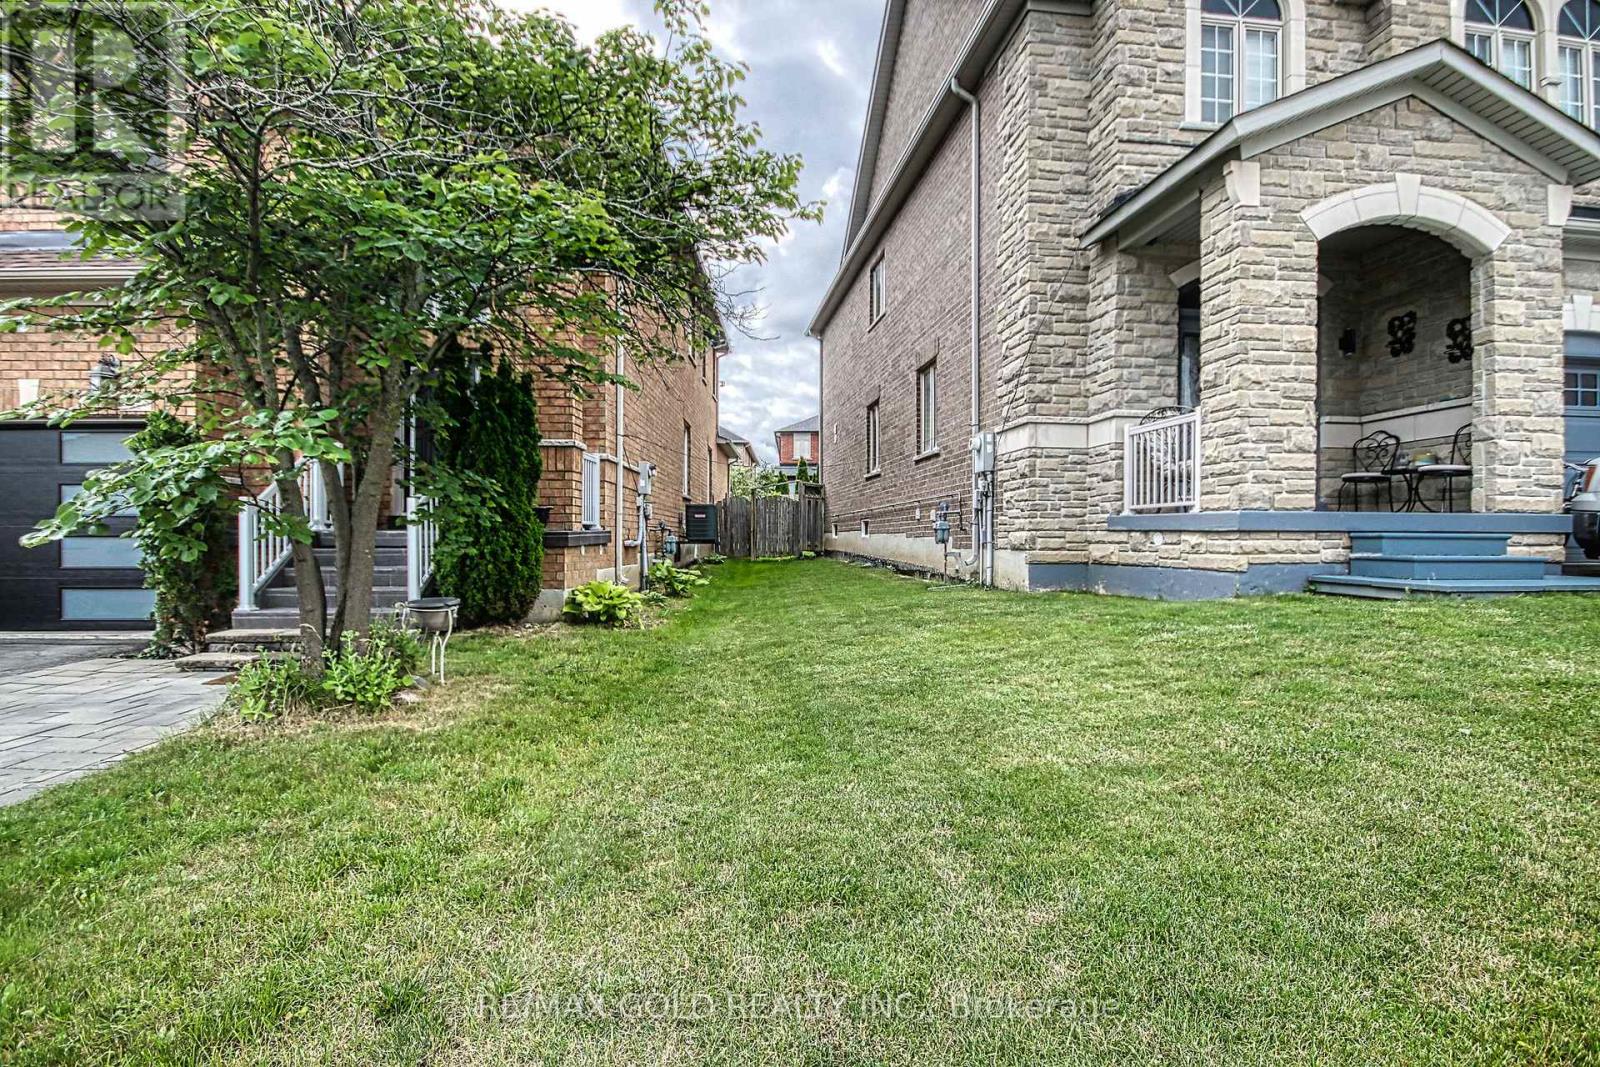
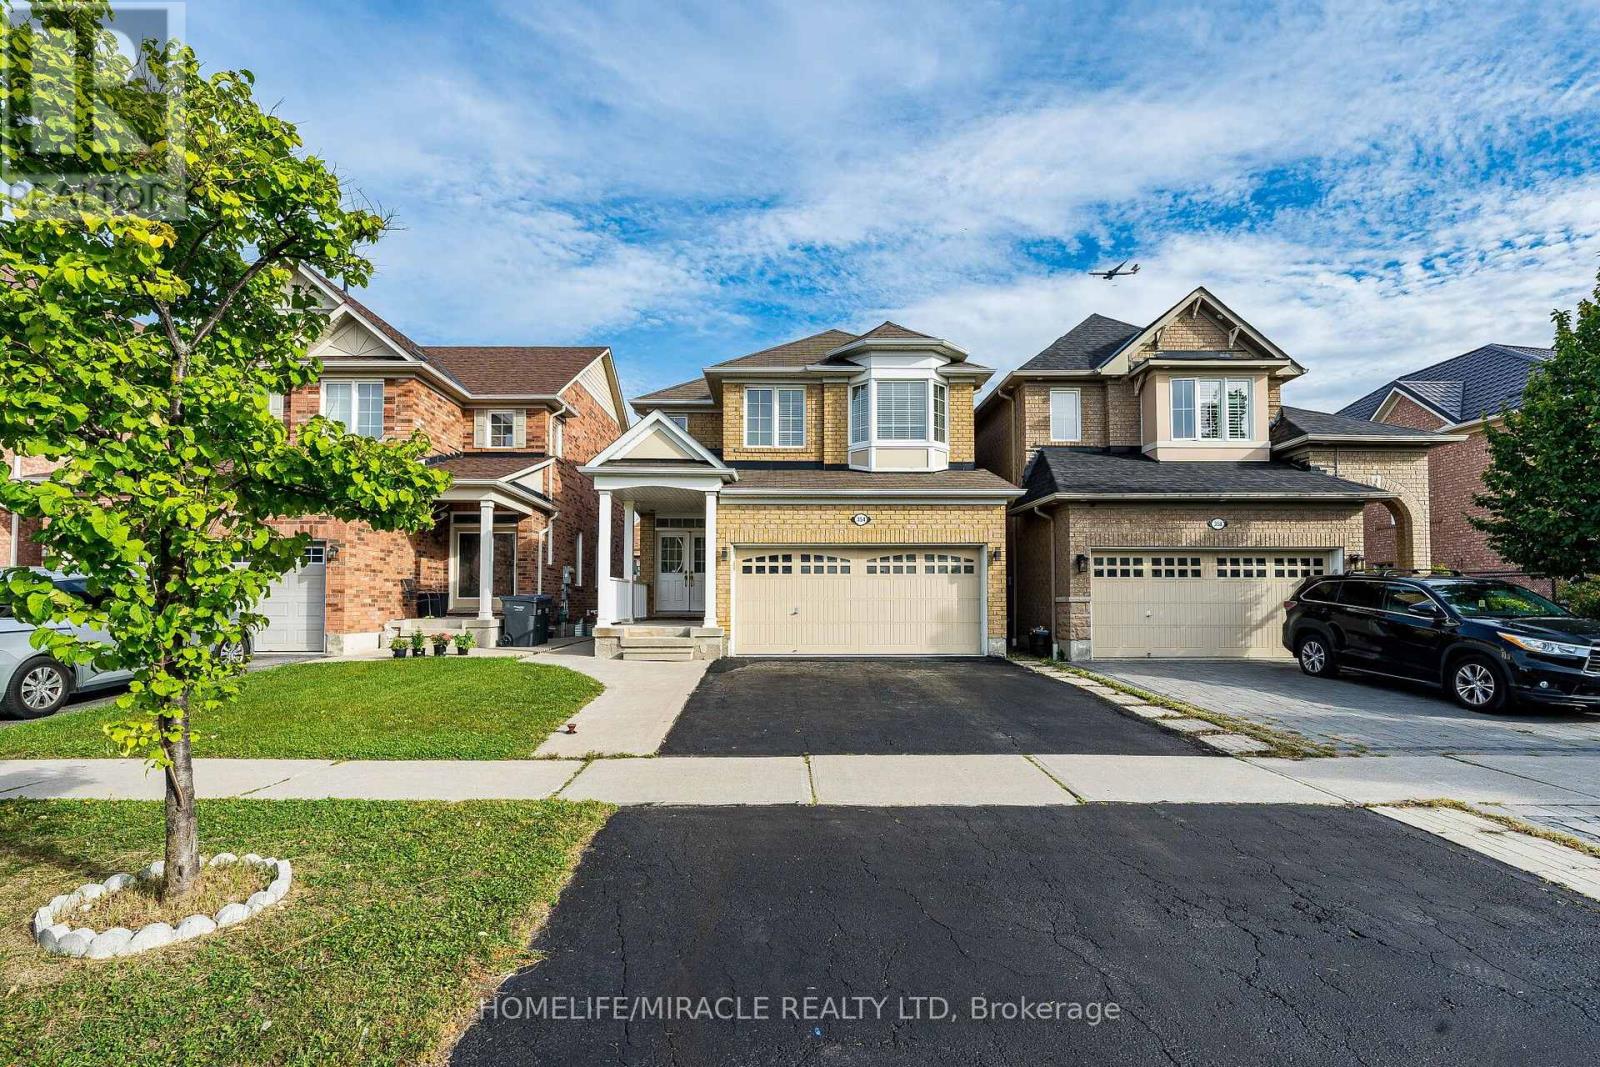
Welcome to this beautifully renovated, move-in-ready home that perfectly blends modern style, comfort, and versatility. Featuring a stunning brand-new kitchen (2026), two fully renovated bathrooms (2026), three partially renovated third bathroom (2026), fresh designer paint, new second-floor flooring, and a renovated main-floor den that can serve as a home office or fifth bedroom, this home is truly turnkey. The finished legal basement with a separate side entrance features three bedrooms, a kitchen, and 1.5 washrooms, making it ideal for extended family living or offering outstanding rental income potential. Additional 2026 upgrades include modern blinds, stylish new garage doors, and a freshly painted front entry door. Major improvements such as a new furnace (2020) and roof(2022) provide added peace of mind for years to come .Ideally located close to schools, a community centre, public transit, parks, shopping, and other everyday amenities. Don't miss your chance to own this exceptional home!
Map data © OpenStreetMap contributors
No open houses are scheduled for this home.
Can't make it? Request a private viewing.
| Living room | Main level | 7.62 x 3.81 m |
| Dining room | Main level | 7.62 x 3.81 m |
| Family room | Main level | 5.33 x 2.44 m |
| Kitchen | Main level | 2 x 2.44 m |
| Eating area | Main level | 1.81 x 2.44 m |
| Office | Main level | 3.66 x 3.05 m |
| Primary Bedroom | Second level | 5.79 x 4.27 m |
| Bedroom 2 | Second level | 3.96 x 3.35 m |
| Bedroom | Second level | 3.96 x 3.81 m |