
 For sale 50
$739,999
3+1 bed4 bath1,400–1,599 sq ft
7115 Rexwood Road #46
Malton, Mississauga
3 months agoMLS® W13551278
LISTO INC.
3432 Eglinton Avenue West
Churchill Meadows, Mississauga, Ontario L5M7P2
For sale· Added
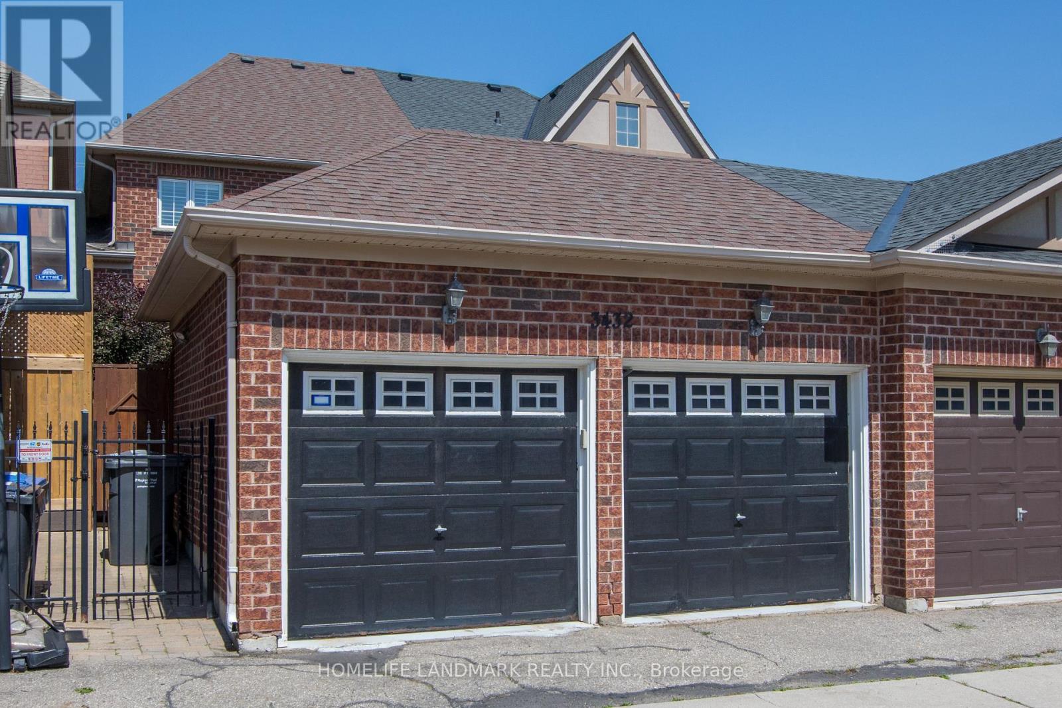
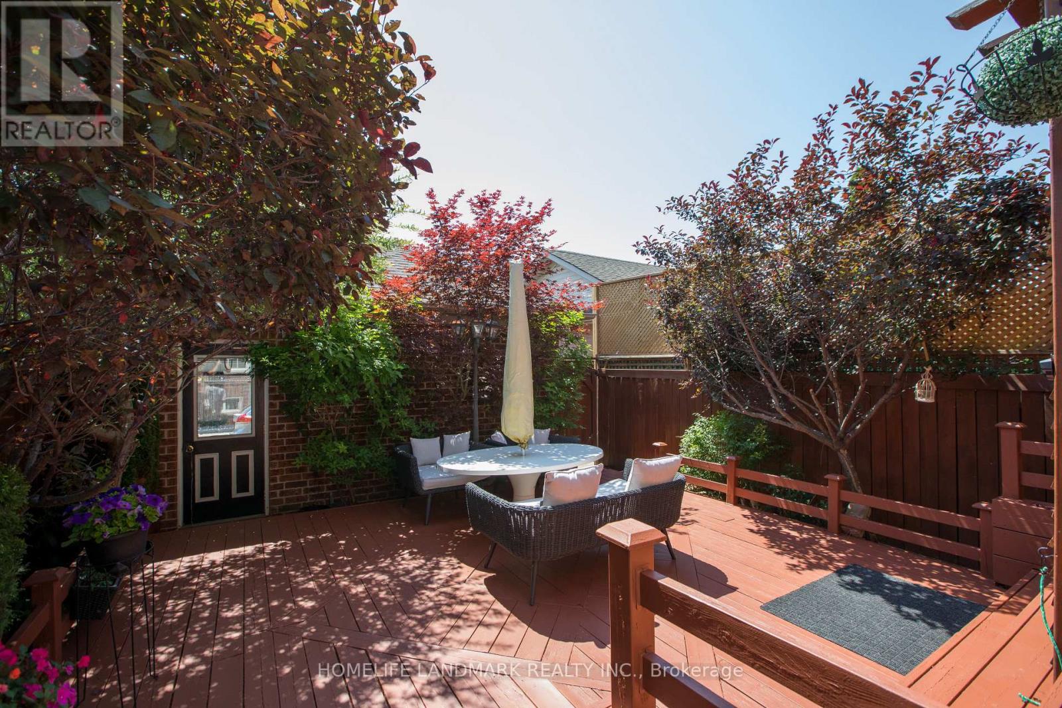
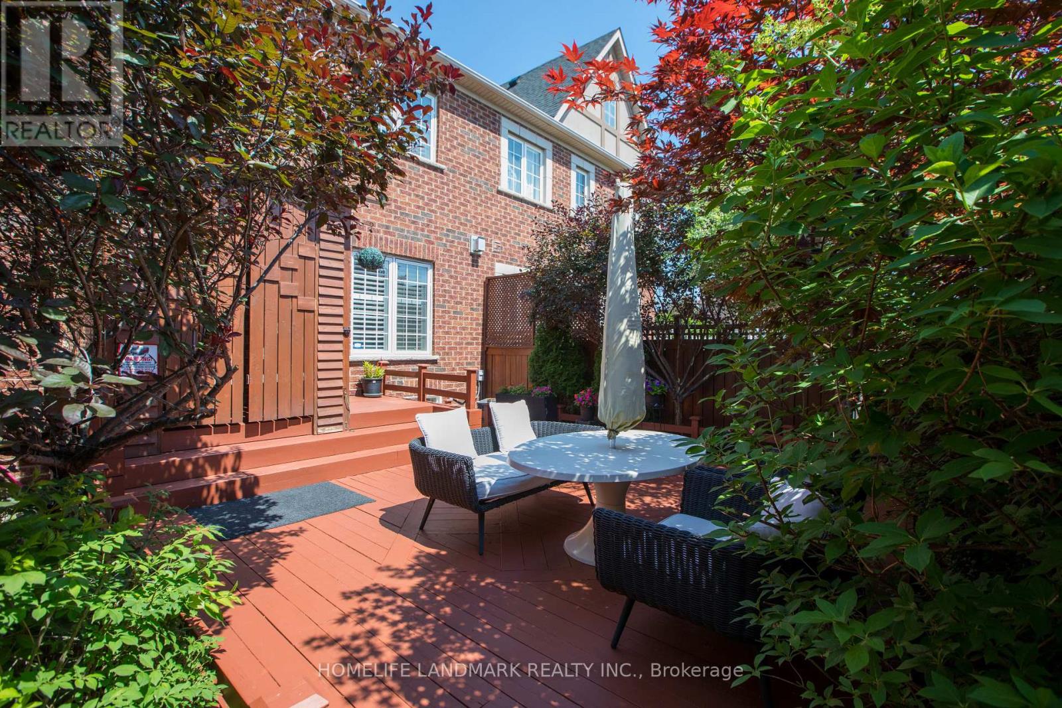
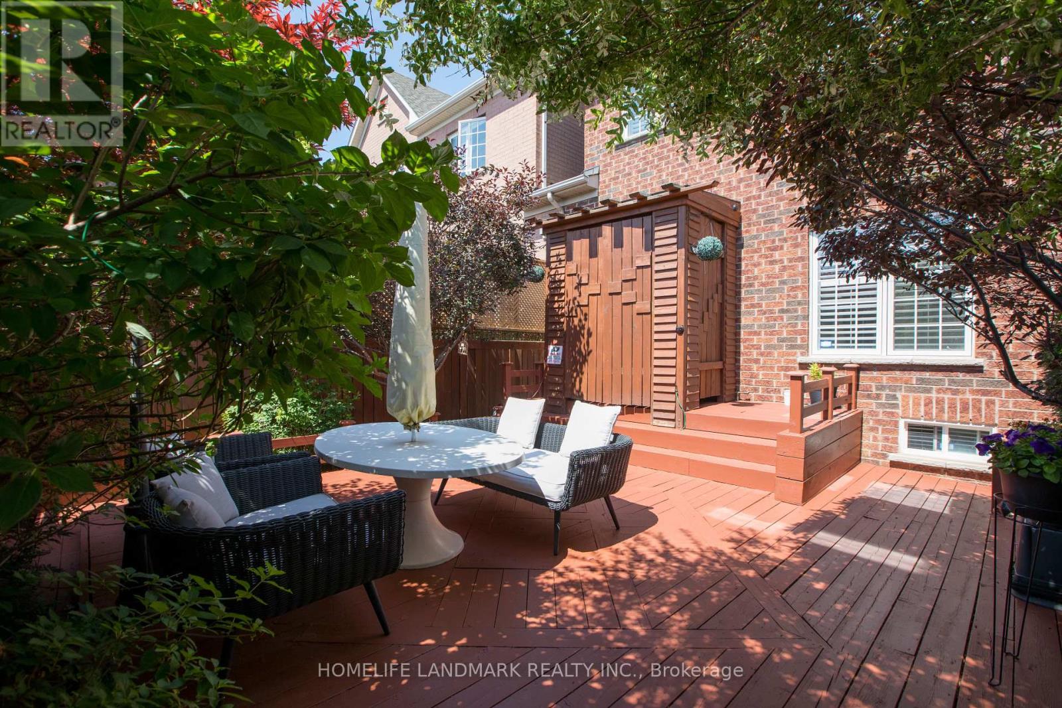
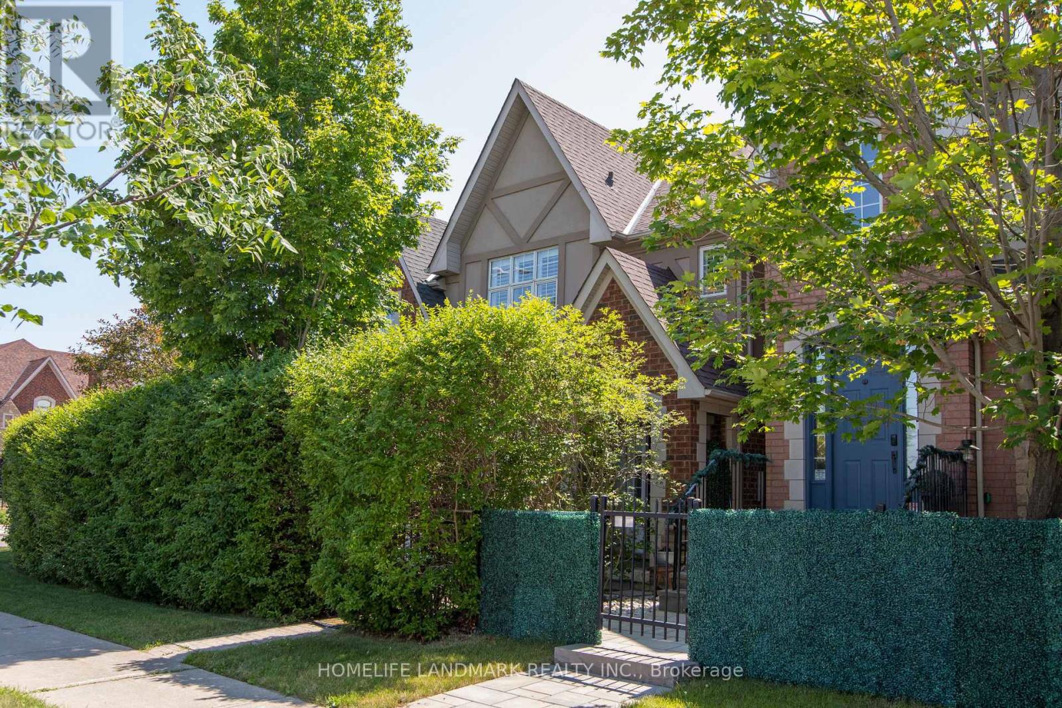
Show Stopper One Of A Kind Town Home in The Prestigious Neighborhood of Churchchill Meadows. Previous Model Home For The Builder Cachet Homes. Open Concept. Hardwood Flooring. Chefs Gourmet Kitchen And Renovated Bathrooms. 9' Ceilings With Lots Of Pot Light And Upgraded Fixtures. Spacious Layout With Generous Sized Bedrooms. Entertainers Delightful Back And Front Yard. Fully Updated And Renovated From Light Fixtures To The Whole Kitchen, All Done For You. Just Move In and Enjoy. Close To Hwy 403/401/407 and All utilities.
Map data © OpenStreetMap contributors
No open houses are scheduled for this home.
Can't make it? Request a private viewing.
| Sep 20, 2026 | $969,000 | ▼ $30,000 |
| Sep 19, 2026 | $999,000 | First recorded price |
Price changes since Sep 19, 2026.
| Living room | Main level | 5.17 x 3.28 m |
| Dining room | Main level | 4.35 x 3.34 m |
| Kitchen | Main level | 2.91 x 2.21 m |
| Eating area | Main level | 3.78 x 3.02 m |
| Primary Bedroom | Second level | 4.79 x 3.72 m |
| Bedroom 2 | Second level | 3.65 x 3.07 m |
| Bedroom 3 | Second level | 2.92 x 3.71 m |
| Great room | Basement | 6.38 x 3.96 m |




