 For sale 50
$899,900
3+1 bed3 bath1,600–1,799 sq ft
5535 Glen Erin Drive #15
Central Erin Mills, Mississauga
1 month agoMLS® W13754208
RE/MAX REALTY SPECIALISTS INC.
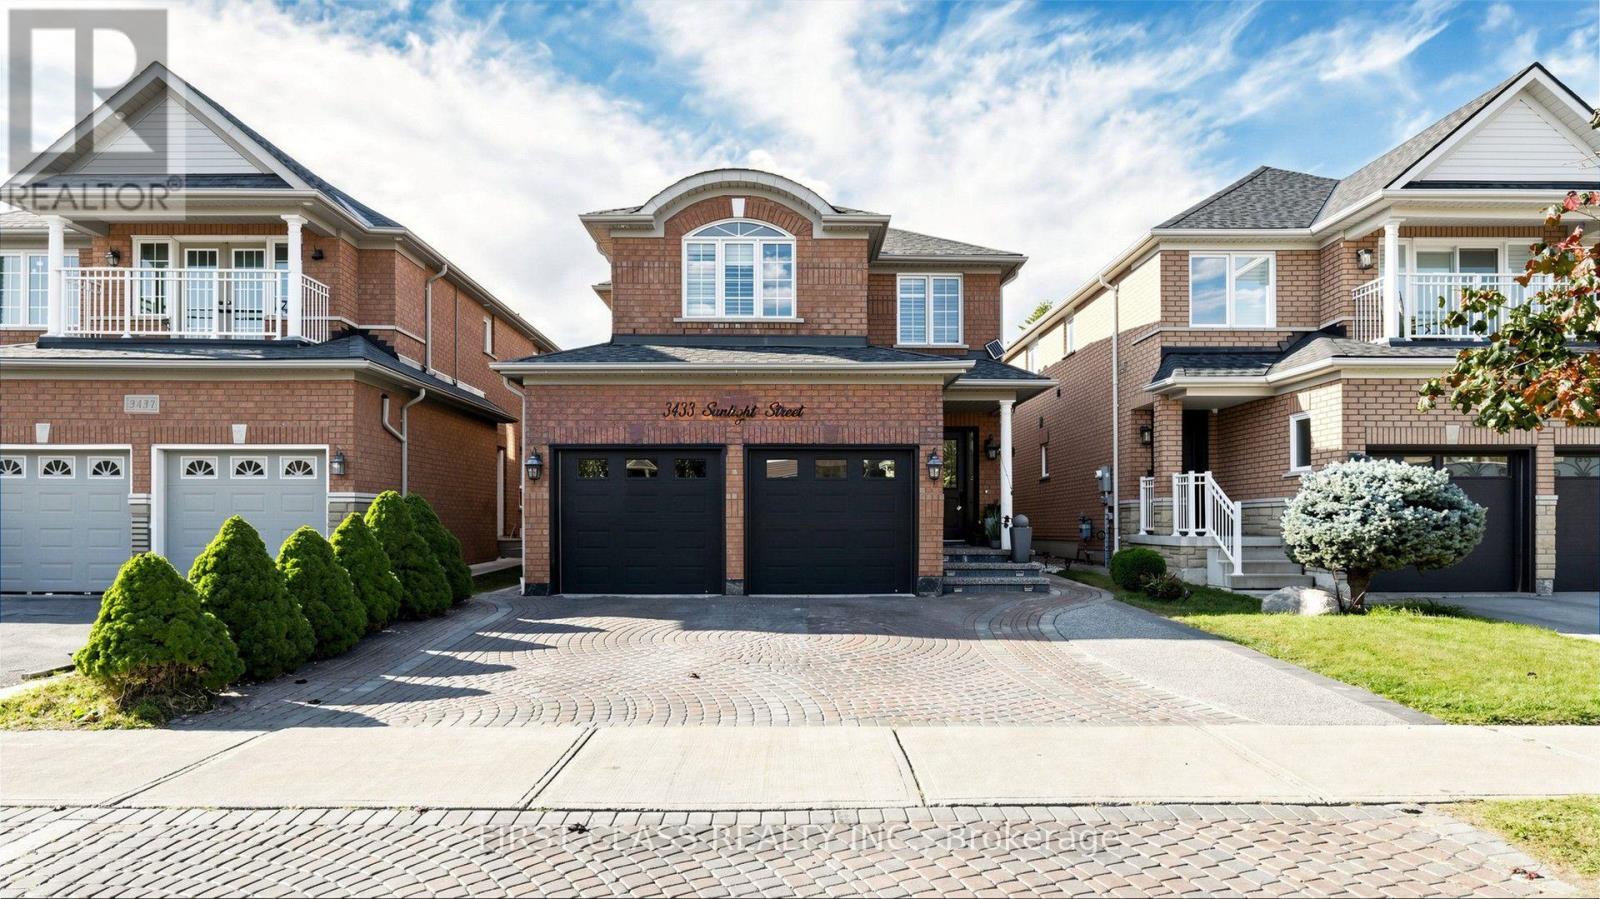
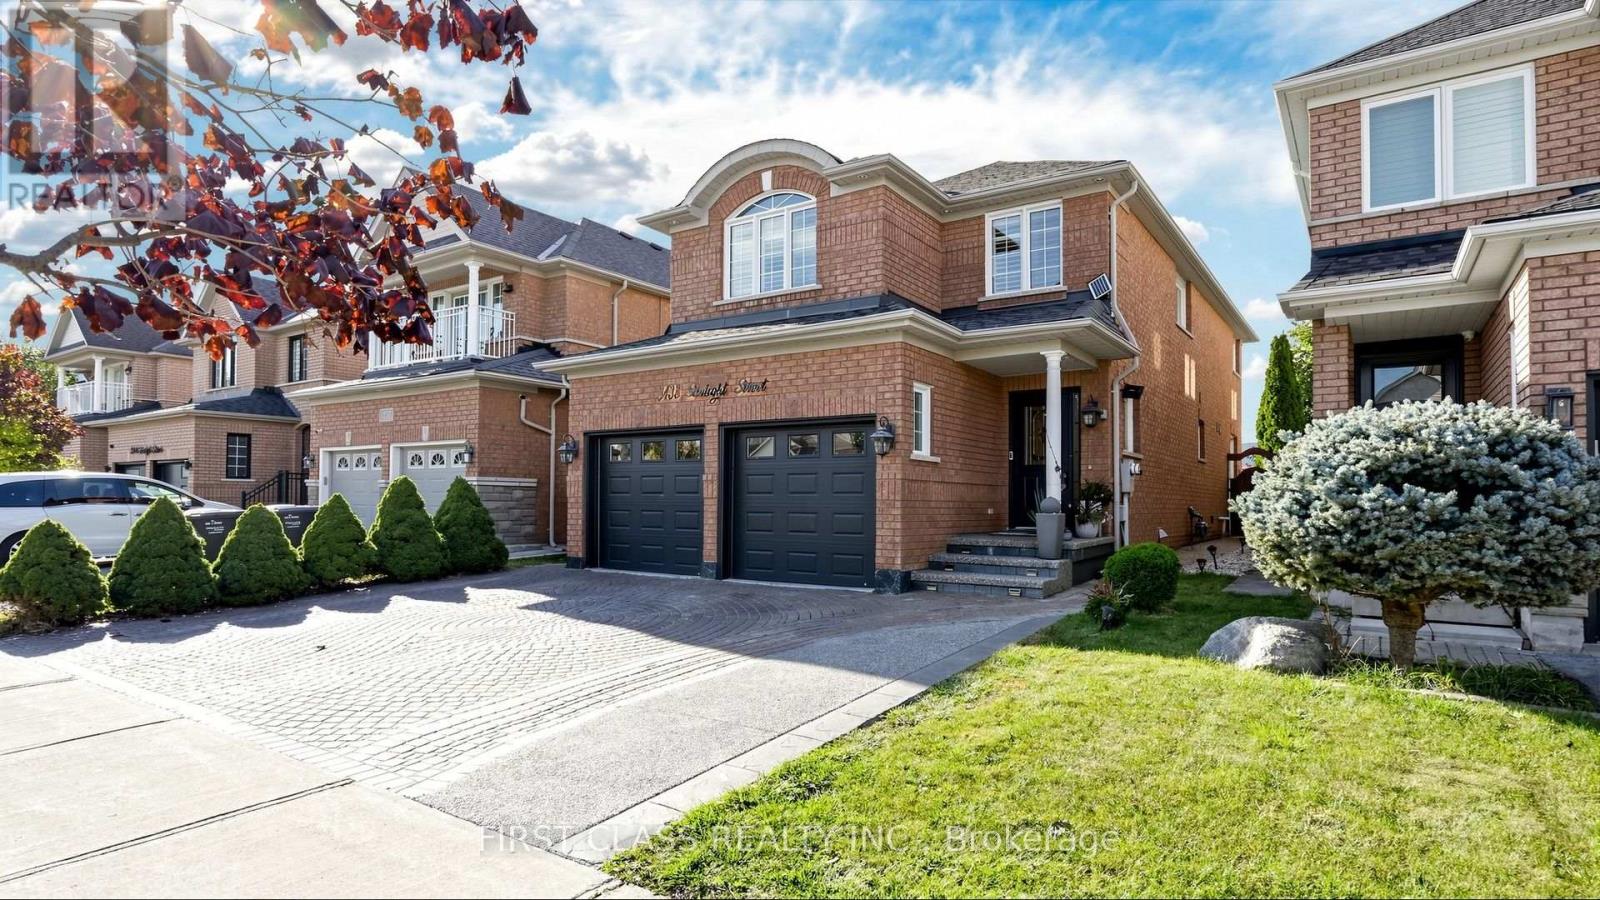
3433 Sunlight Street
Churchill Meadows, Mississauga, Ontario L5M7M8
For sale· Added
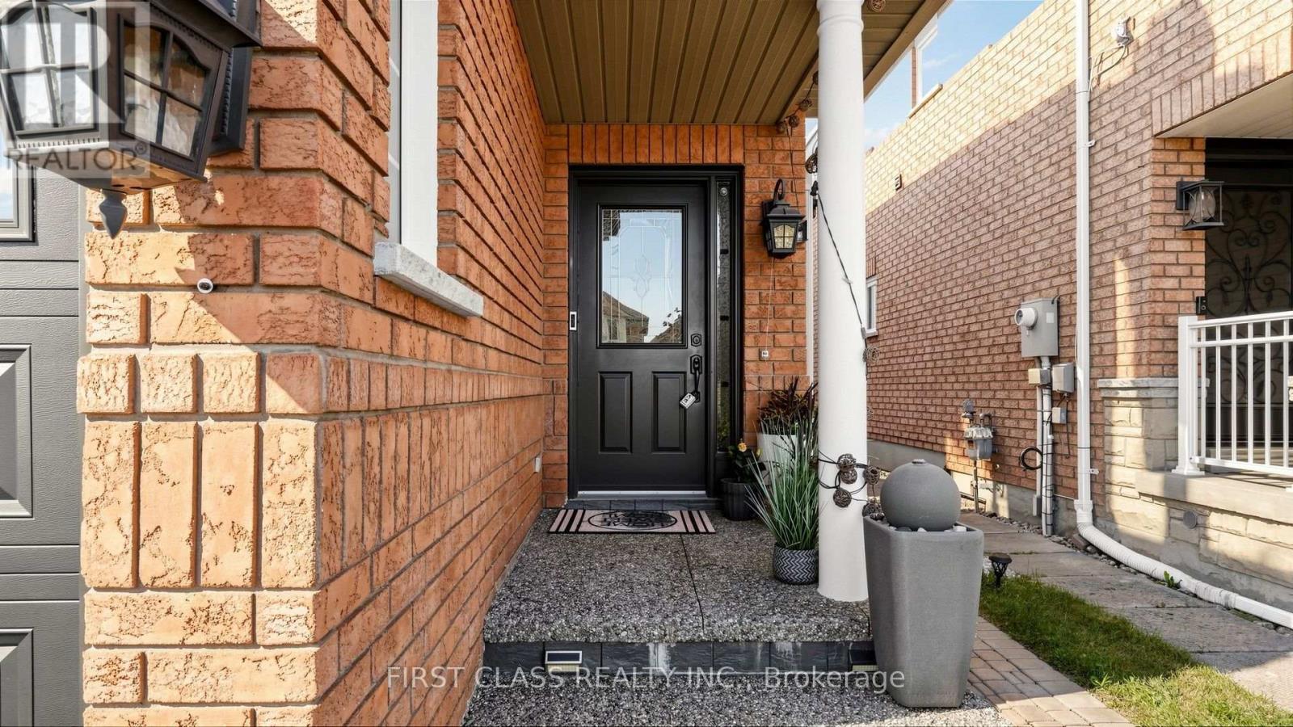
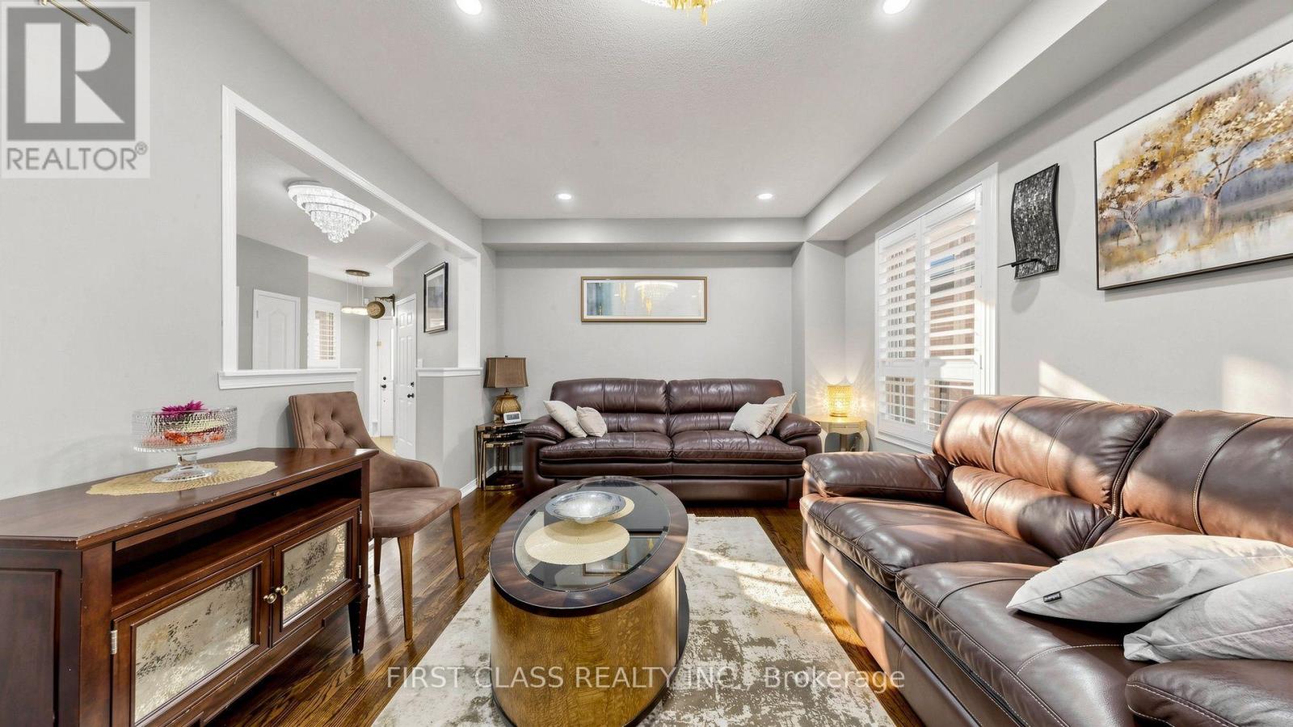
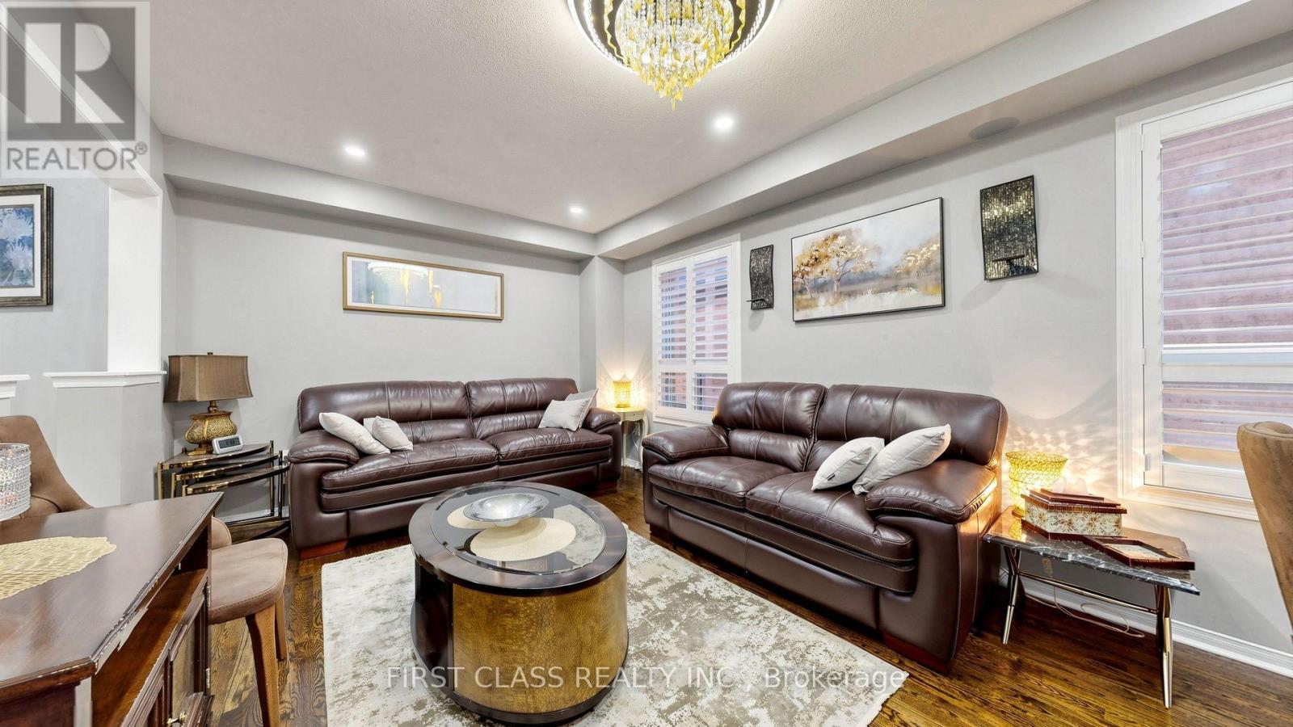
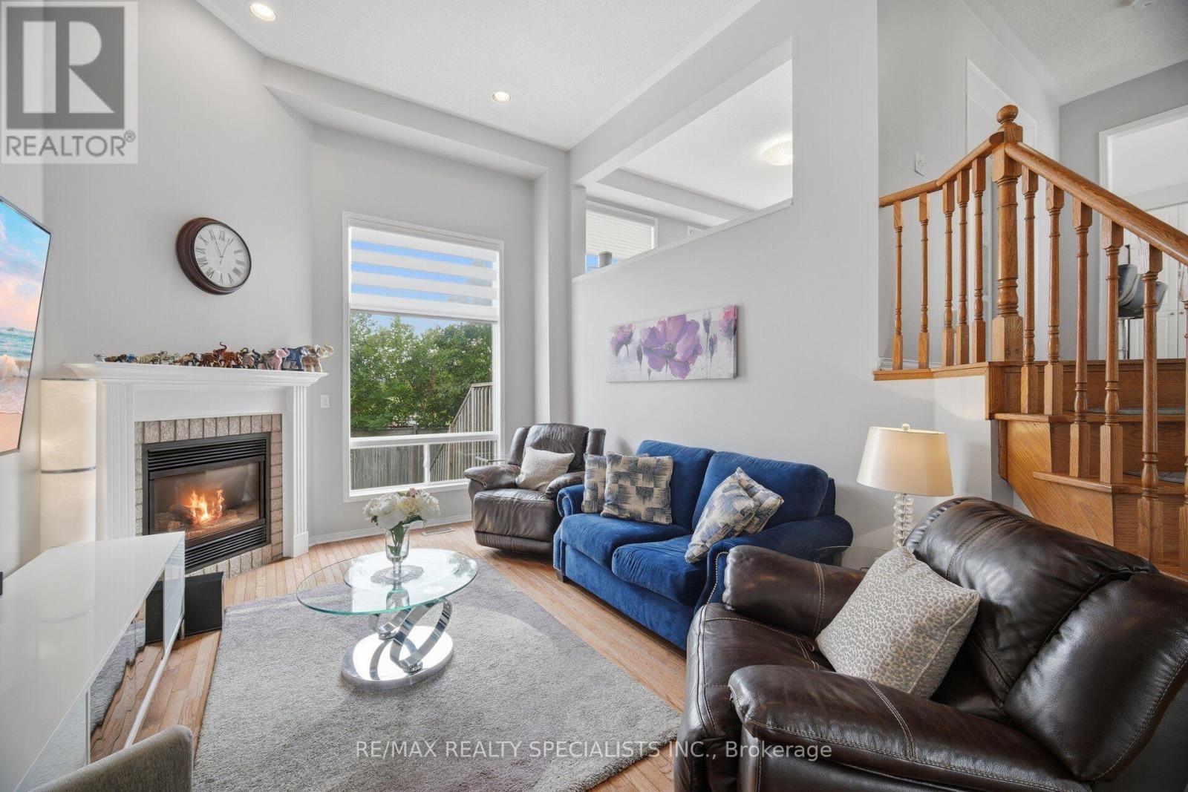
Extensively upgraded with luxury renovations throughout the current ownership, this beautifully maintained 4-bedroom, 4-bathroom detached home showcases refined finishes and exceptional attention to detail. Freshly painted and carpet-free, the interior features main-floor hardwood, pot lights, California shutters, spacious combined living and dining areas, and a separate family room with a gas fireplace. The updated kitchen offers granite countertops, abundant high end cabinetry, stainless steel appliances, a centre island with breakfast-bar seating, a tiled backsplash and under-cabinet lighting. A bright breakfast area walks out to the landscaped backyard.With no rear neighbours, the fully fenced backyard offers privacy and easy outdoor living. Decorative interlocking stonework, an expansive patio and a pergola-covered seating area create inviting spaces for dining and entertaining. Raised garden beds, mature trees and lattice-topped fencing enhance this outdoor retreat with minimal lawn upkeep.Upstairs features engineered hardwood throughout, four generous bedrooms and convenient laundry. The spacious primary retreat includes a large walk-in closet and 6-piece ensuite with double sinks, a soaker tub and a glass-enclosed shower. Bathrooms have been renovated throughout, with heated flooring for added comfort in the master bathroom. The finished basement offers a large web bar, bathroom, private laundry and a generous recreation and living area for extended family or guests. An attached double garage with direct interior access adds everyday convenience.Just a 2-minute walk to Ruth Thompson Middle School, with easy access to Highways 403/407/401, Erin Mills Town Centre, shops, restaurants, parks, trails and cinemas. Transit options include MiWay, Streetsville GO and Winston Churchill GO Bus Terminal.
Map data © OpenStreetMap contributors
No open houses are scheduled for this home.
Can't make it? Request a private viewing.
| Living room | Ground level | 5.8 x 3.3 m |
| Dining room | Ground level | 5.8 x 3.3 m |
| Family room | Ground level | 4.5 x 3.65 m |
| Kitchen | Ground level | 5.6 x 3.3 m |
| Primary Bedroom | Second level | 4.85 x 4 m |
| Bedroom 2 | Second level | 3.63 x 3.31 m |
| Bedroom 3 | Second level | 3.16 x 2.7 m |
| Bedroom 4 | Second level | 3.5 x 3.15 m |
| Recreational, Games room | Basement | 10 x 4.41 m |
| Other | Basement | 3.15 x 2.16 m |