 For sale 50
$589,900
1 bed1 bath800–899 sq ft
1700 The Collegeway Way #202
Erin Mills, Mississauga
2 months agoMLS® W13630464
CENTURY 21 LEADING EDGE REALTY INC.
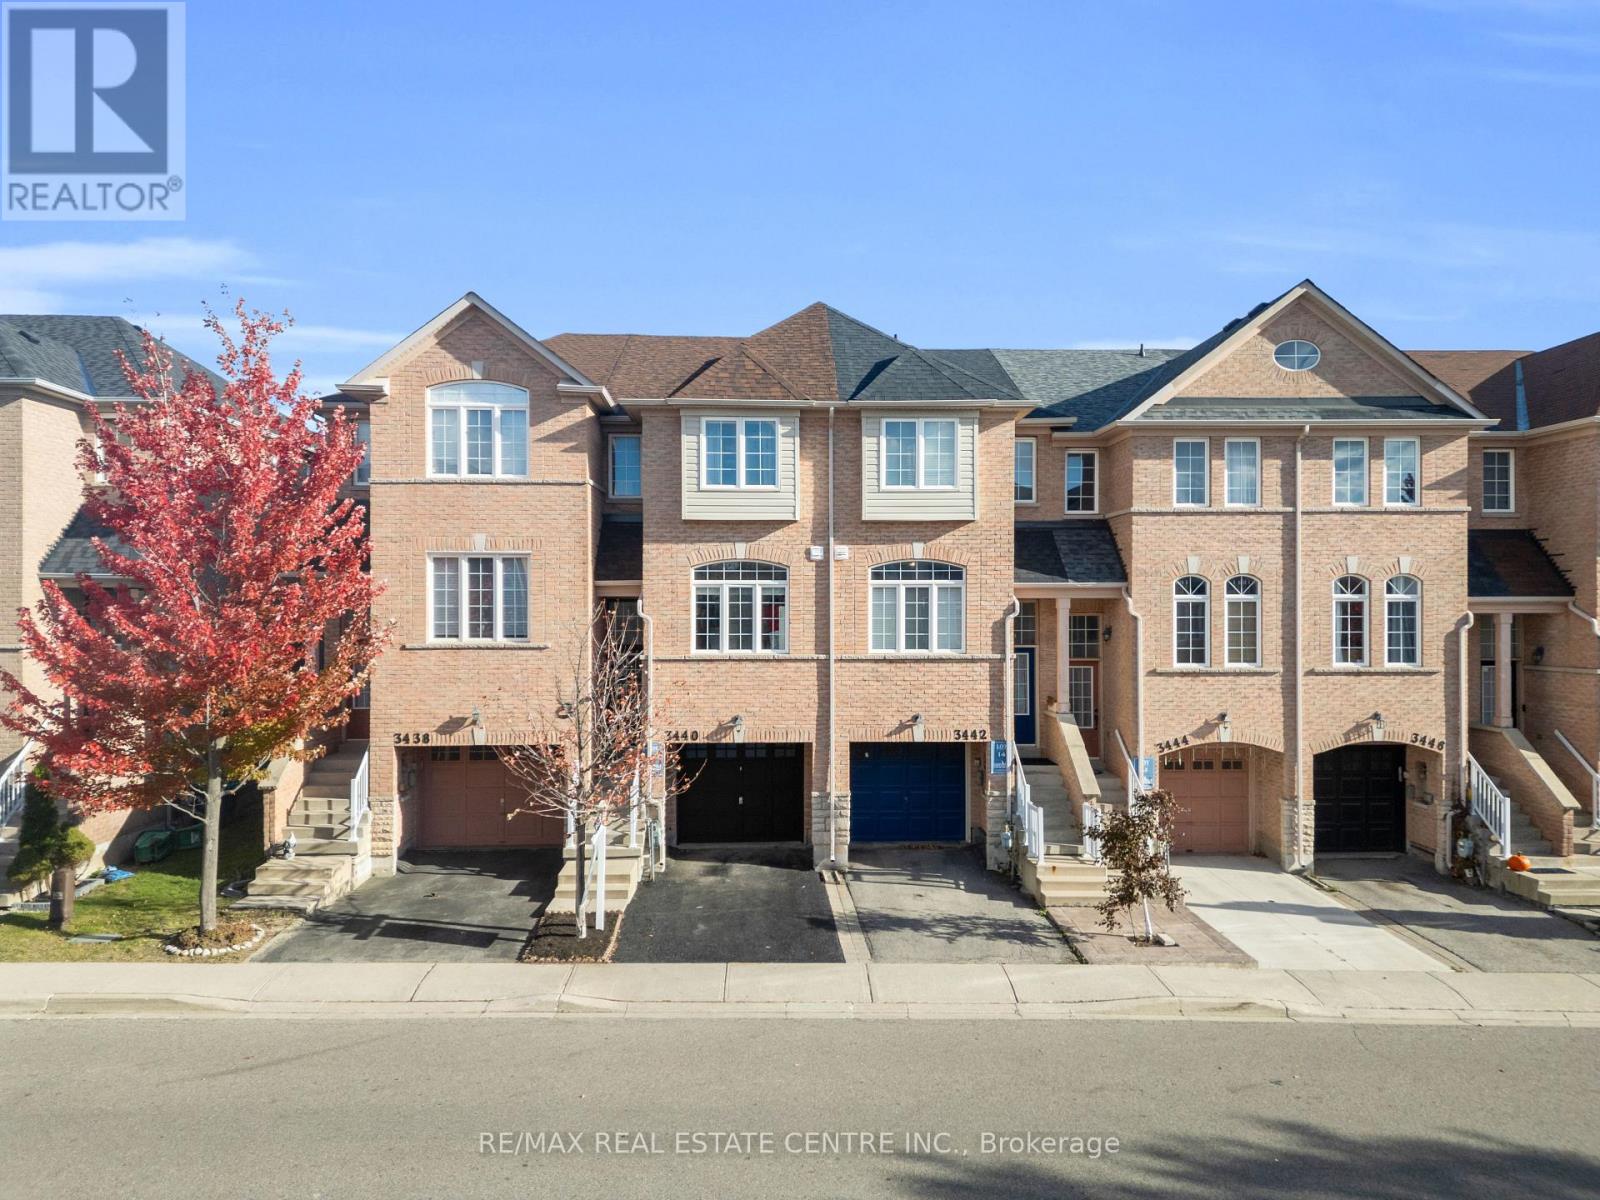
3440 Redpath Circle
Lisgar, Mississauga, Ontario L5N8R7
For sale· Added
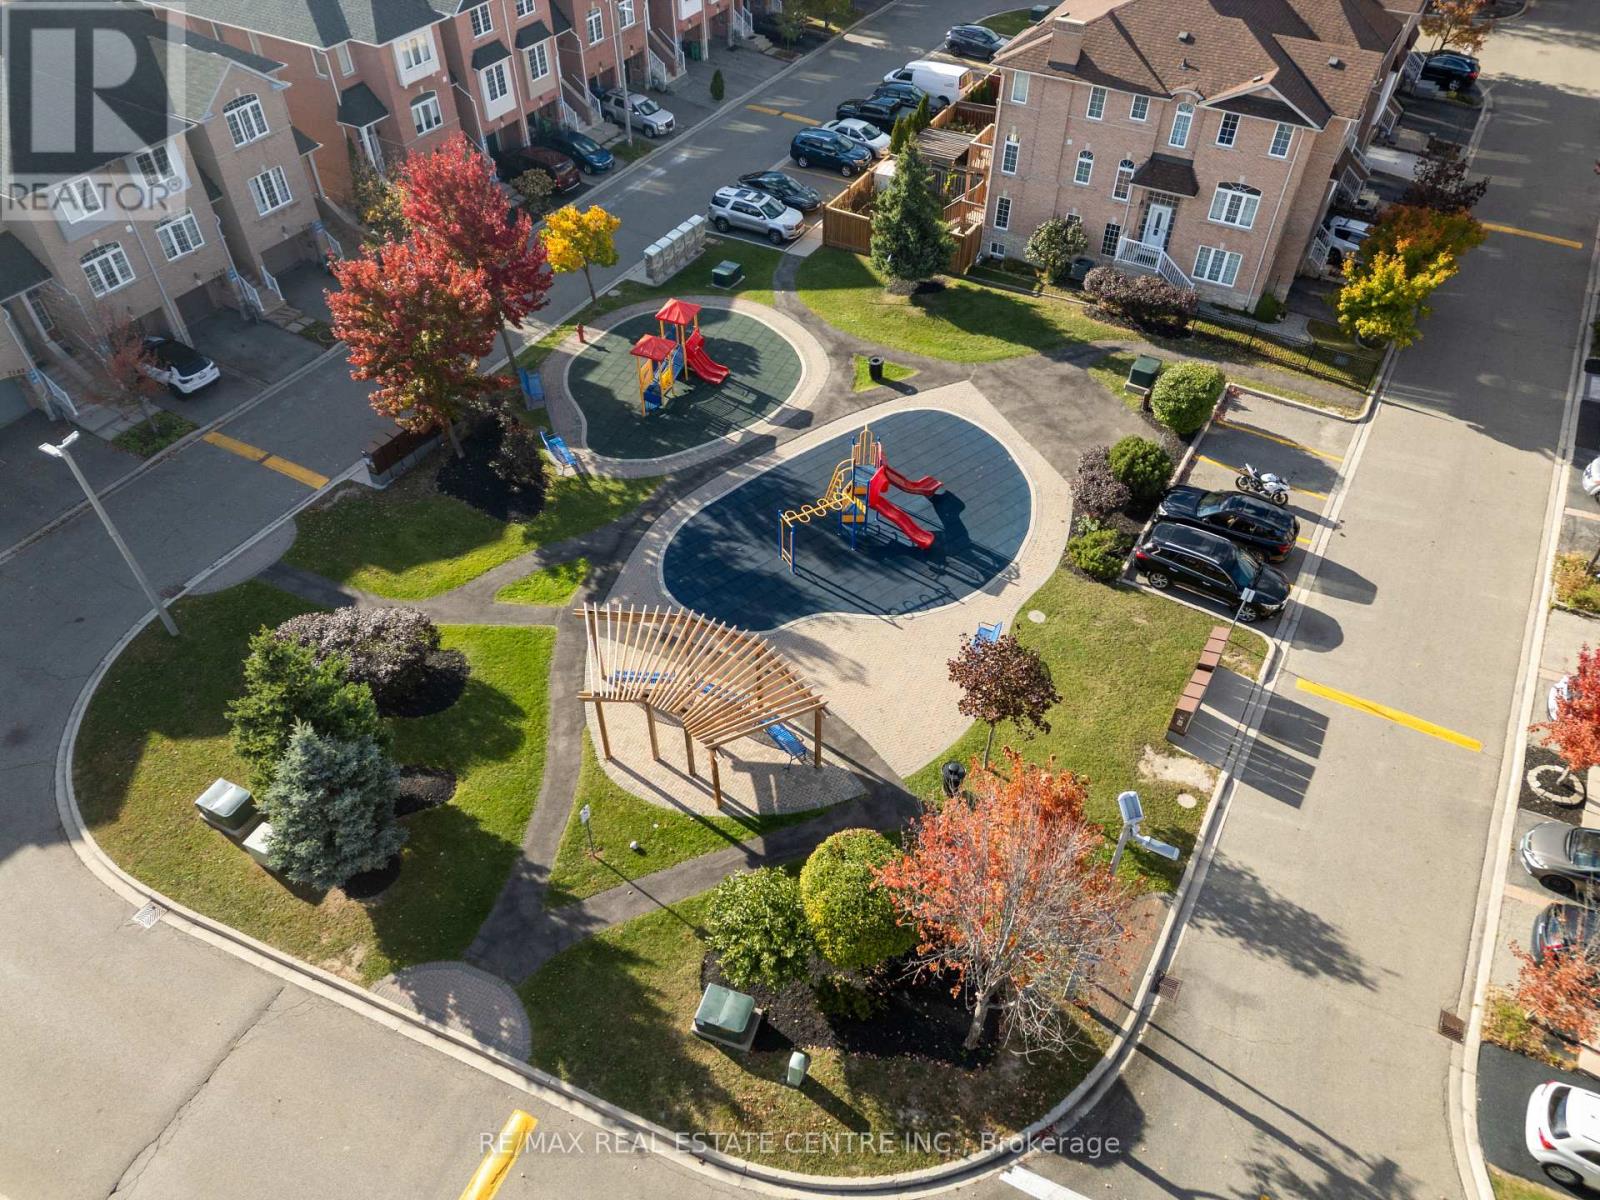
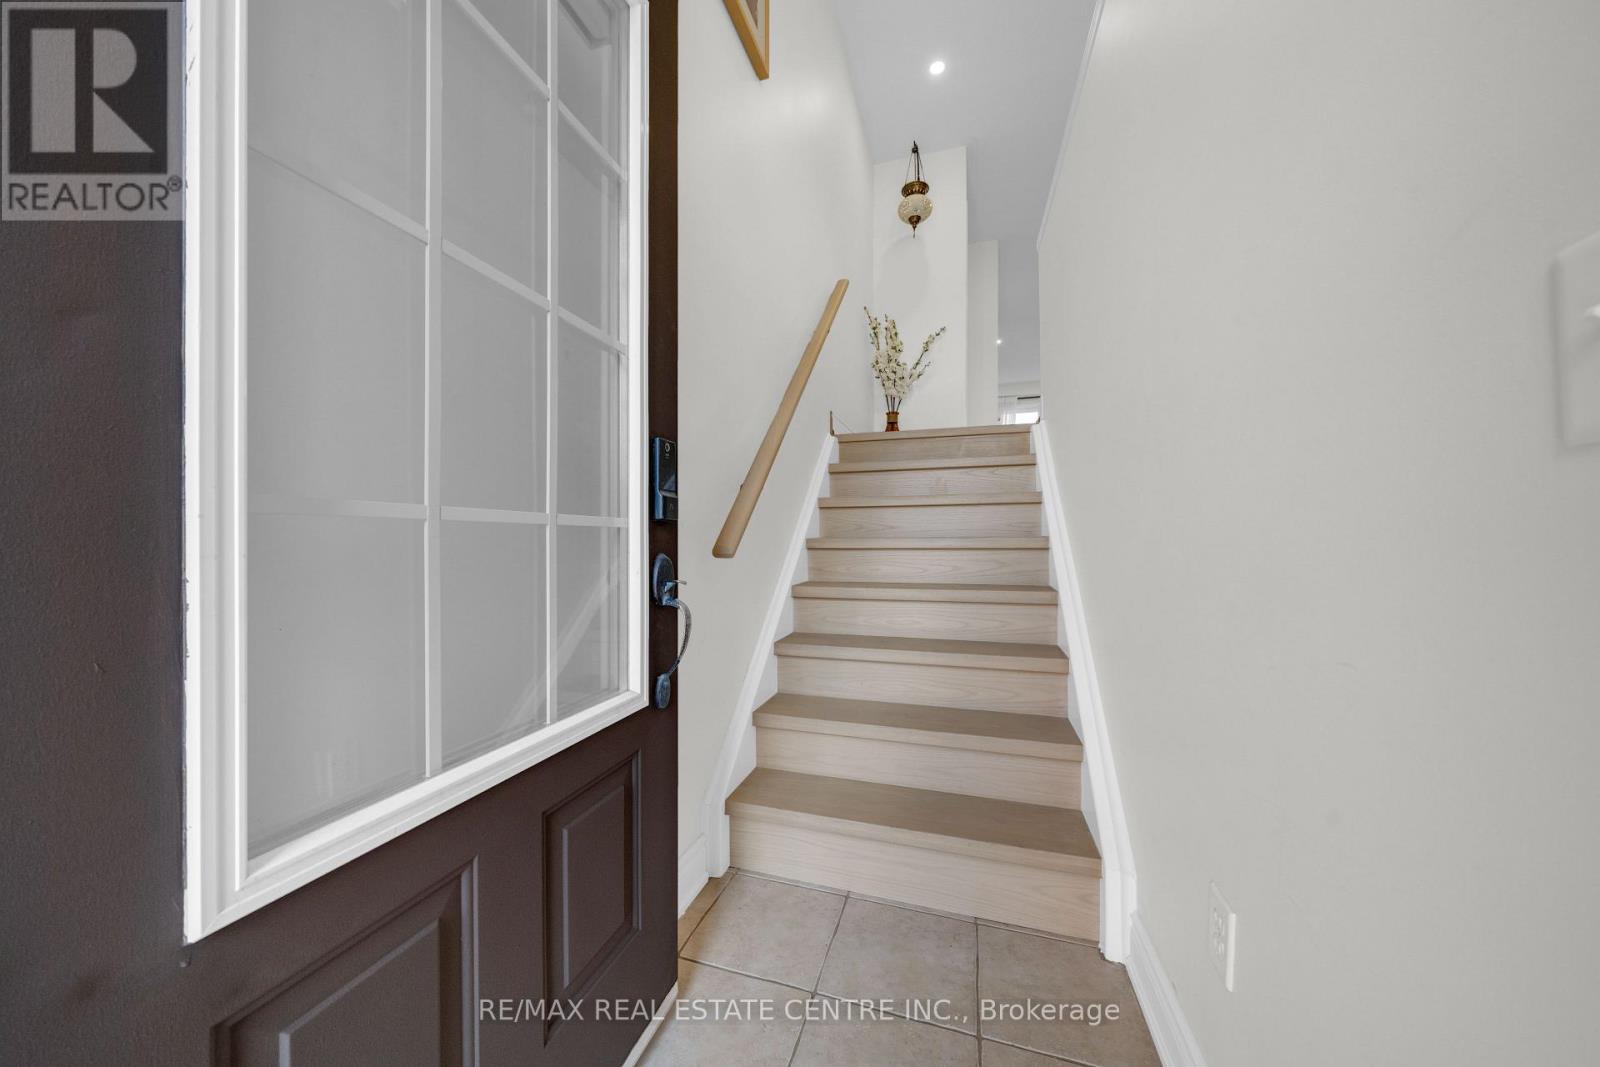
Move-In Ready! Welcome to this bright and spacious townhome, thoughtfully updated and perfectly suited for growing families. Featuring ** brand-new wood flooring throughout all three levels (October 2026) ** and a ** recently renovated kitchen (April 2026) ** , this home offers a fresh, welcoming feel from the moment you step inside. The main floor features separate living and dining rooms, ideal for family time and entertaining, along with a stylish updated kitchen and a sunny breakfast area with a large window. Upstairs, the private primary bedroom offers a cozy window seat, walk-in closet, and3-piece ensuite, while two additional spacious bedrooms provide room for the whole family. The lower level adds valuable living space with a versatile family room or home office, direct garage access, and a walkout to the fully fenced backyard-perfect for children to play and enjoy the outdoors. Enjoy the convenience of walking to Metro and Rexall, with easy access to Lisgar GO, Highways407 and 401, Walmart, Real Canadian Superstore, Home Depot, and Costco. Located in a welcoming, family-friendly community close to schools, parks, trails, community centers, and a playground within the complex.* A move-in-ready home with the space, comfort, and convenience to grow with your family!*
Map data © OpenStreetMap contributors
Eastern time. Can't make it? Request a private viewing.
| Office | Ground level | 4.31 x 3.38 m |
| Living room | Second level | 4.32 x 3.45 m |
| Dining room | Second level | 4.3 x 3.09 m |
| Kitchen | Second level | 3.08 x 4.55 m |
| Eating area | Second level | 3.08 x 4.55 m |
| Primary Bedroom | Third level | 3.33 x 4.48 m |
| Bedroom | Third level | 2.52 x 4 m |
| Bedroom | Third level | 2.99 x 2.96 m |