
 NewFor sale 50
$394,000
1+1 bed1 bath600–699 sq ft
4879 Kimbermount Avenue #902
Central Erin Mills, Mississauga
5 days agoMLS® W13876336
ROYAL LEPAGE SIGNATURE REALTY
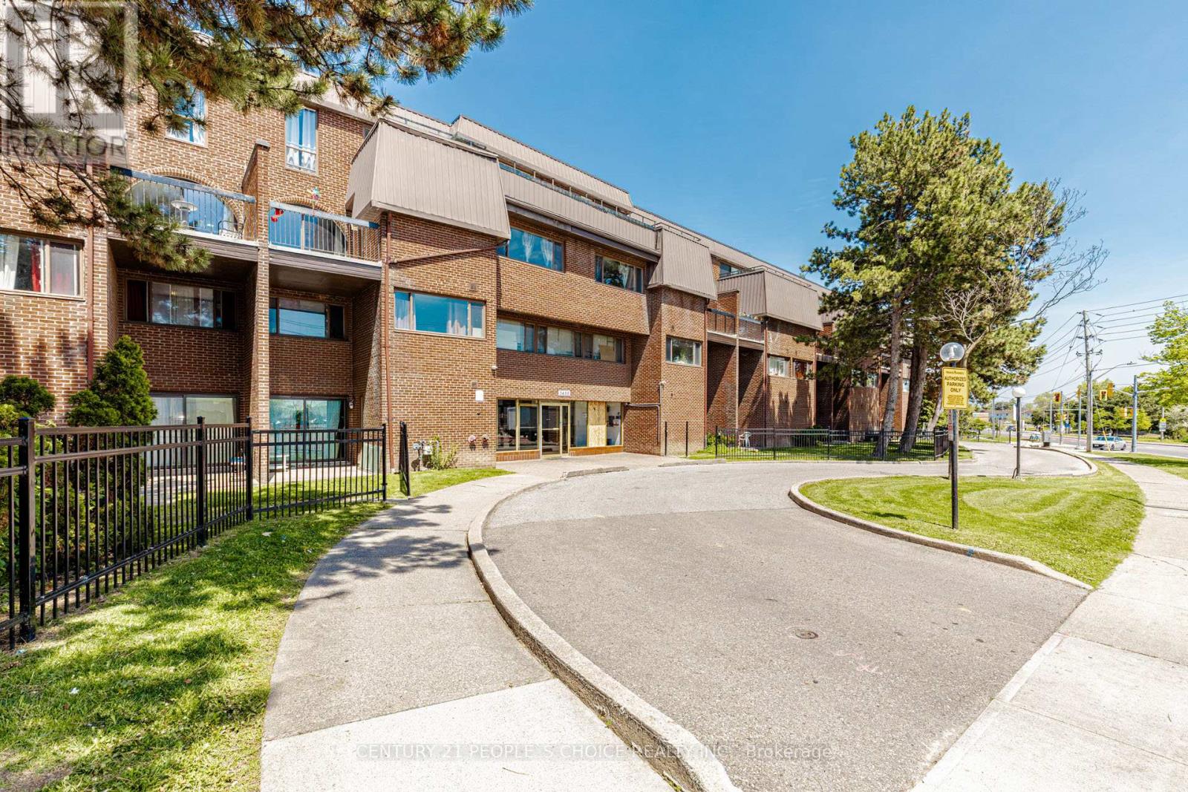
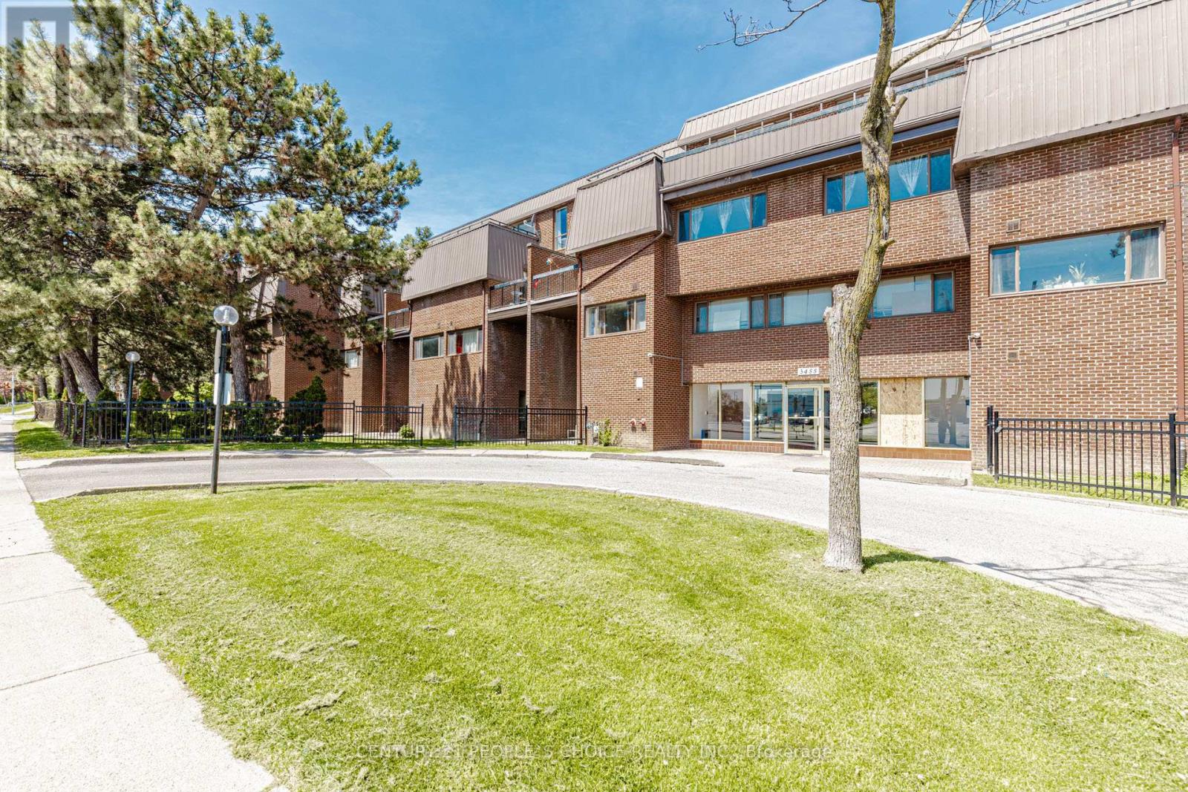
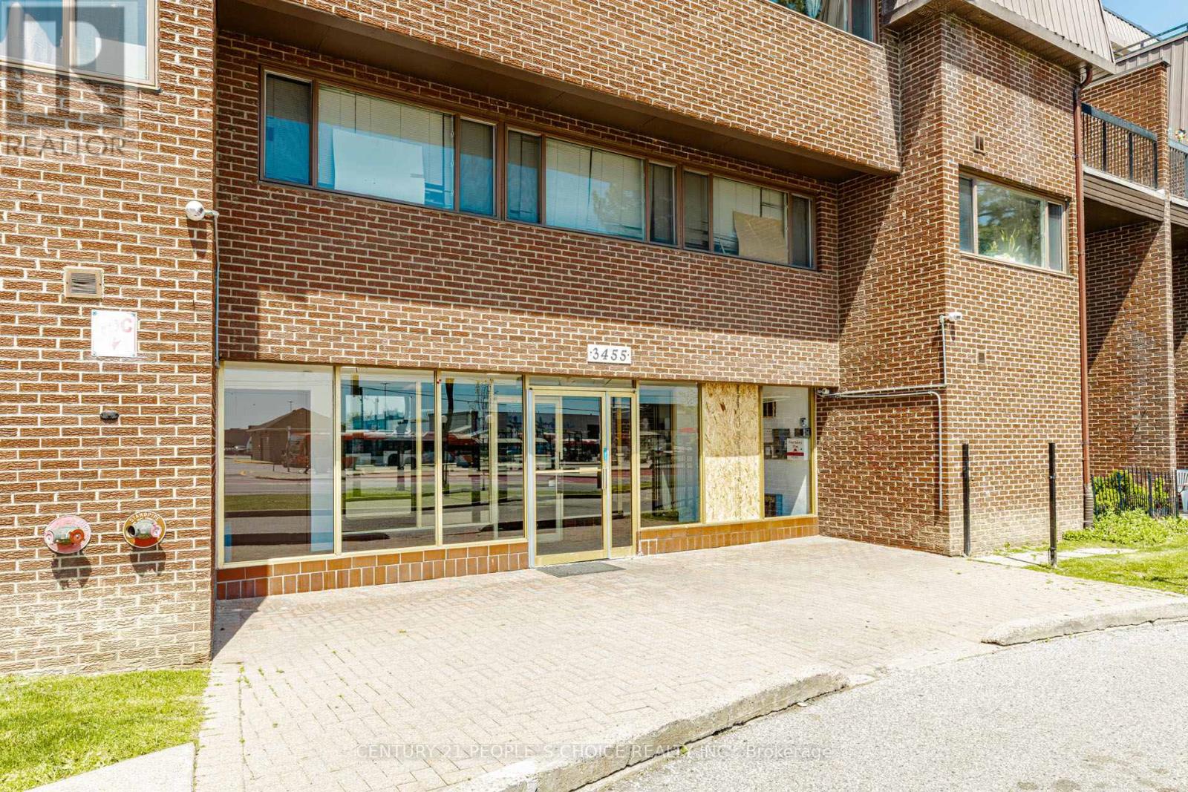
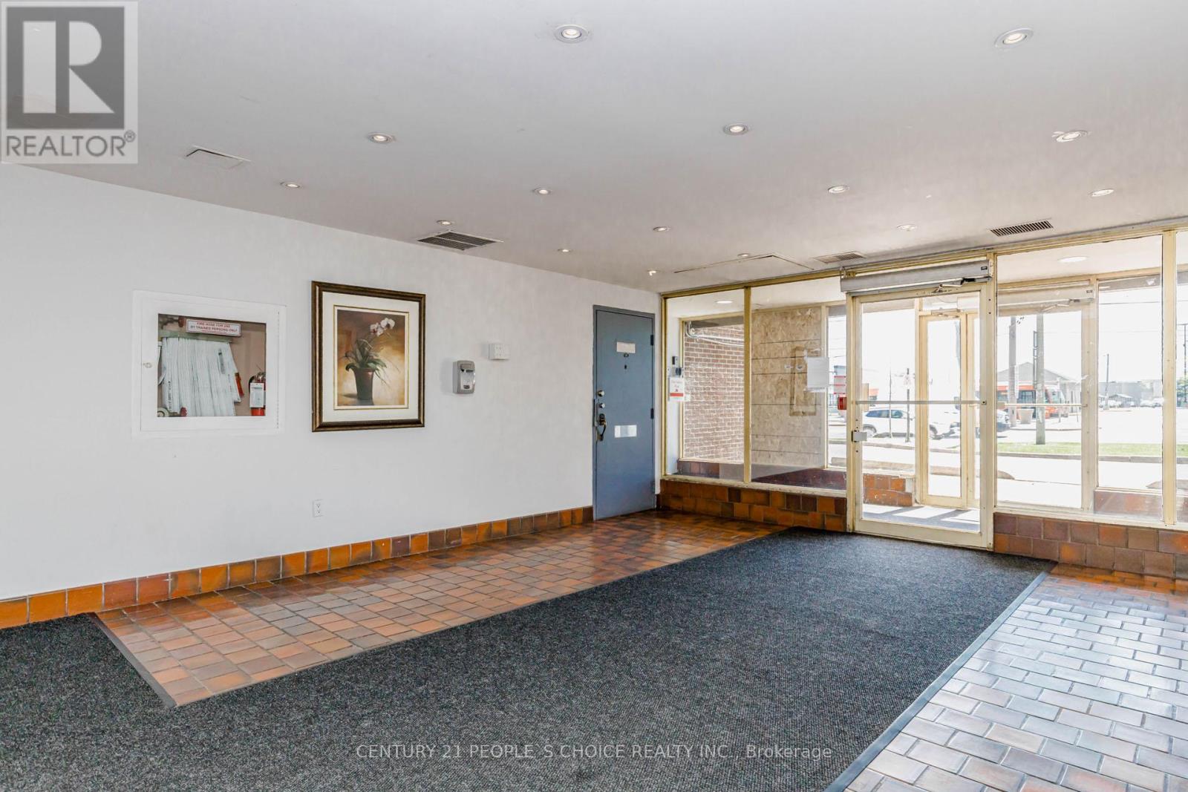
3455 Morning Star Drive #219
Malton, Mississauga, Ontario L4T3T9
For sale· Added
Spacious Two Level Condo Townhouse Move-in ready and perfect for first-time buyers - why rent when you can own! Bright and spacious 3-bedroom, 2-washroom condo townhouse featuring updated living and dining areas, waterproof laminate flooring, and a stylish kitchen with backsplash. Conveniently located steps to Westwood Mall Steps To Bus Terminal, Chalo Freshco , FreshPro, Gas Station, All Major Banks, Community Centre, Schools, Parks, Easy Acess to all major highways and minutes to Go Station and Toronto Pearson International Airport. A fantastic opportunity in a prime location - this home has it all and won't last long!
Map data © OpenStreetMap contributors
No open houses are scheduled for this home.
Can't make it? Request a private viewing.
| Living room | Main level | 6.1 x 3.45 m |
| Dining room | Main level | 2.55 x 2.4 m |
| Kitchen | Main level | 3.5 x 2.48 m |
| Bedroom 3 | Main level | 3 x 2.35 m |
| Primary Bedroom | Second level | 5.5 x 3.2 m |
| Bedroom 2 | Second level | 3.6 x 2.9 m |
| Laundry room | Second level | 0 x 0 m |




