 For sale 50
$469,900
3 bed1 bath1,000–1,199 sq ft
1660 Bloor Street #208
Applewood, Mississauga
8 months agoMLS® W12734194
EXP REALTY
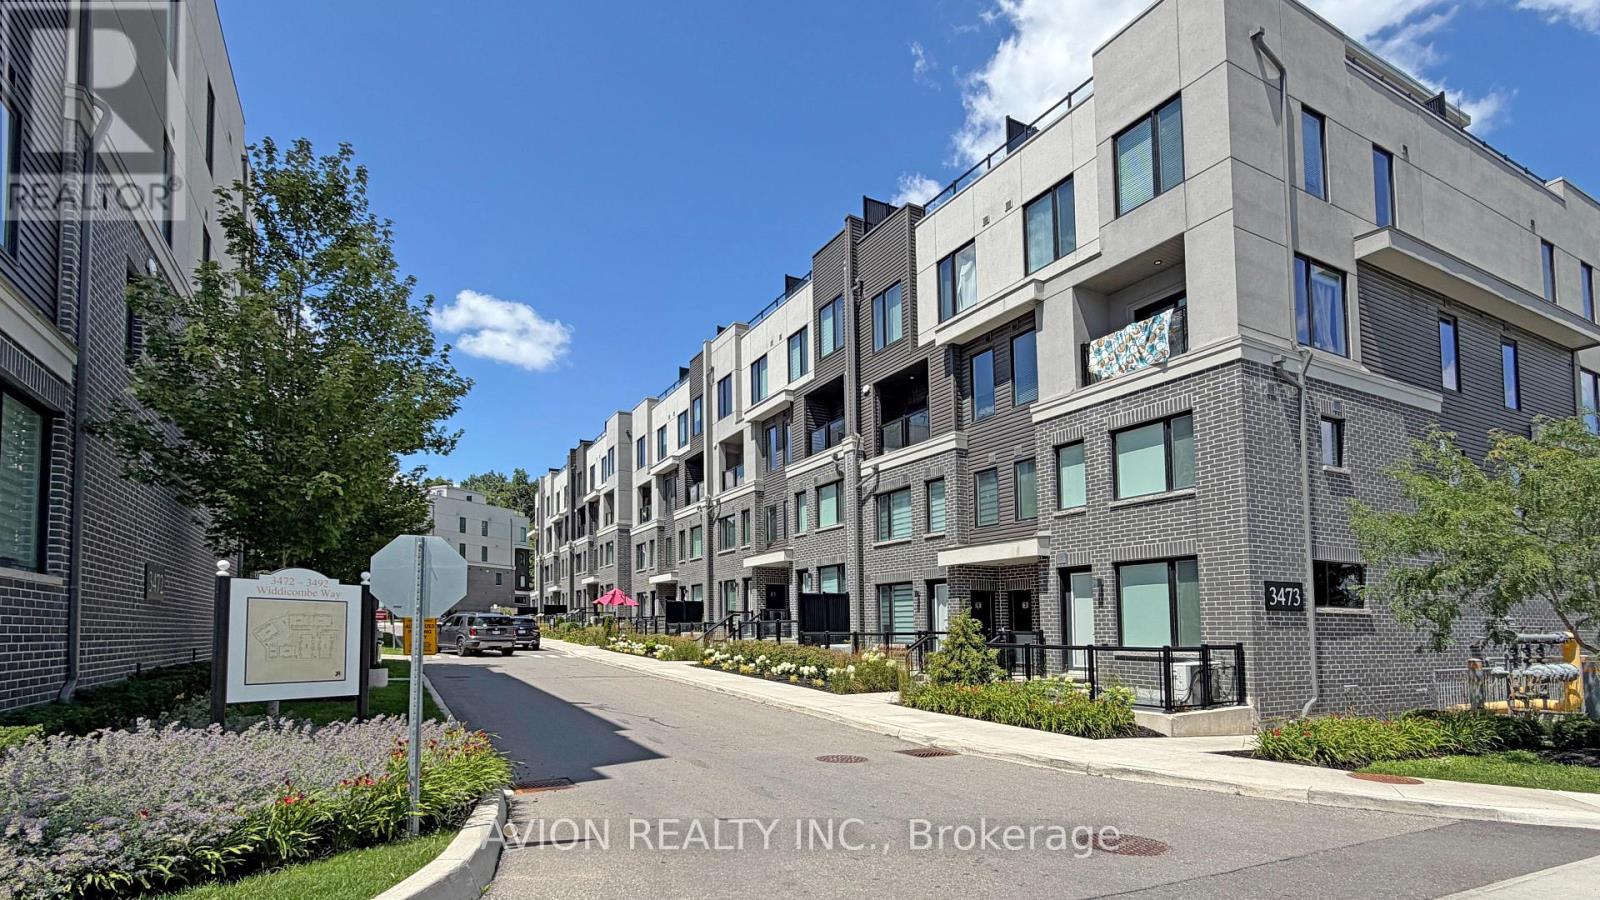
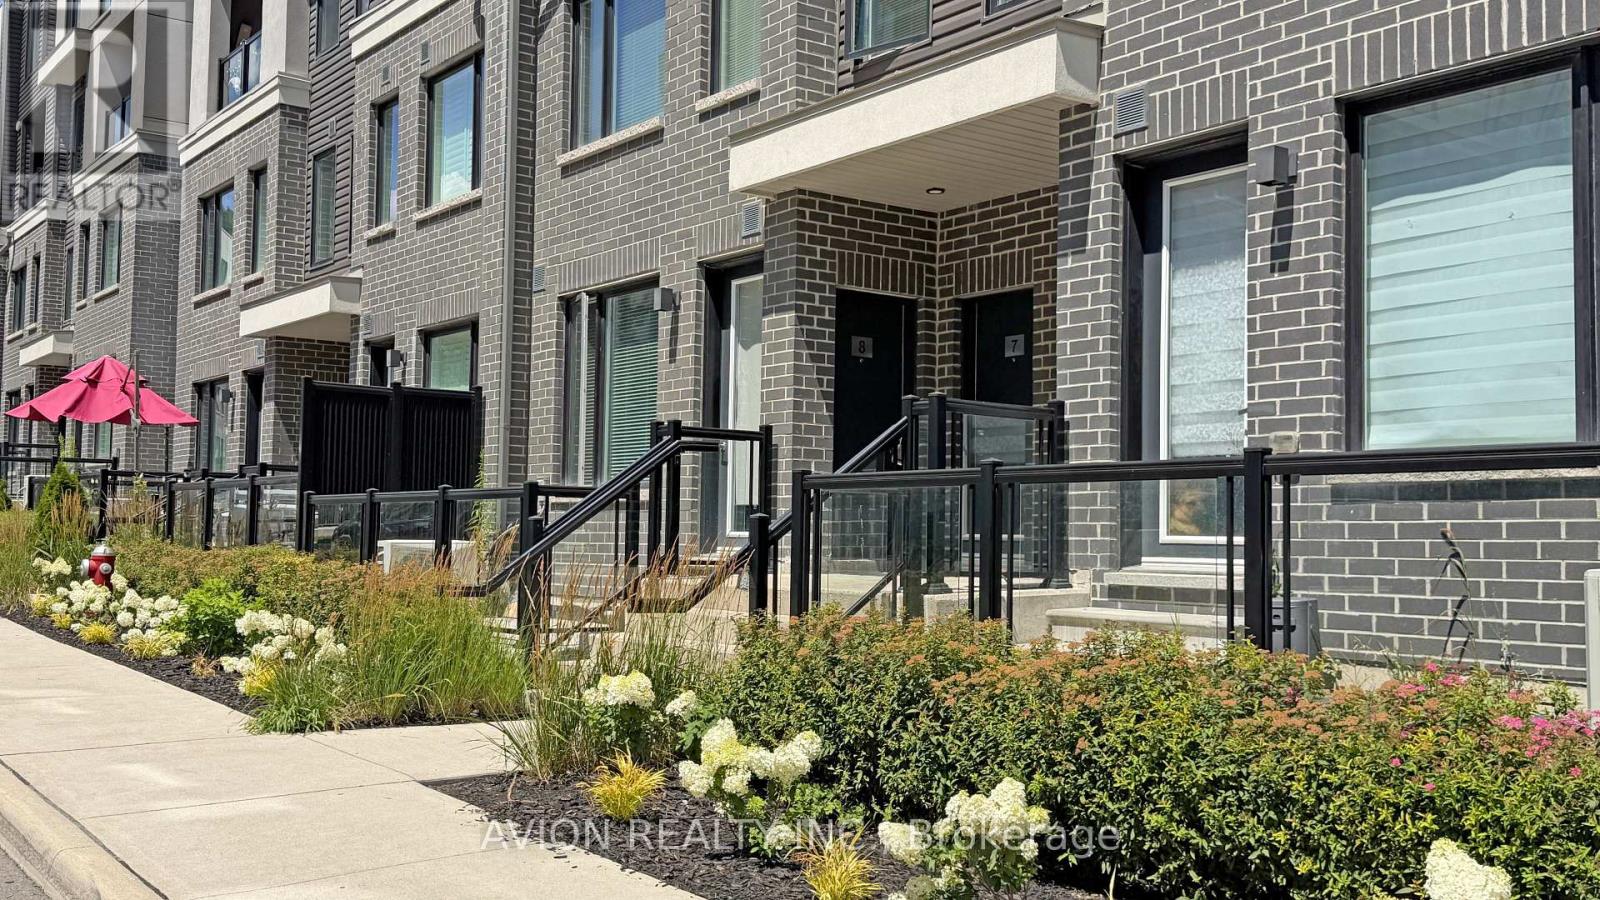
3473 Widdicombe Way #8
Erin Mills, Mississauga, Ontario L5L0B8
For sale· Added
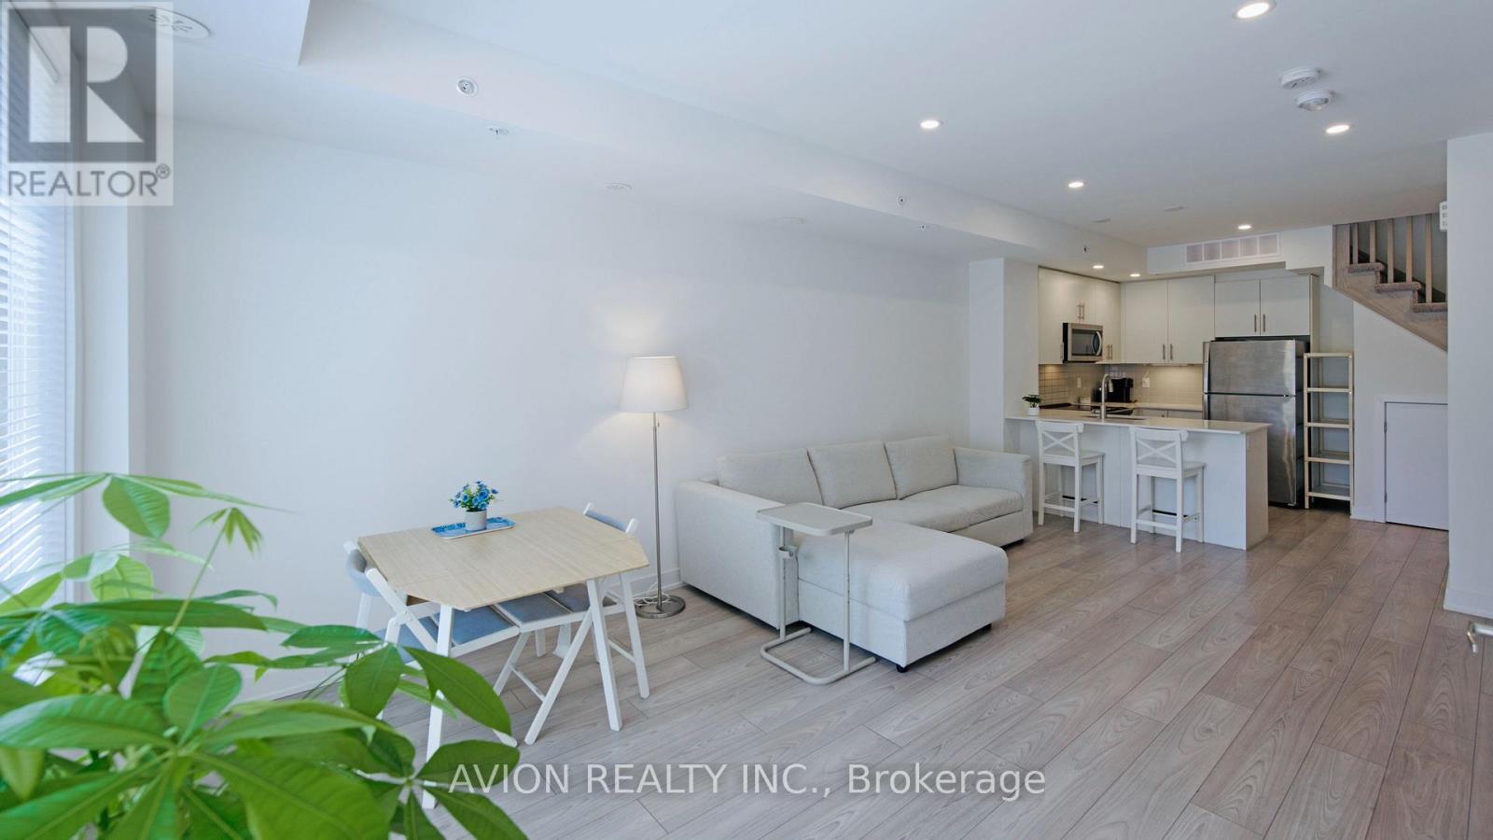
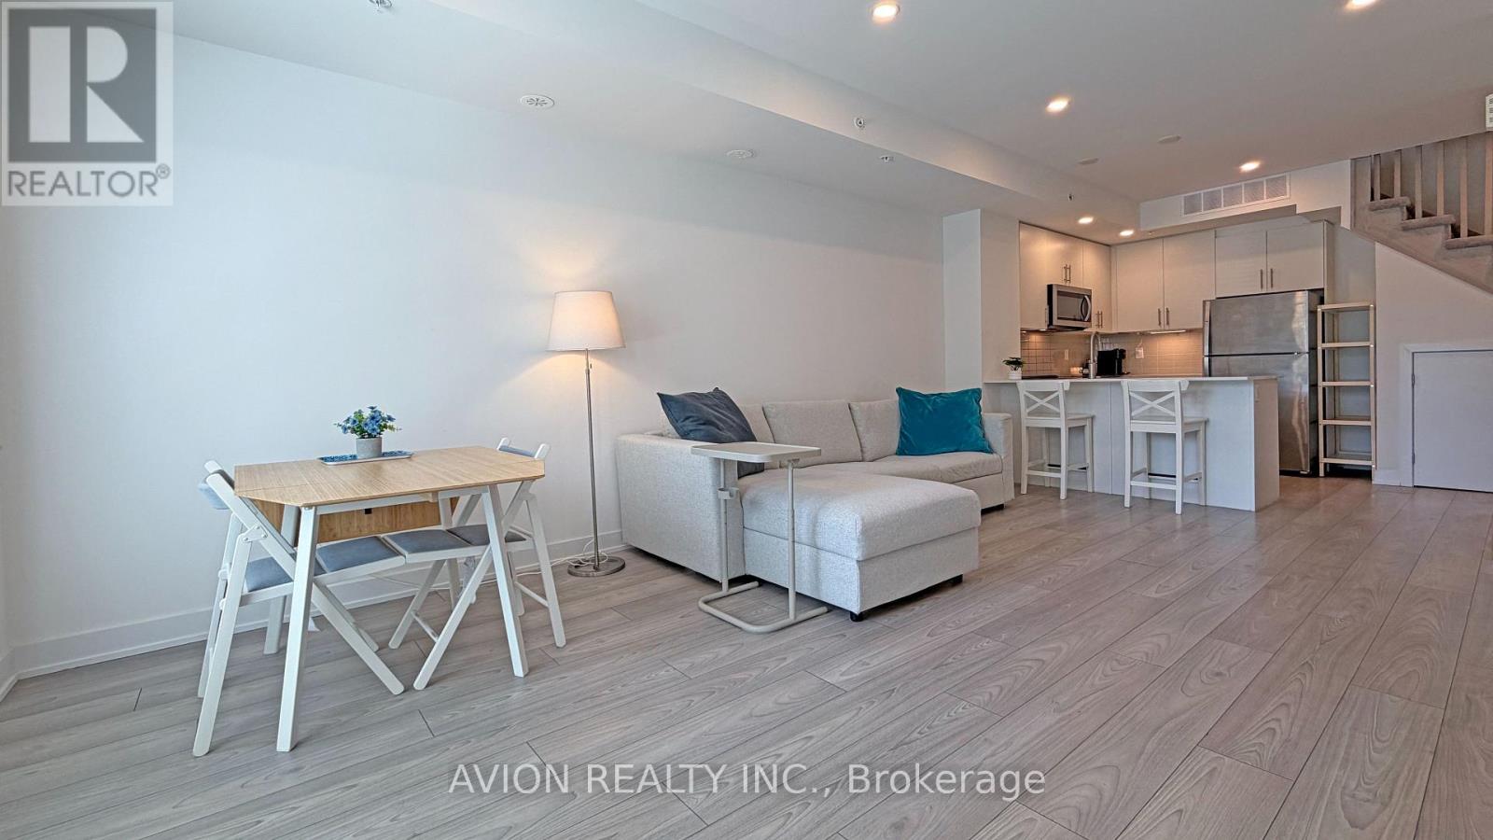
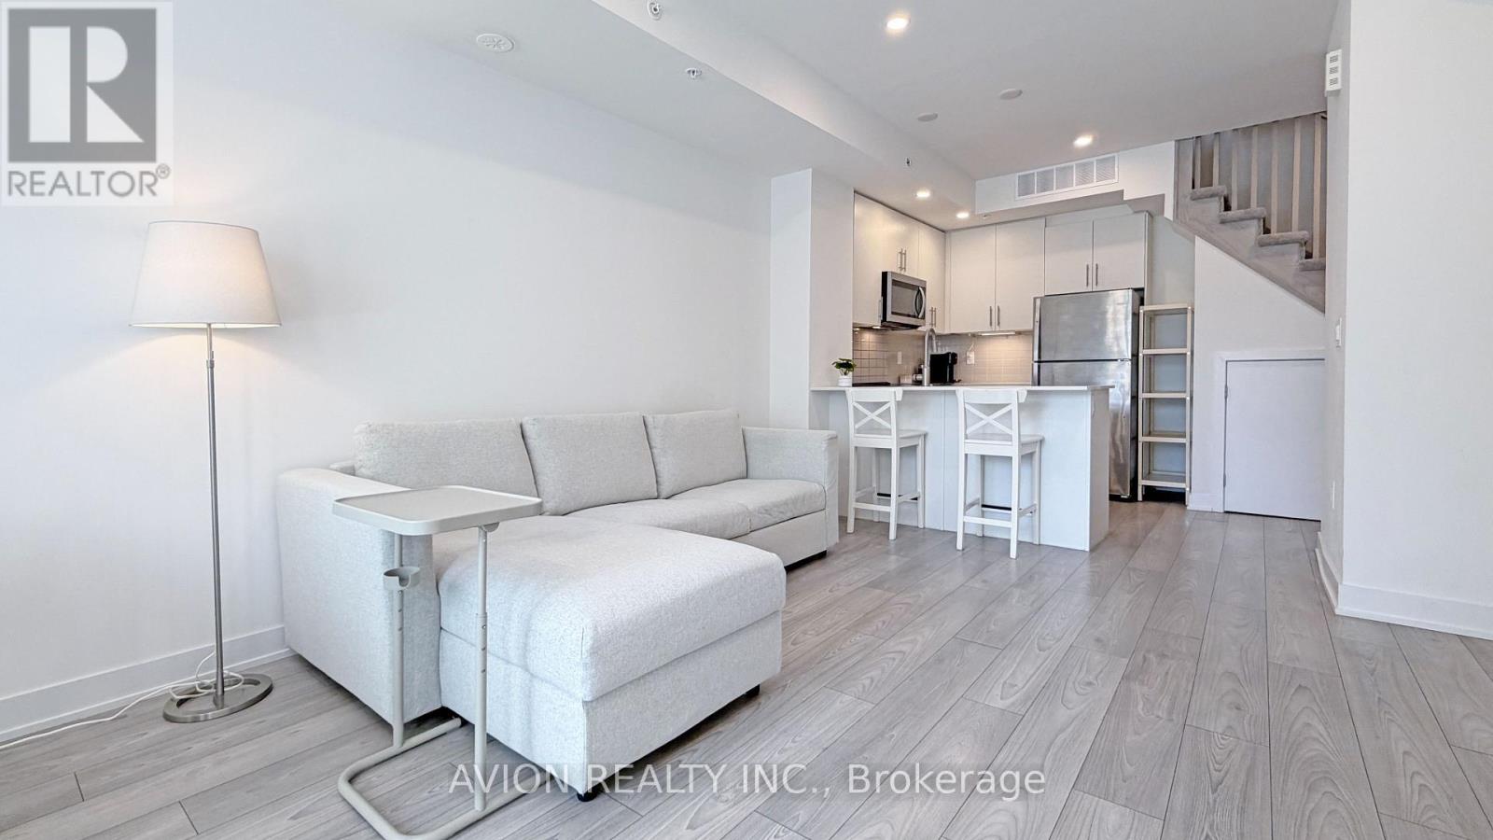
Only 6 years Old Townhouse, Ground and 2nd floor, 2 Bedrooms, 3 Washrooms, 9' ceiling on main level, open concept Kitchen with S/S appliances and Quartz countertop, Dedicated HVAC System and Tankless Water Heater providing Comfort And Energy Efficiency, a spacious walk-out patio. Next to the South Common new Community Centre, walking to Walmart, Shoppers, No-frills super market, restaurants, walking to Mississauga transit hub. Minutes to Hwy 403 and QEW.
Map data © OpenStreetMap contributors
No open houses are scheduled for this home.
Can't make it? Request a private viewing.
| Kitchen | Ground level | 2.95 x 2.8 m |
| Bedroom 2 | Second level | 3.13 x 2.63 m |
| Living room | Ground level | 5.59 x 4.01 m |
| Dining room | Ground level | 5.59 x 4.01 m |
| Primary Bedroom | Second level | 3.02 x 2.81 m |