
 For sale 50
$465,000
3 bed2 bath1,200–1,399 sq ft
3170 Kirwin Avenue #1003
Cooksville, Mississauga
1 month agoMLS® W13712334
ROYAL LEPAGE SIGNATURE REALTY
35 Kingsbridge Garden Circle #513
Hurontario, Mississauga, Ontario L5R3Z5
For sale· Added
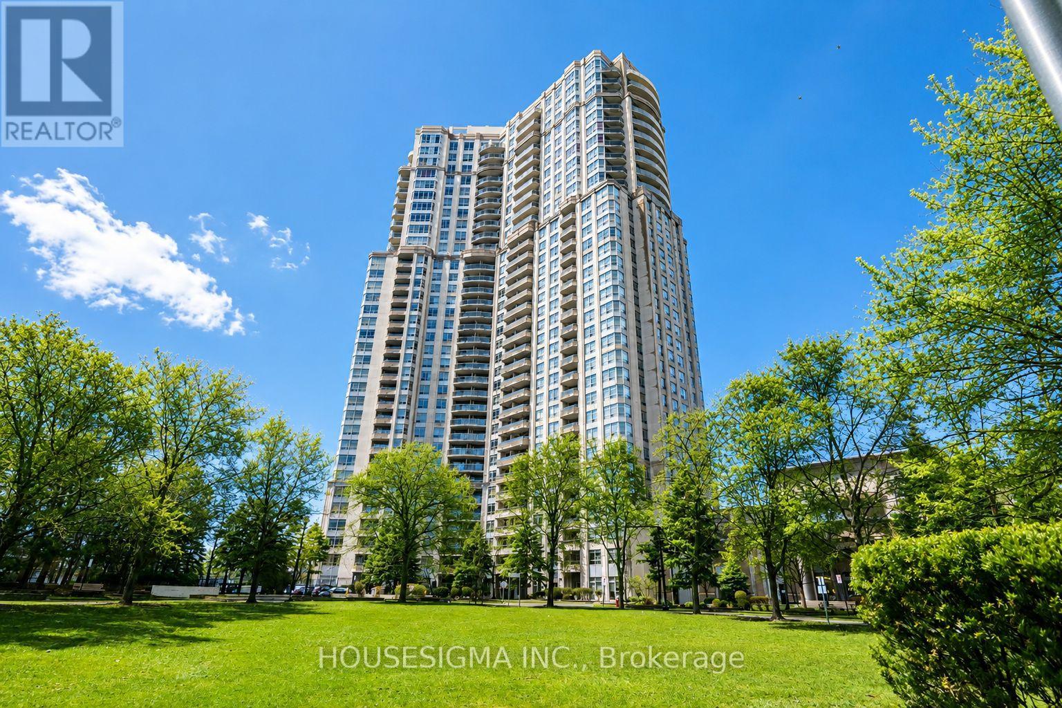
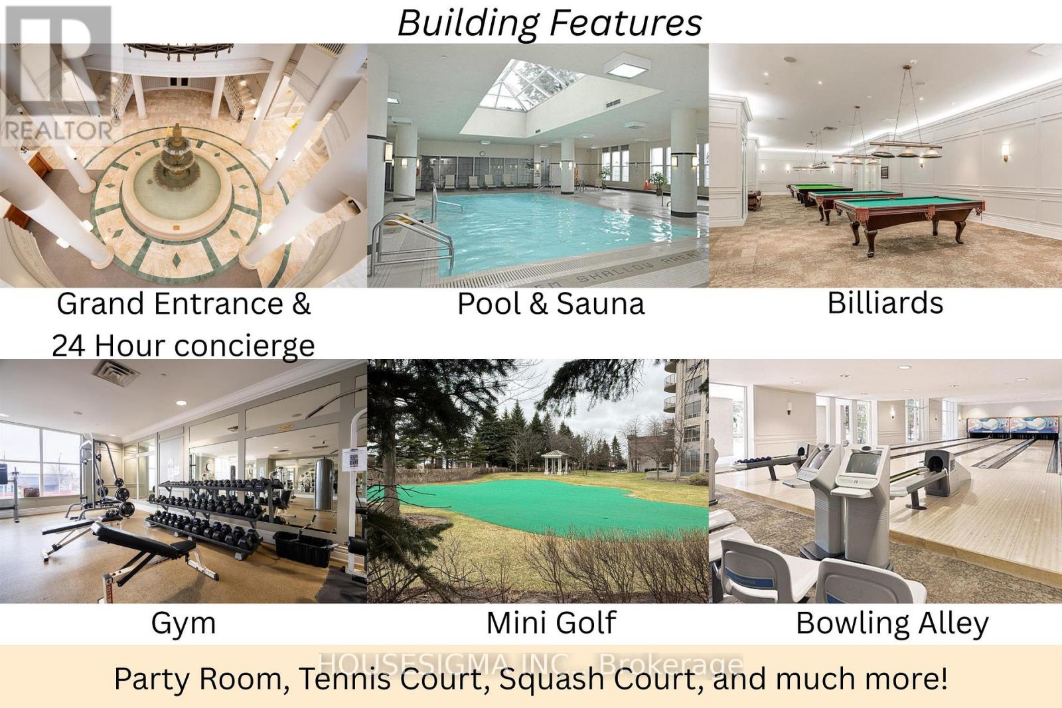
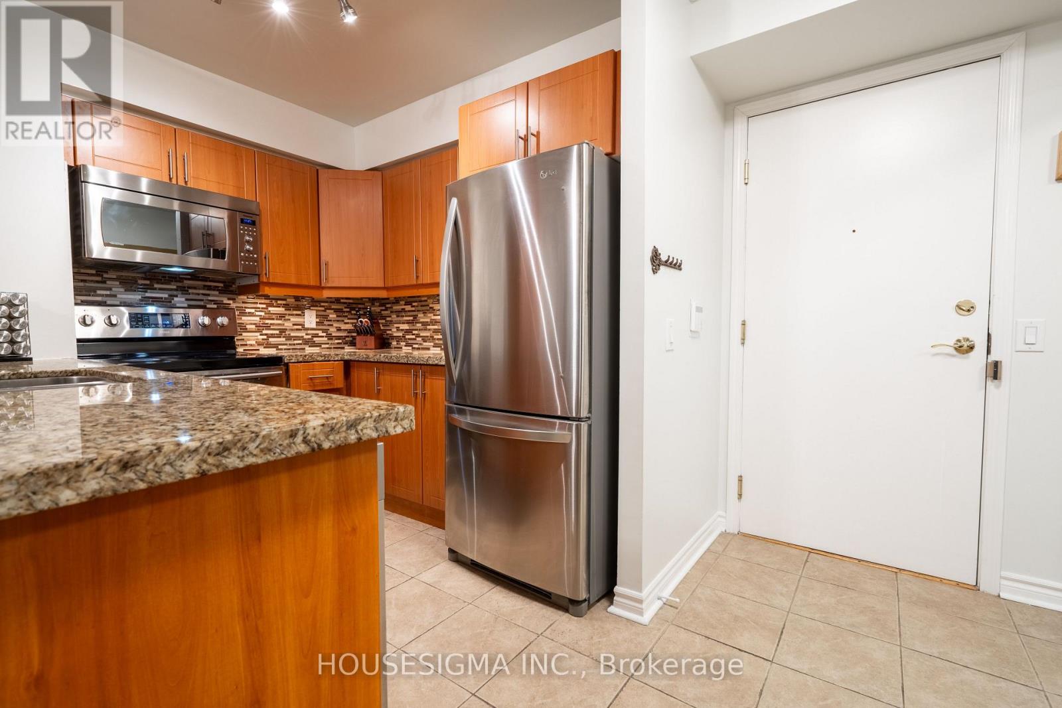
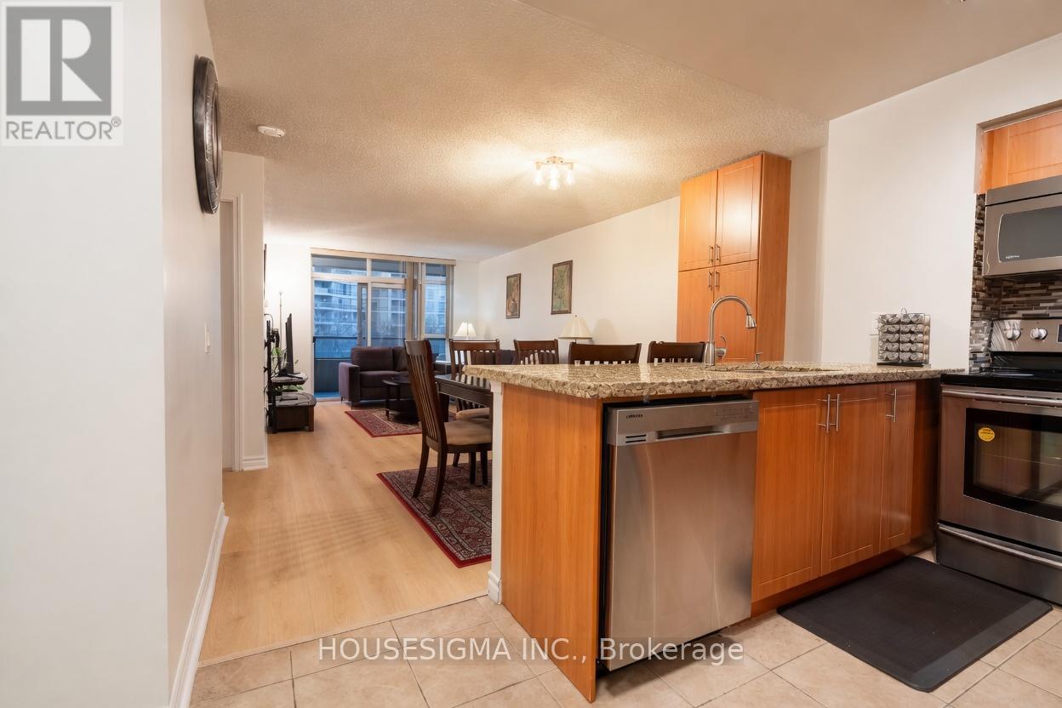
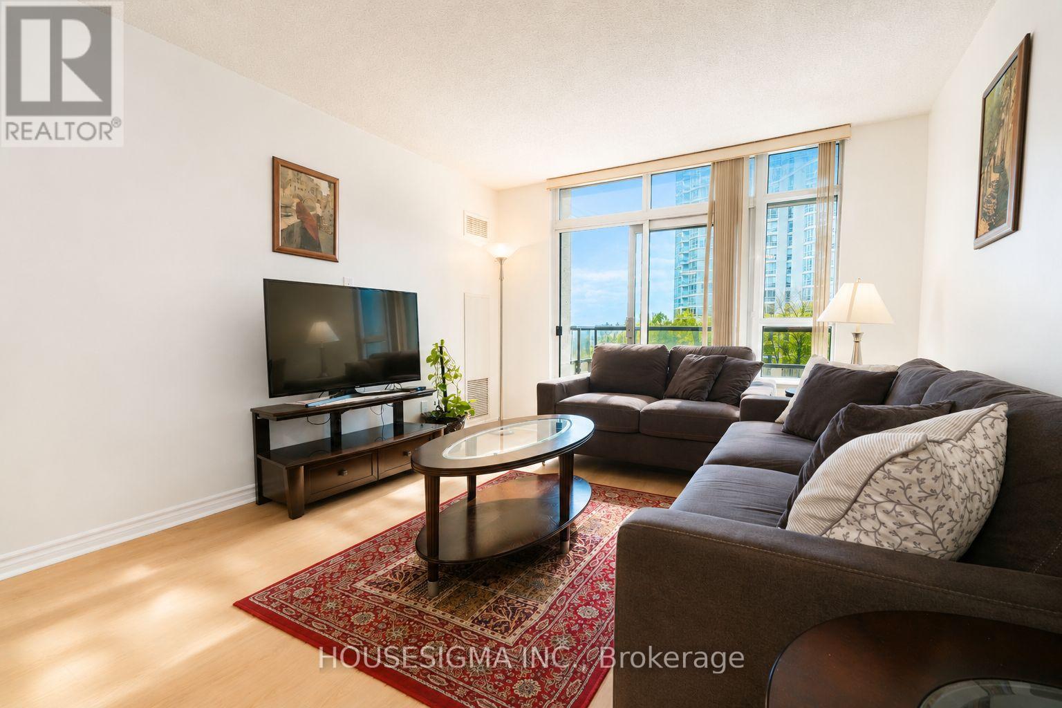
Client RemarksSituated in a Tridel-built residence, known for quality construction, thoughtful design, and well-appointed amenities, this building offers over 30,000 sqft of resort-style facilities, including an indoor pool, bowling alley, virtual golf, party rooms, and 24-hour concierge. Maintenance fees include hydro, heat, and water, adding to the overall convenience of condo living. This bright southwest-facing unit offers nearly 1,000 sqft of well-designed living space filled with natural light. Pride of ownership is evident throughout, with recently updated luxury vinyl flooring and a renovated ensuite bathroom. The kitchen features granite countertops and stainless steel appliances. Conveniently located with quick access to Hwy 403, 401, and 410, and just minutes from Square One and the future Hurontario LRT.
Map data © OpenStreetMap contributors
No open houses are scheduled for this home.
Can't make it? Request a private viewing.
| Living room | Main level | 2.38 x 6.2 m |
| Dining room | Main level | 2.38 x 6.2 m |
| Kitchen | Main level | 2.7 x 3.83 m |
| Primary Bedroom | Main level | 3.23 x 4.5 m |
| Bedroom 2 | Main level | 2.7 x 3.82 m |
| Foyer | Main level | 3.05 x 1.52 m |




