 For rent 50
$2,400/mo
1+1 bed1 bath600–699 sq ft
80 Absolute Avenue #1508
City Centre, Mississauga
9 days agoMLS® W13872764
RIGHT AT HOME REALTY
35 Watergarden Drive #1012
Hurontario, Mississauga, Ontario L5R0G8
For rent· Added
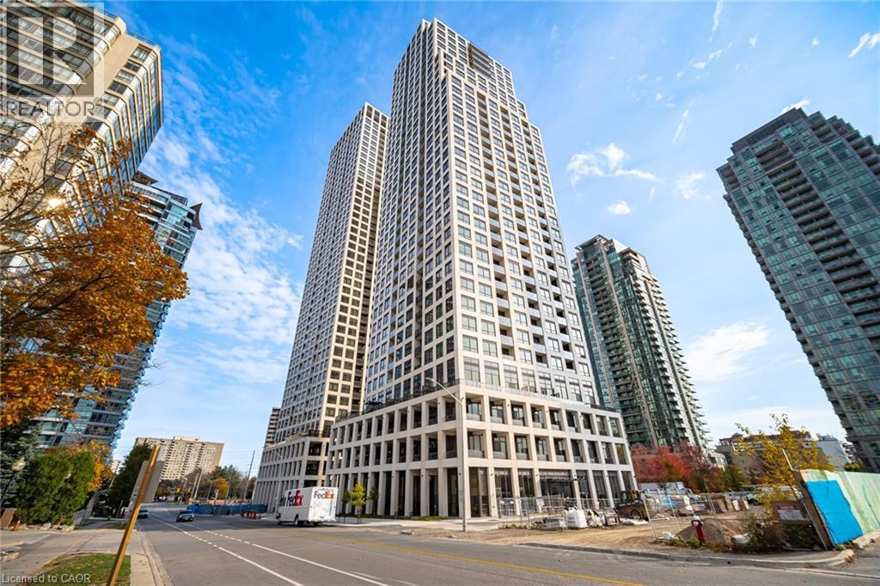
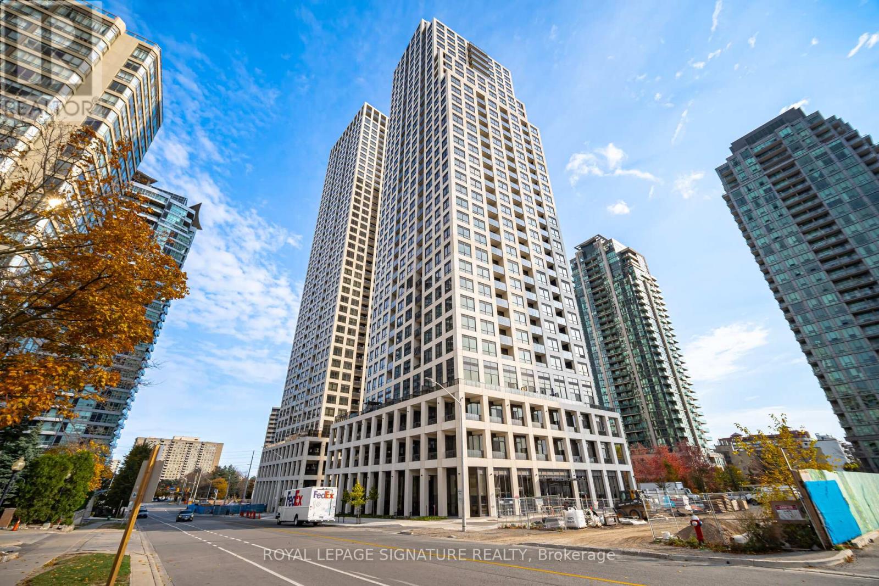
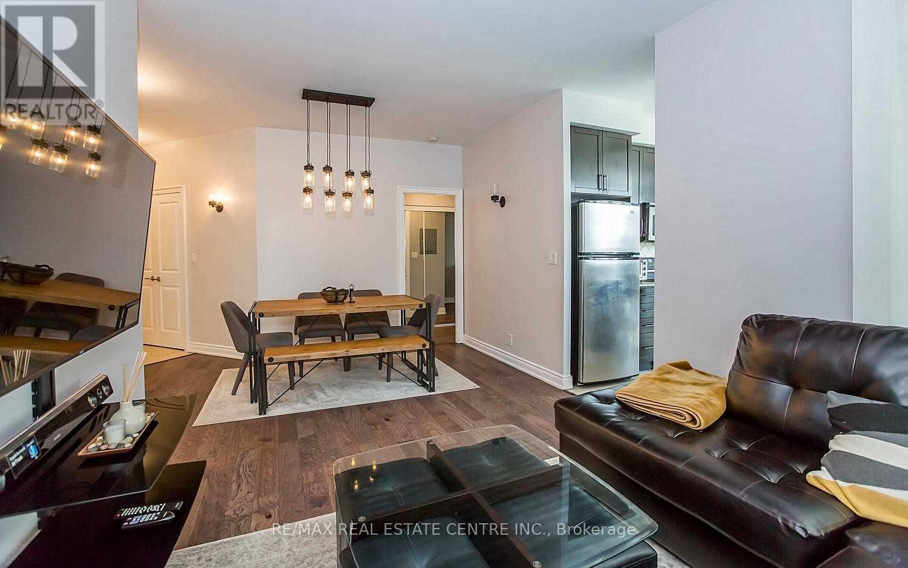
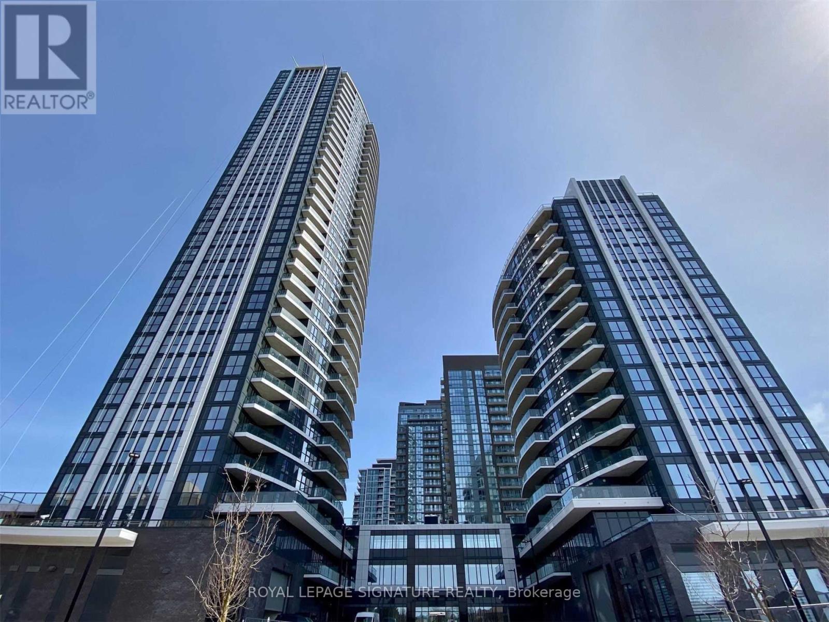
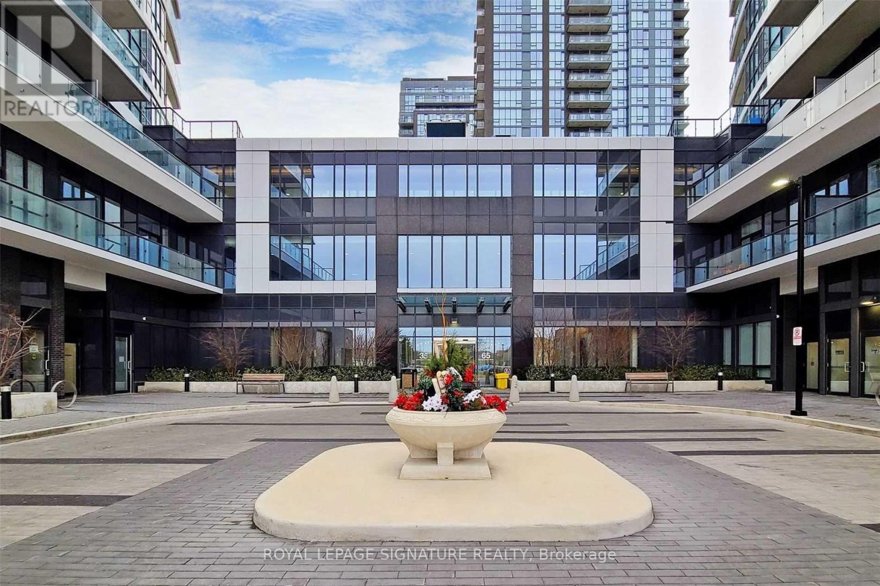
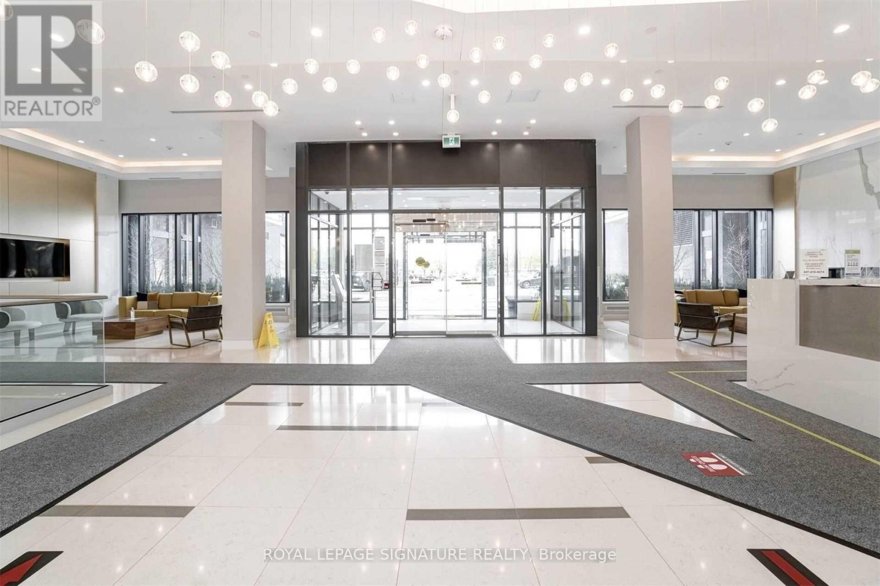
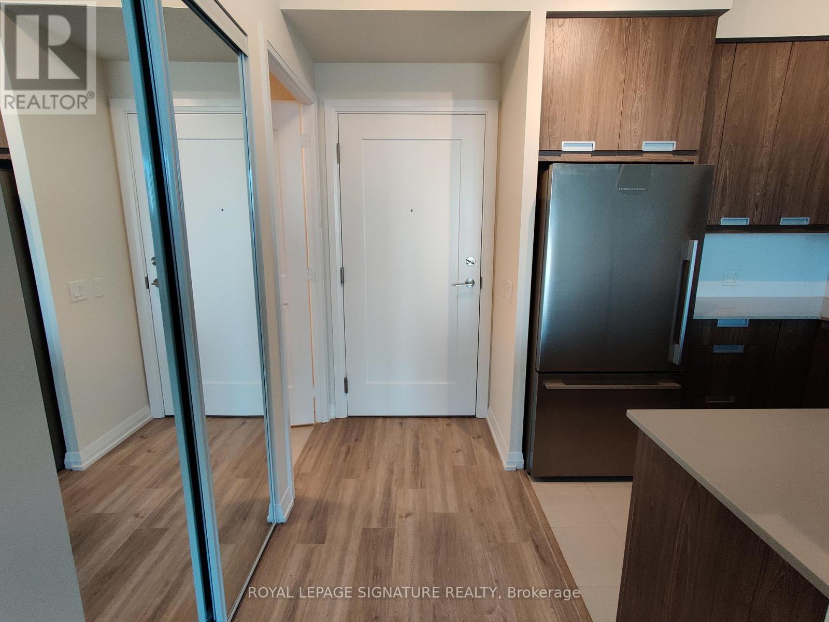
Welcome To Perla Condos By Pinnacle International At Hurontario & Eglinton! Bright & Spacious East Facing 1 Bedroom Unit With Floor To Ceiling Windows, Open Concept Living & Dining Area, Modern Kitchen With Stainless Steel Appliances & Walk-Out To Balcony. Includes 1 Underground Parking Space & 1 Locker. Enjoy Excellent Building Amenities Including 24 Hr Concierge, Indoor Pool, Whirlpool, Fully Equipped Gym, Yoga Studio, Games Room, Party Room, Library/Study Lounge, Outdoor Terrace With BBQ Area & Visitor Parking. Conveniently Located Close To Parks, Walking Trails, Tennis Courts, Grocery Stores, Restaurants, Square One Shopping Centre, Heartland Town Centre & Sheridan College. Easy Access To MiWay Transit, Highways 403, 401 & 410. The Upcoming Hazel McCallion LRT Will Further Enhance Transit Connectivity Along Hurontario Street. Available December 1st, 2026.
Map data © OpenStreetMap contributors
No open houses are scheduled for this home.
Can't make it? Request a private viewing.
| Kitchen | Main level | 2.44 x 2.44 m |
| Living room | Main level | 4.88 x 3.05 m |
| Dining room | Main level | 4.88 x 3.05 m |
| Bedroom | Main level | 3.66 x 3.05 m |