
 For sale 50
$465,000
3 bed2 bath1,200–1,399 sq ft
3170 Kirwin Avenue #1003
Cooksville, Mississauga
1 month agoMLS® W13712334
ROYAL LEPAGE SIGNATURE REALTY
35 Watergarden Drive #112
Hurontario, Mississauga, Ontario L5R0G8
For sale· Added
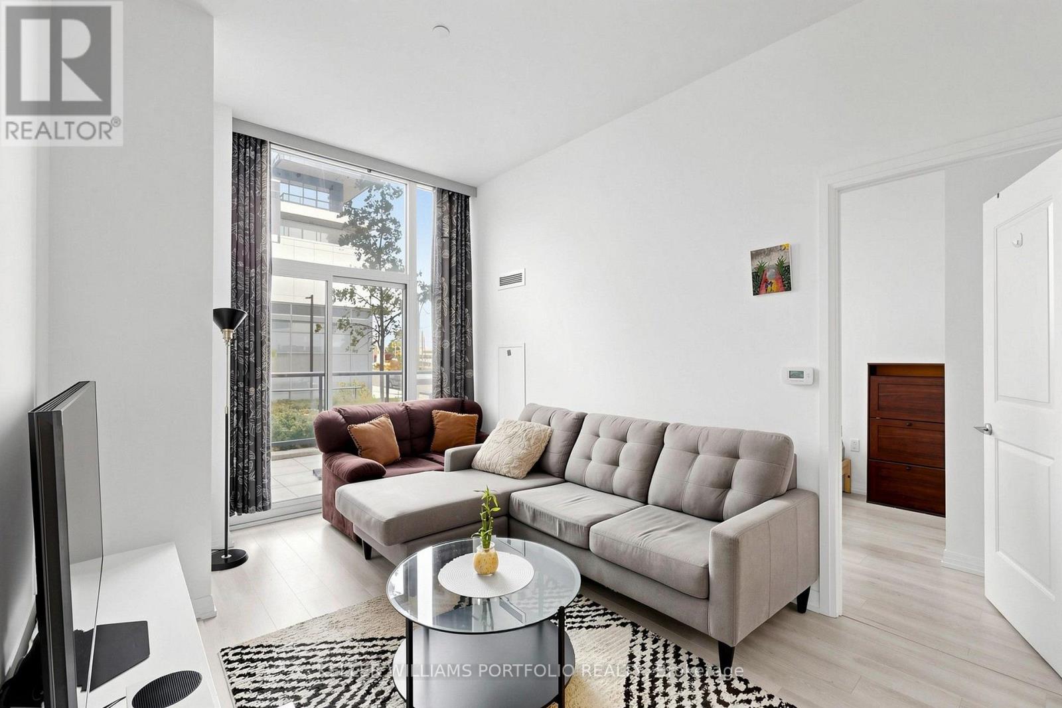
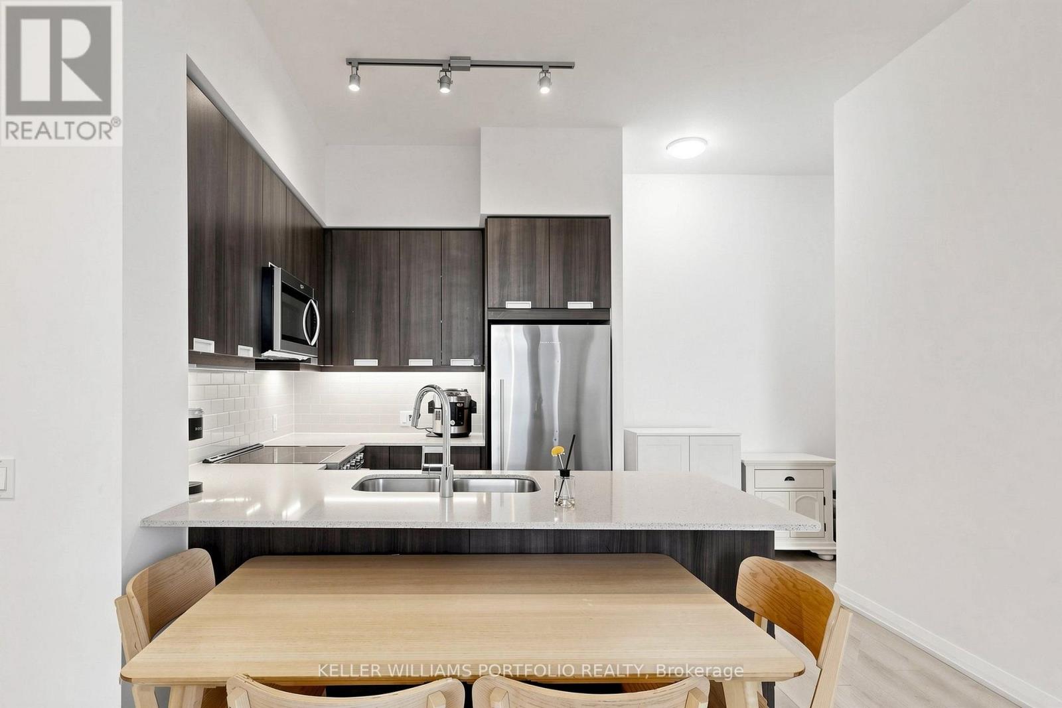
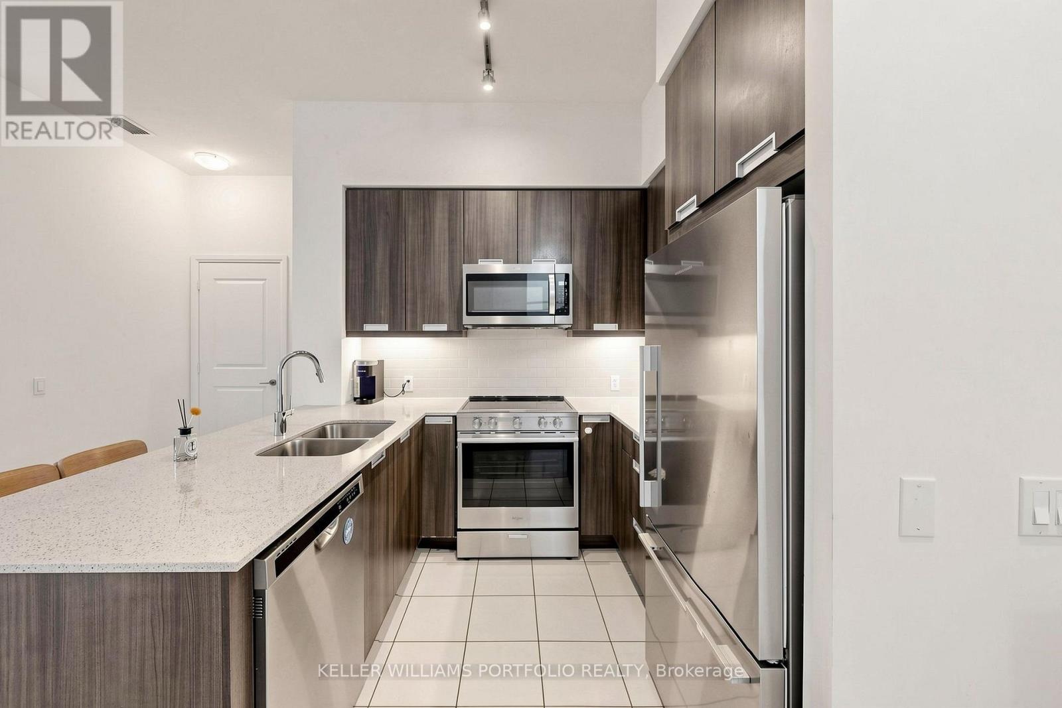
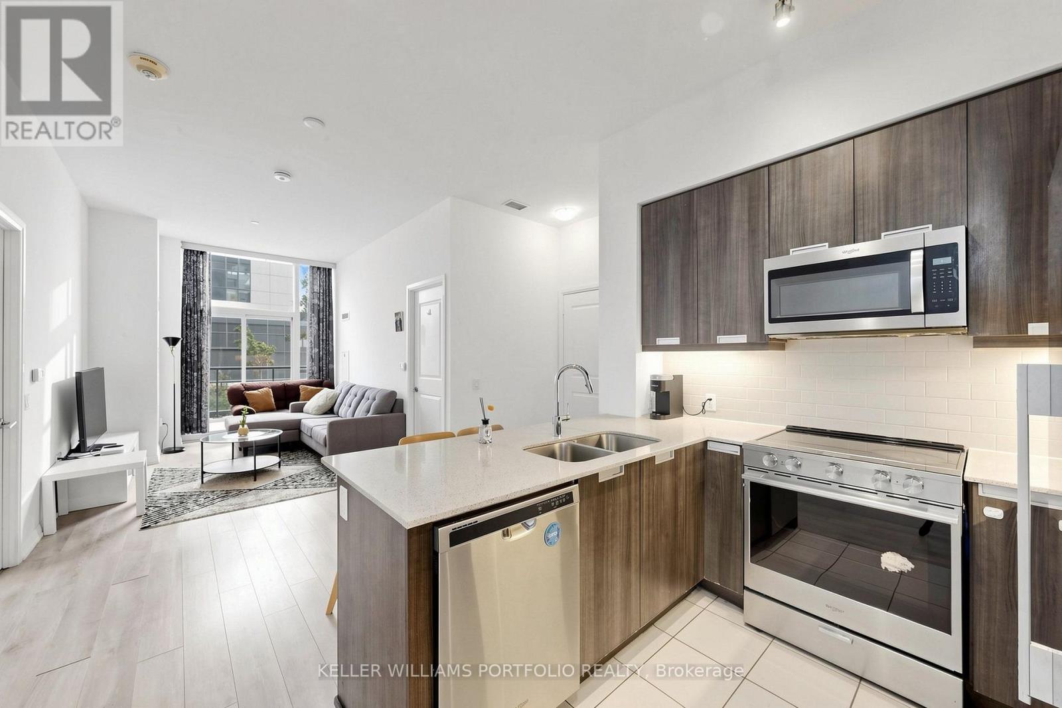
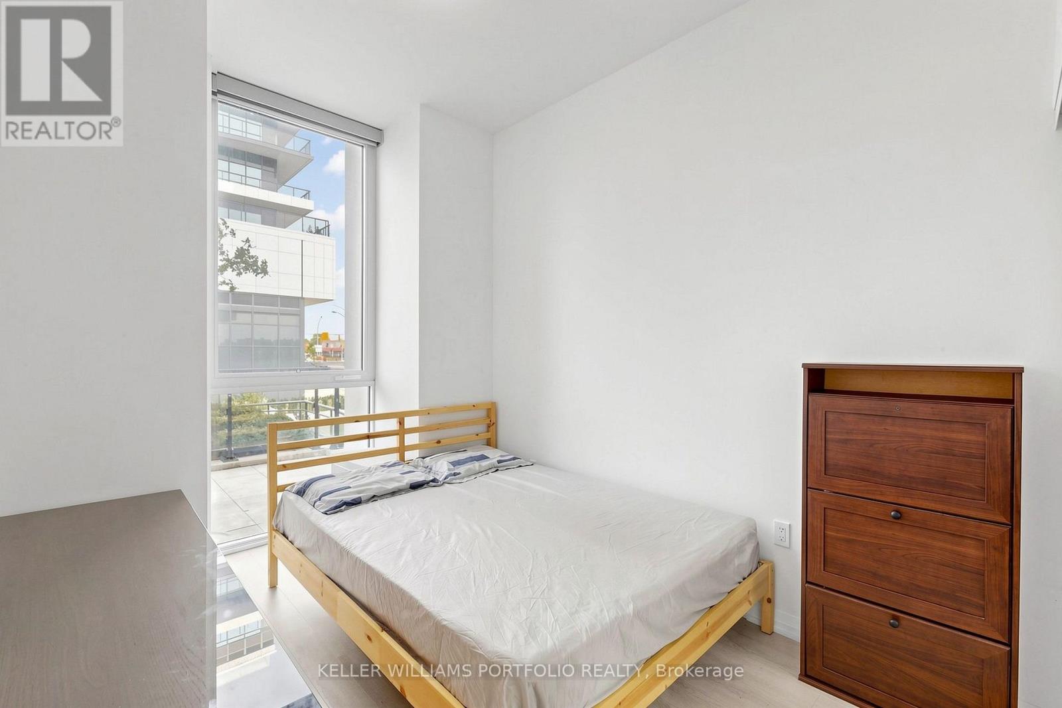
Upgraded split 2-bedroom, 2-bathroom suite at Perla Towers, 35 Watergarden Drive, in central Mississauga. The split-bedroom layout provides added privacy, with bedrooms on opposite sides of the bright, spacious living area. Features include a modern kitchen, a primary bedroom with walk-in closet, and fresh paint throughout. Premium Hunter Douglas automated window blinds add convenience and a clean, finished look. A large semi-private balcony adds valuable outdoor space. Internet, 1 parking space and 1 locker are included. Minutes to Square One, restaurants, parks, transit and major highways.
Map data © OpenStreetMap contributors
No open houses are scheduled for this home.
Can't make it? Request a private viewing.
| Bedroom | Flat | 4.98 x 3.05 m |
| Bedroom 2 | Flat | 4.34 x 2.64 m |
| Living room | Flat | 6.25 x 2.95 m |
| Dining room | Flat | 6.25 x 2.95 m |
| Kitchen | Flat | 2.77 x 2.39 m |
| Den | Flat | 2.79 x 1.98 m |




