
 For rent 50
$3,800/mo
3+1 bed4 bath1,500–2,000 sq ft
4880 Yorkshire Avenue
Hurontario, Mississauga
1 month agoMLS® W13735152
SUTTON GROUP - SUMMIT REALTY INC.
35 Watergarden Drive #2014
Hurontario, Mississauga, Ontario L5R0G8
For rent· Added
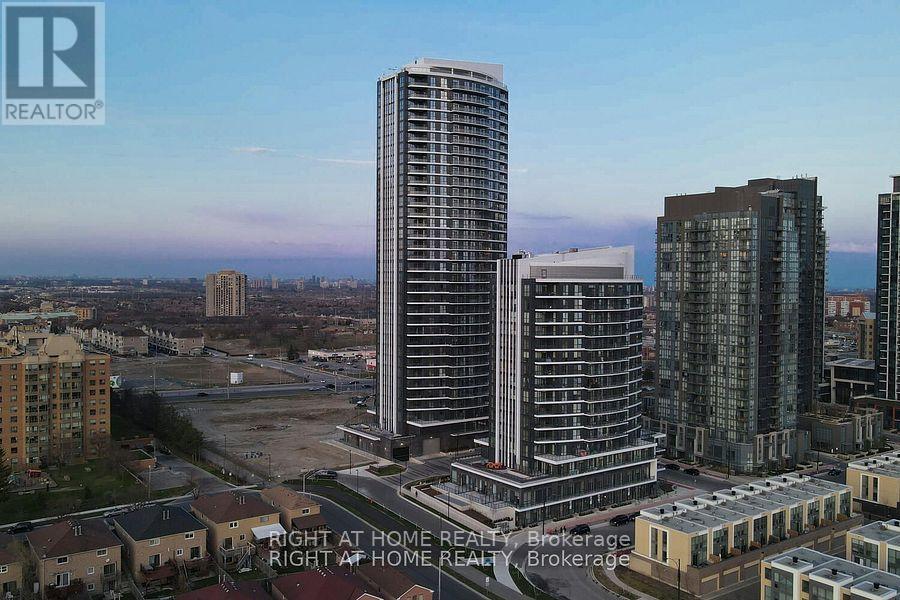
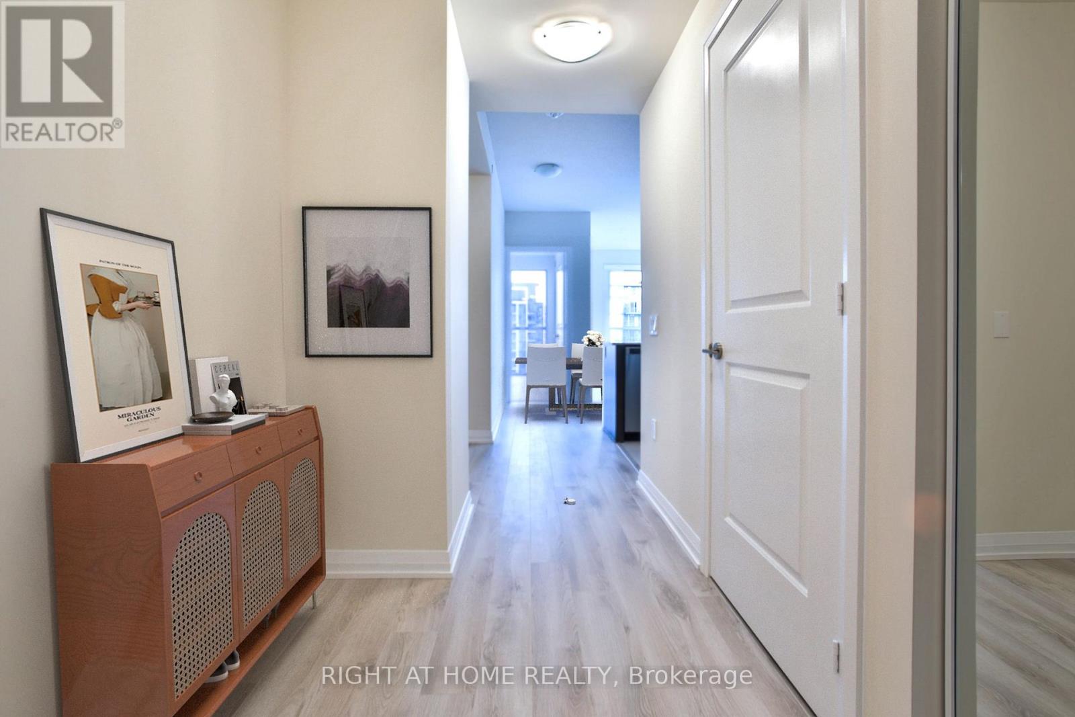
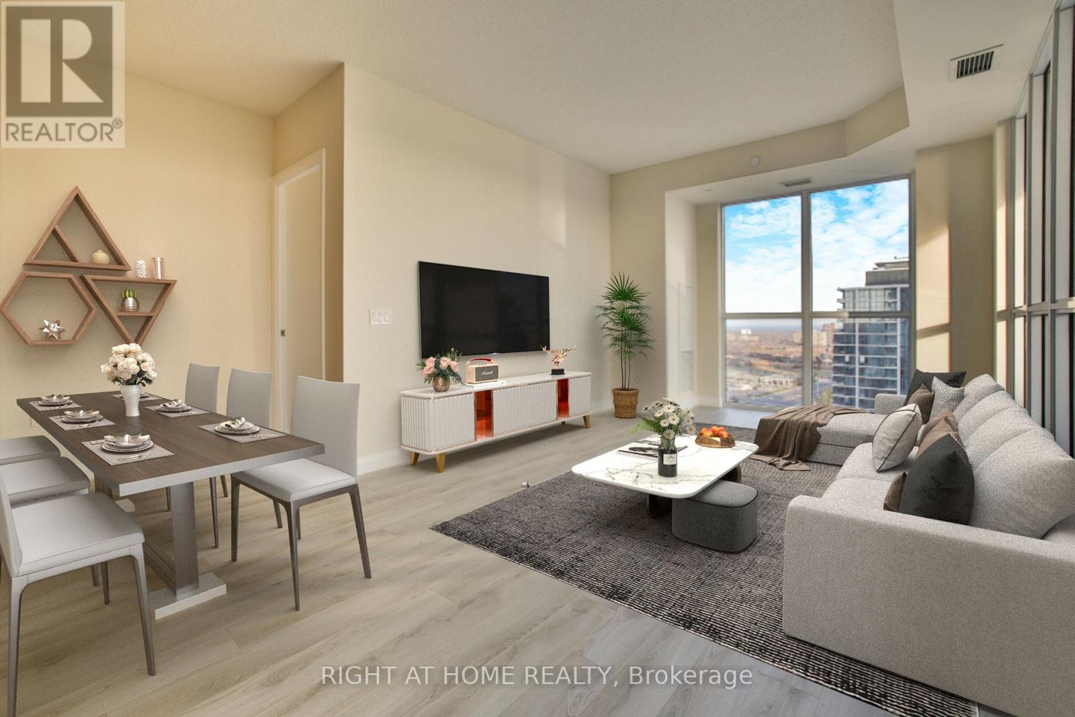
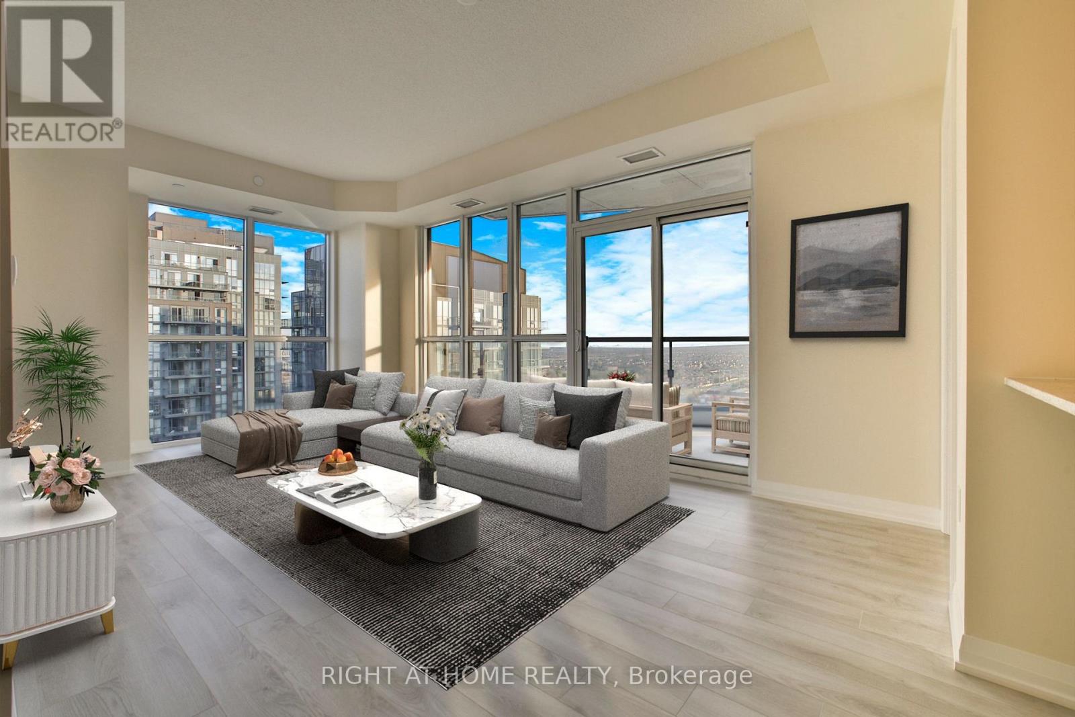
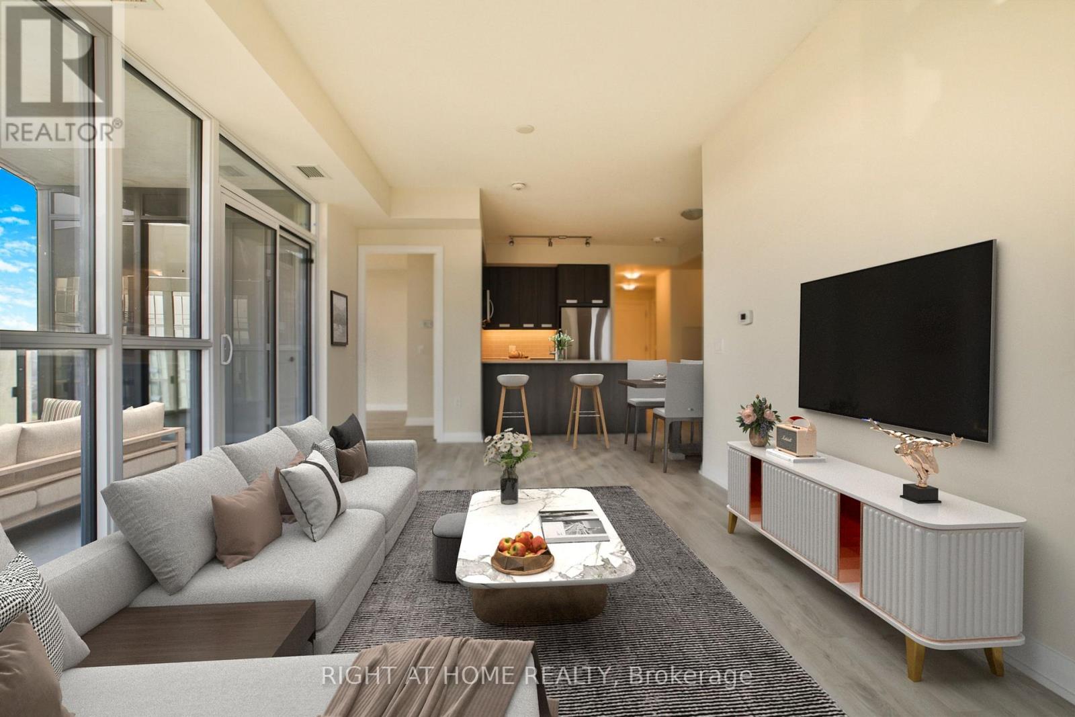
PINNACLE PERLA AT HURONTARIO & EGLINTON is one of the most desirable condos in Mississauga. 20th Floor Gem With Unobstructed Views. Spacious & Bright 2 Bedroom With 2 Full Washrooms Plus Large Den Which Can Be Used as a bedroom or work from home space. Carpet Free With Floor To Ceiling Glass And Walk Out To Open Balcony. Comes With Parking And Locker. Close To Square One, Schools, Transit And Hwy 403/401/QEW. Future LRT being built is in front of the building. Great amenities include 24 hour concierge, indoor pool, hot tub, gym, party room & more. Includes all utilities and high speed internet except hydro payable by tenant. Unit shows very clean. 24 hour notice for showings. A must see! Available from Oct 14
Map data © OpenStreetMap contributors
No open houses are scheduled for this home.
Can't make it? Request a private viewing.
| Living room | Main level | 6.2 x 3.45 m |
| Dining room | Main level | 6.2 x 3.45 m |
| Kitchen | Main level | 2.44 x 2.44 m |
| Primary Bedroom | Main level | 3.75 x 3.44 m |
| Bedroom 2 | Main level | 3.96 x 3.05 m |
| Den | Main level | 2.45 x 2.41 m |




