
 For sale 50
$439,000
3+1 bed2 bath1,200–1,399 sq ft
2323 Confederation Parkway #807
Cooksville, Mississauga
3 months agoMLS® W13518848
REALTRIS INC.
350 Webb Drive #2010
City Centre, Mississauga, Ontario L5B3W4
For sale· Added
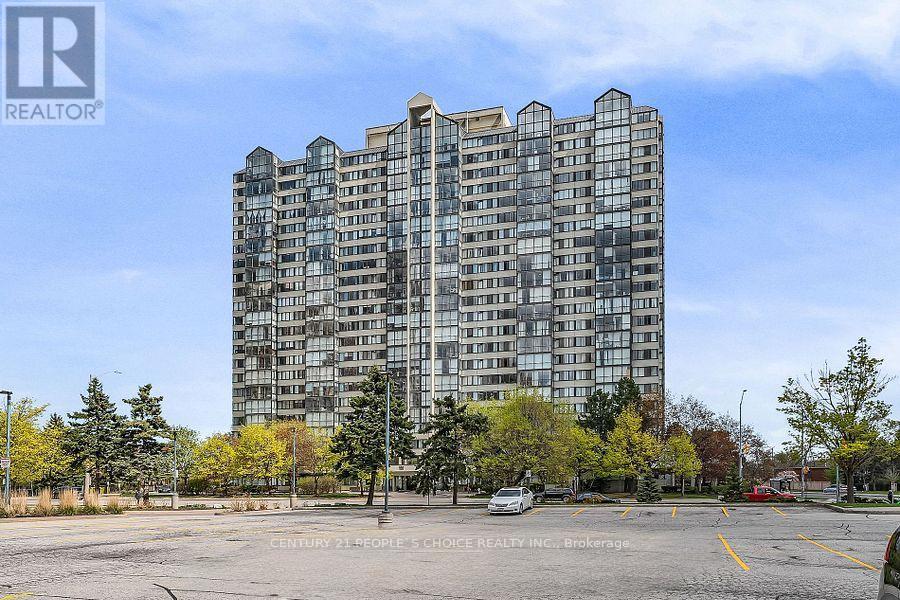
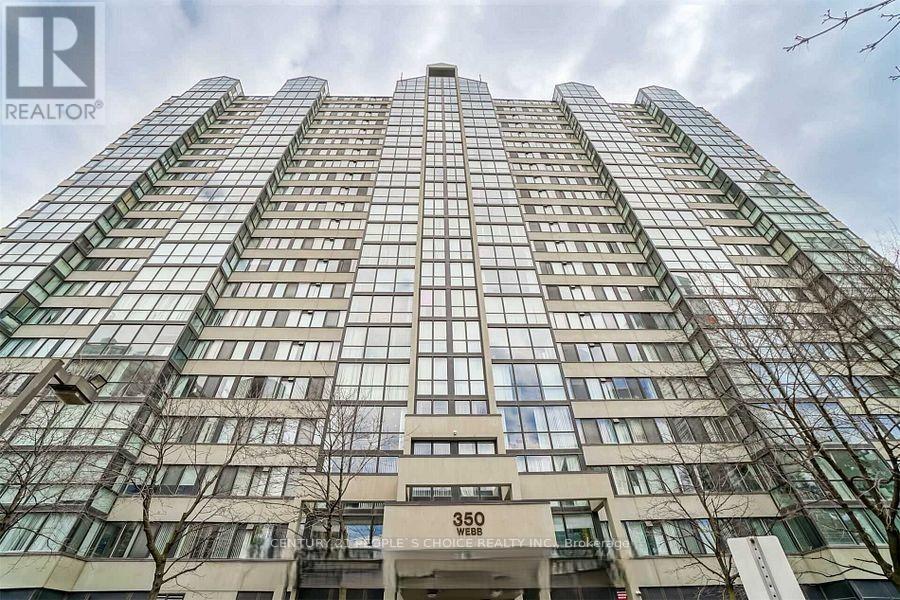
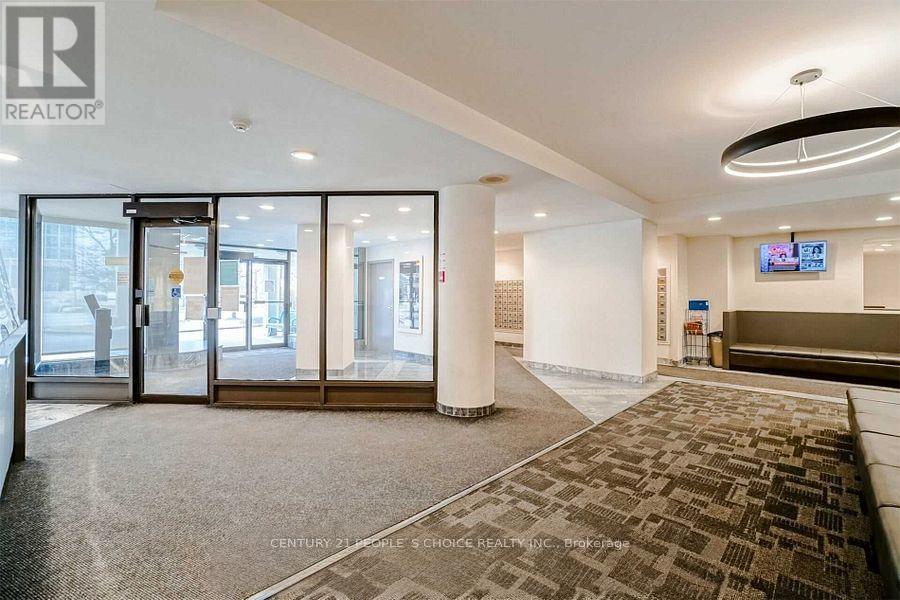
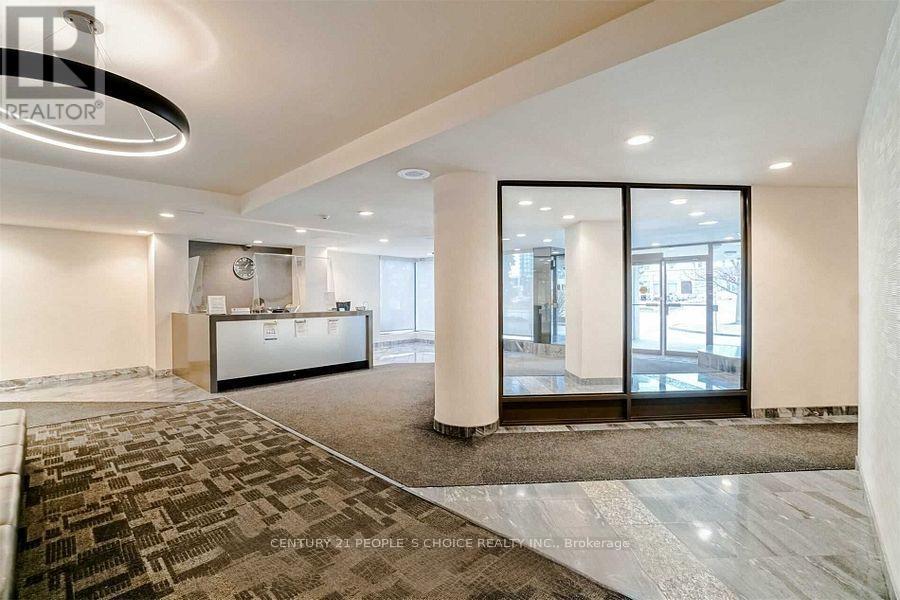
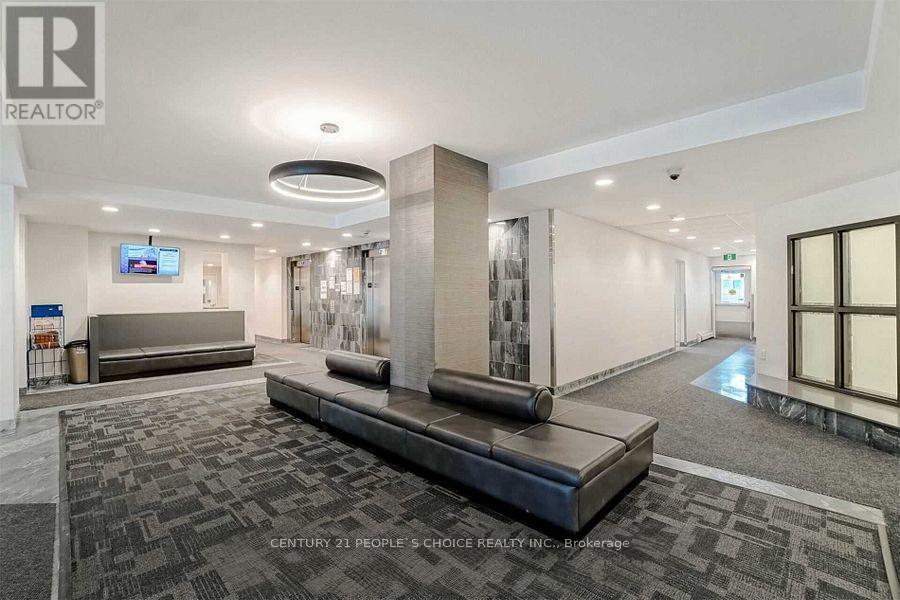
Stunning, bright and spacious approx. 1,165 sq. ft. 2+1-bedroom, 2 full bath condo with breathtaking views of Lake Ontario and the Toronto skyline. This well-designed unit features a sun-filled, glass-enclosed solarium ideal for a home office or relaxation space, plus a modern open-concept living and dining area with engineered hardwood flooring. The functional kitchen offers stainless steel appliances, granite countertops, porcelain tile flooring, backsplash, and a breakfast area with floor-to-ceiling windows. The primary bedroom includes a walk-in closet and ensuite bath. Enjoy in-suite laundry and an ensuite locker for added storage. Includes 2 underground side-by-side parking spaces. Building amenities include 24-hour concierge, indoor pool, hot tub, sauna, gym, squash court, party room, BBQ area, playground, and ample visitor parking. Maintenance fees include water and heat. Prime Mississauga location steps to Square One, Celebration Square, YMCA, Sheridan College, transit, dining, and parks. Minutes to GO Station and Hwy 401/403/410/QEW.
Map data © OpenStreetMap contributors
No open houses are scheduled for this home.
Can't make it? Request a private viewing.
| Sep 9, 2026 | $575,000 | ▼ $24,000 |
| Sep 6, 2026 | $599,000 | First recorded price |
Price changes since Sep 6, 2026.
| Living room | Main level | 6.4 x 3.6 m |
| Dining room | Main level | 6.4 x 3.6 m |
| Kitchen | Main level | 3 x 2.5 m |
| Sunroom | Main level | 5.3 x 2.4 m |
| Primary Bedroom | Main level | 4.67 x 2.7 m |
| Bedroom 2 | Main level | 3.17 x 2.7 m |




