
 For sale 50
$439,000
3+1 bed2 bath1,200–1,399 sq ft
2323 Confederation Parkway #807
Cooksville, Mississauga
3 months agoMLS® W13518848
REALTRIS INC.
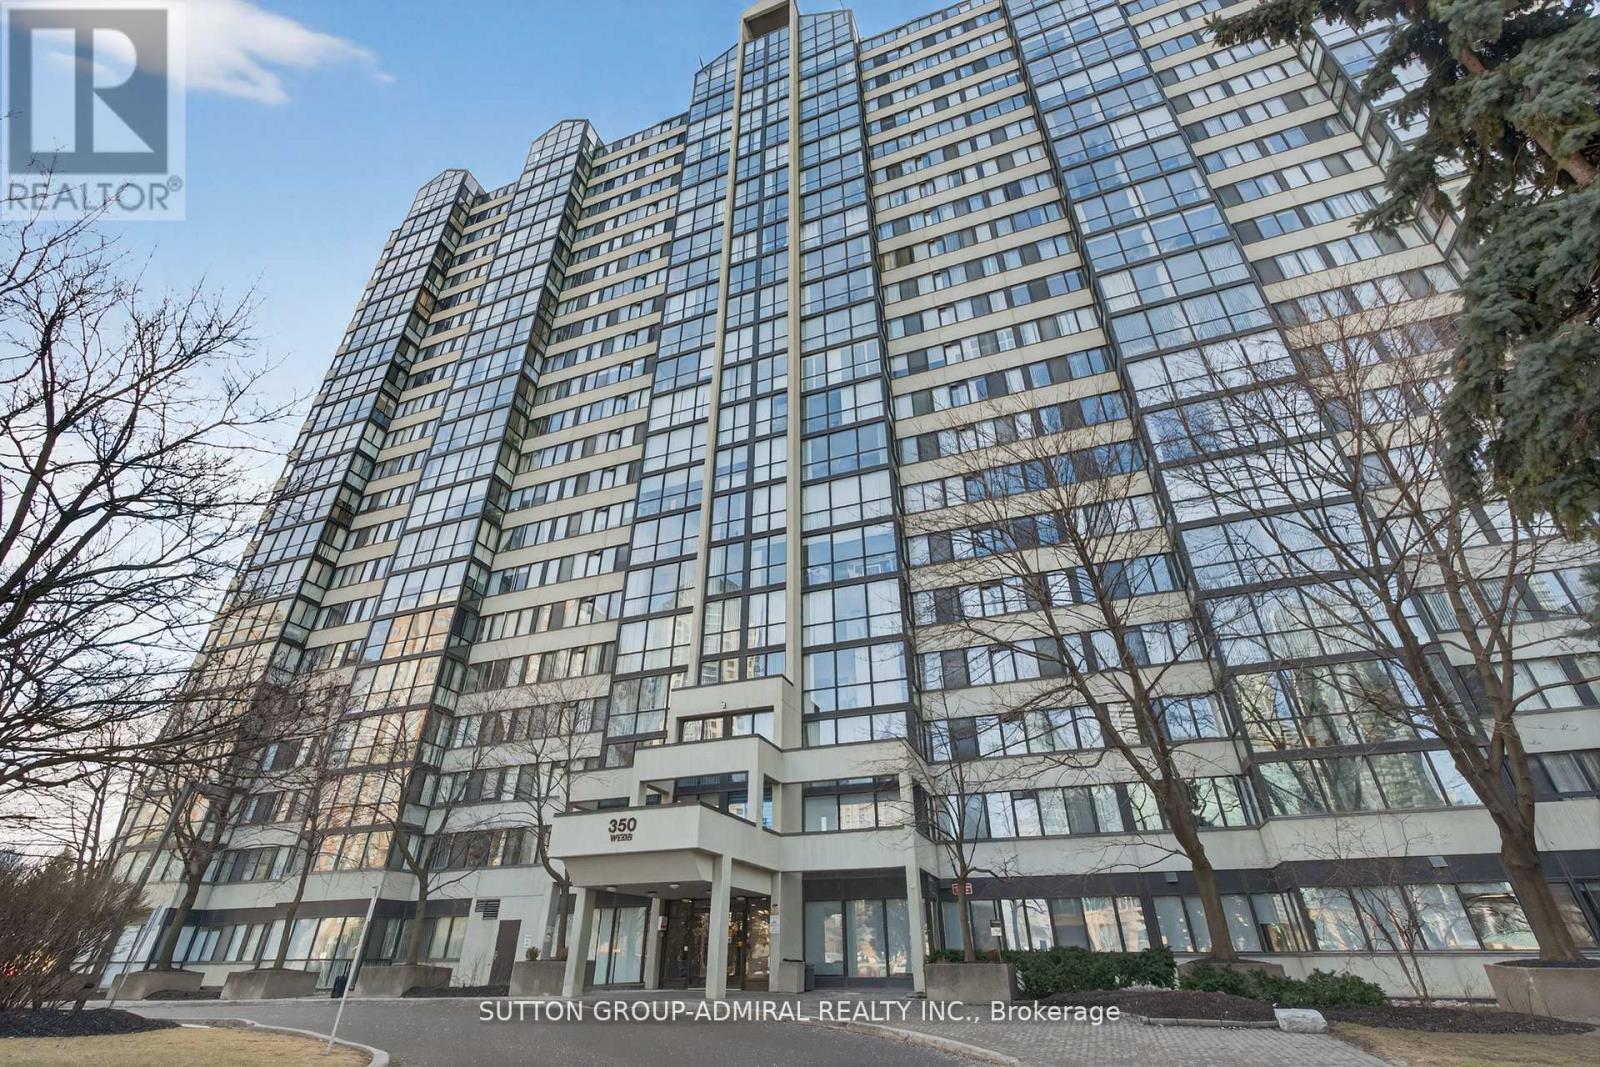
350 Webb Drive #308
City Centre, Mississauga, Ontario L5B3W4
For sale· Added
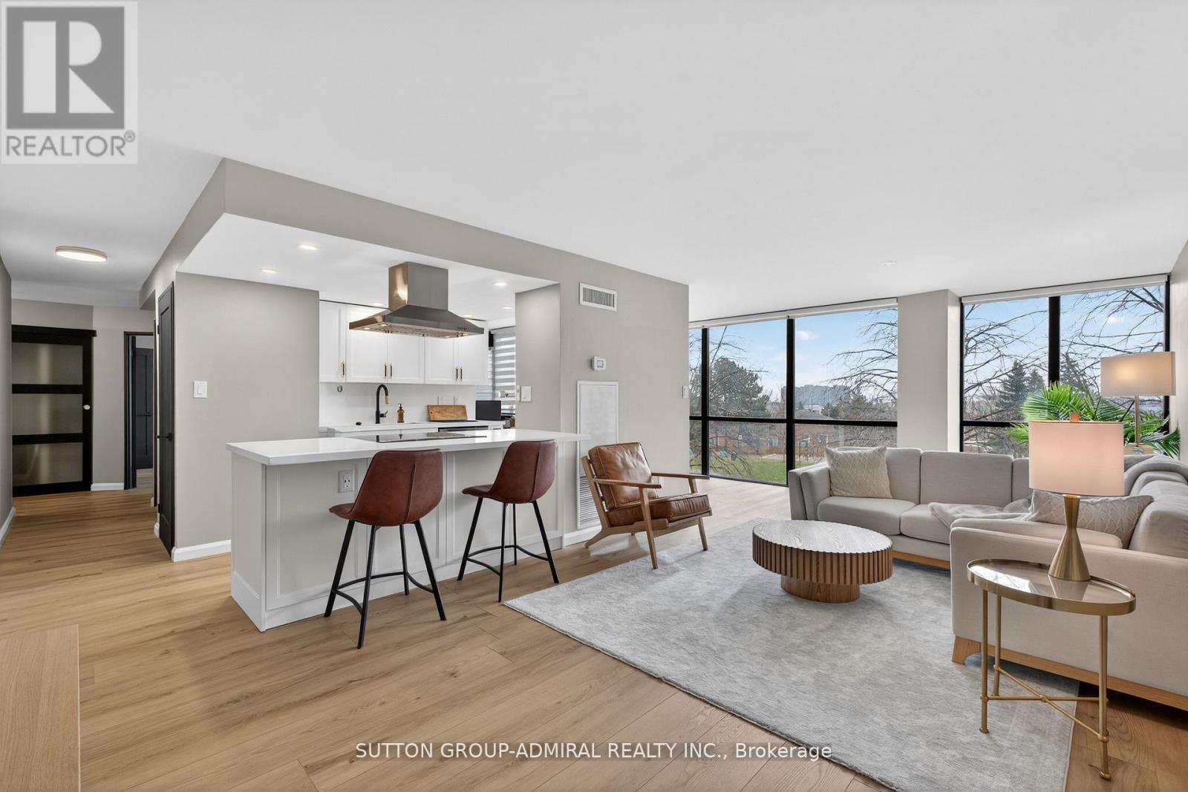
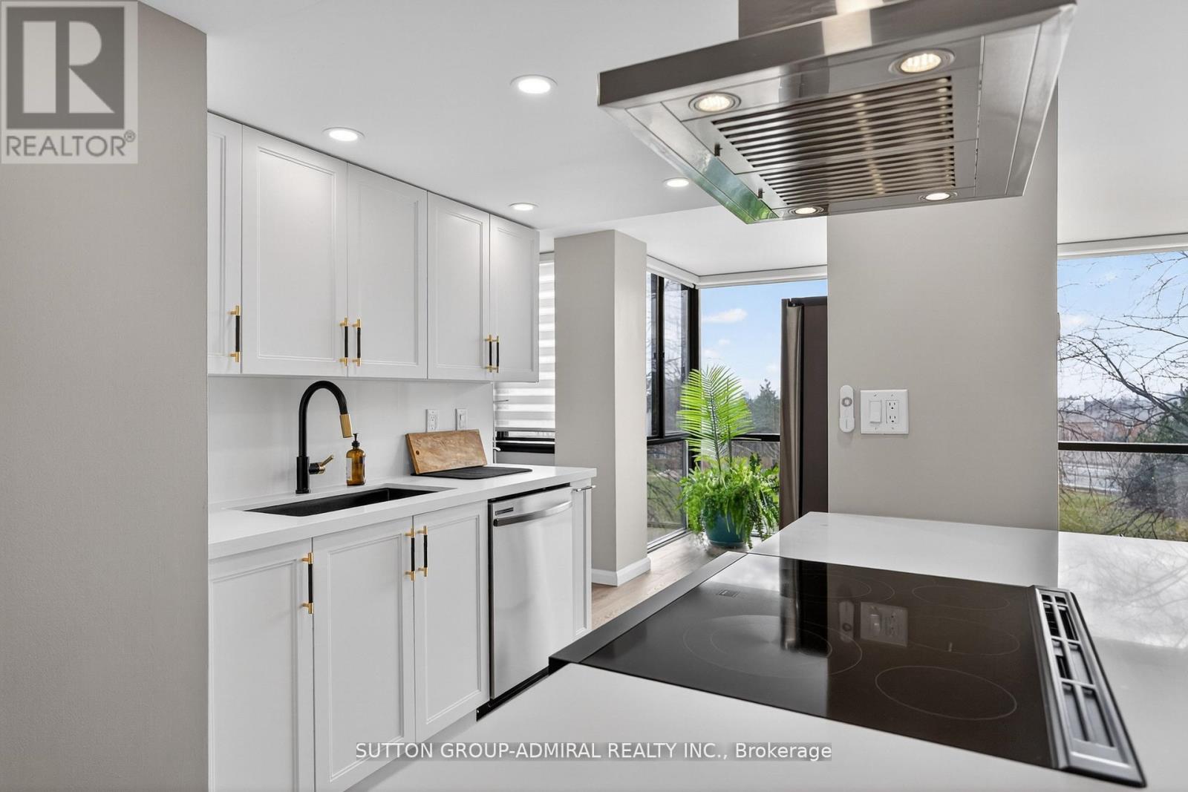
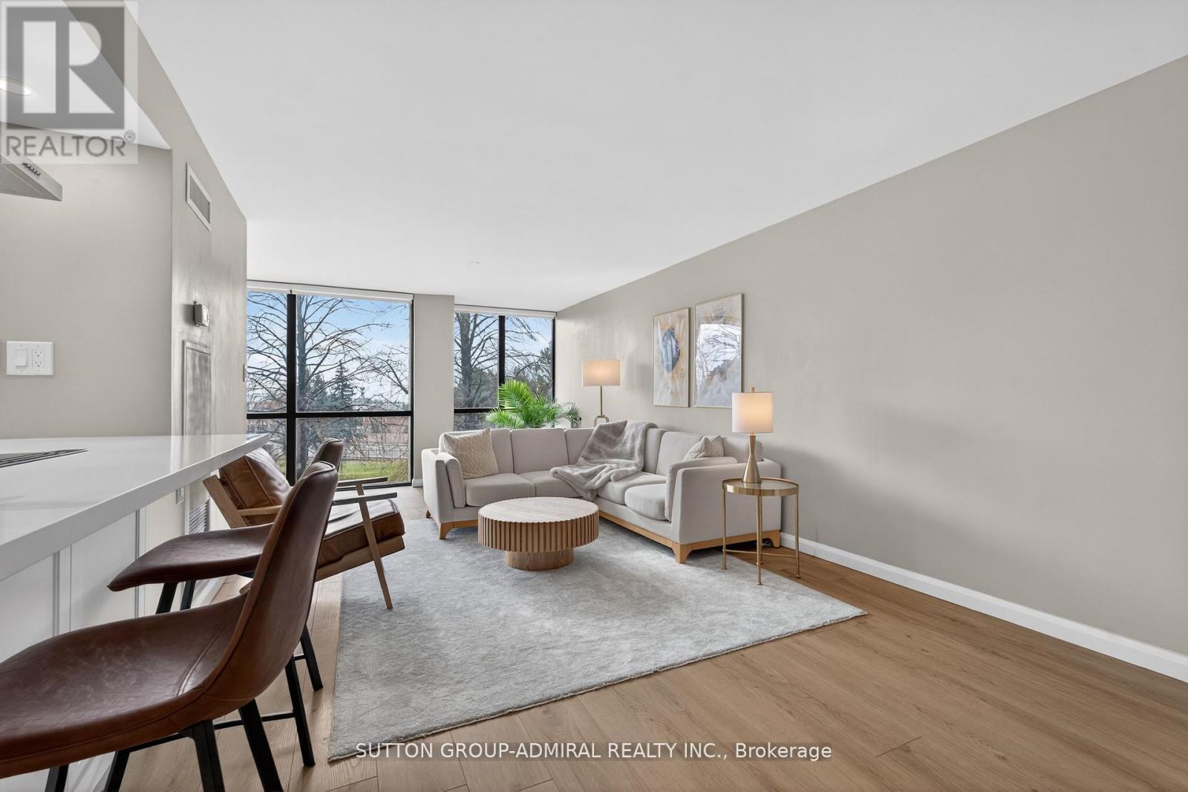
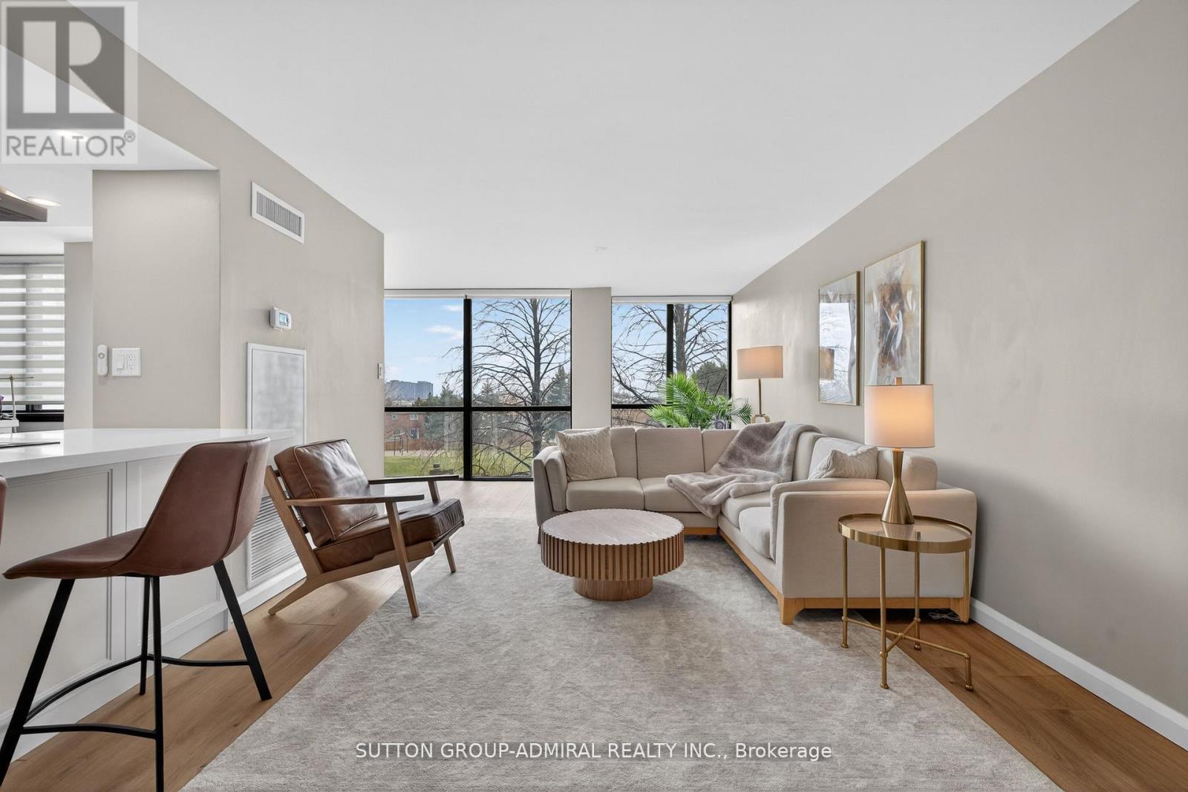
Welcome to luxury living in the heart of Mississauga City Centre. This beautifully renovatedand exceptionally spacious condo offers a rare combination of modern design, premium upgrades,and unbeatable walkability just steps to Square One, Celebration Square, restaurants, parks,transit, and everyday amenities. Thoughtfully redesigned throughout, featuring flat ceilings (no popcorn), wide modernbaseboards, matte black window trims and sills, fresh neutral paint, and contemporarysingle-panel doors. The bright living area includes five motorized blinds (one remote control),upgraded lighting, and TV mount, creating a seamless blend of style and function. The designer kitchen is complete with quartz countertops and full backsplash, black granitesink, island range hood, soft-close cabinetry, built-in spice storage, under-sink waste system,USB island outlets, and brand-new full-size Samsung appliances. Additional upgrades include black frosted sliding closet doors, custom bedroom built-ins,roller shades in the den, modern wall panel accents, LED bathroom mirror, upgraded vanity,built-in shower niche, enhanced shower system, and new one-piece toilet. Comprehensive improvements provide peace of mind: plumbing and electrical updated to currentstandards, new outlets and switches throughout, upgraded HVAC motor and insulation, digitalthermostat, and recently cleaned ducts. A rare opportunity to own a turn-key, designer-finished residence in the heart of Mississauga'svibrant downtown core.
Map data © OpenStreetMap contributors
No open houses are scheduled for this home.
Can't make it? Request a private viewing.
| Living room | Flat | 7.12 x 3.52 m |
| Dining room | Flat | 7.12 x 3.52 m |
| Kitchen | Flat | 3.91 x 8.27 m |
| Bedroom | Flat | 4.87 x 3.16 m |
| Eating area | Flat | 7.41 x 8.27 m |
| Den | Flat | 7.38 x 5.58 m |




