
 For sale 50
$389,000
1 bed1 bath500–599 sq ft
4065 Brickstone Mews #315
Creditview, Mississauga
8 days agoMLS® W13860392
ROYAL LEPAGE MEADOWTOWNE REALTY
3501 Glen Erin Drive #905
Erin Mills, Mississauga, Ontario L5L2E9
For sale· Added
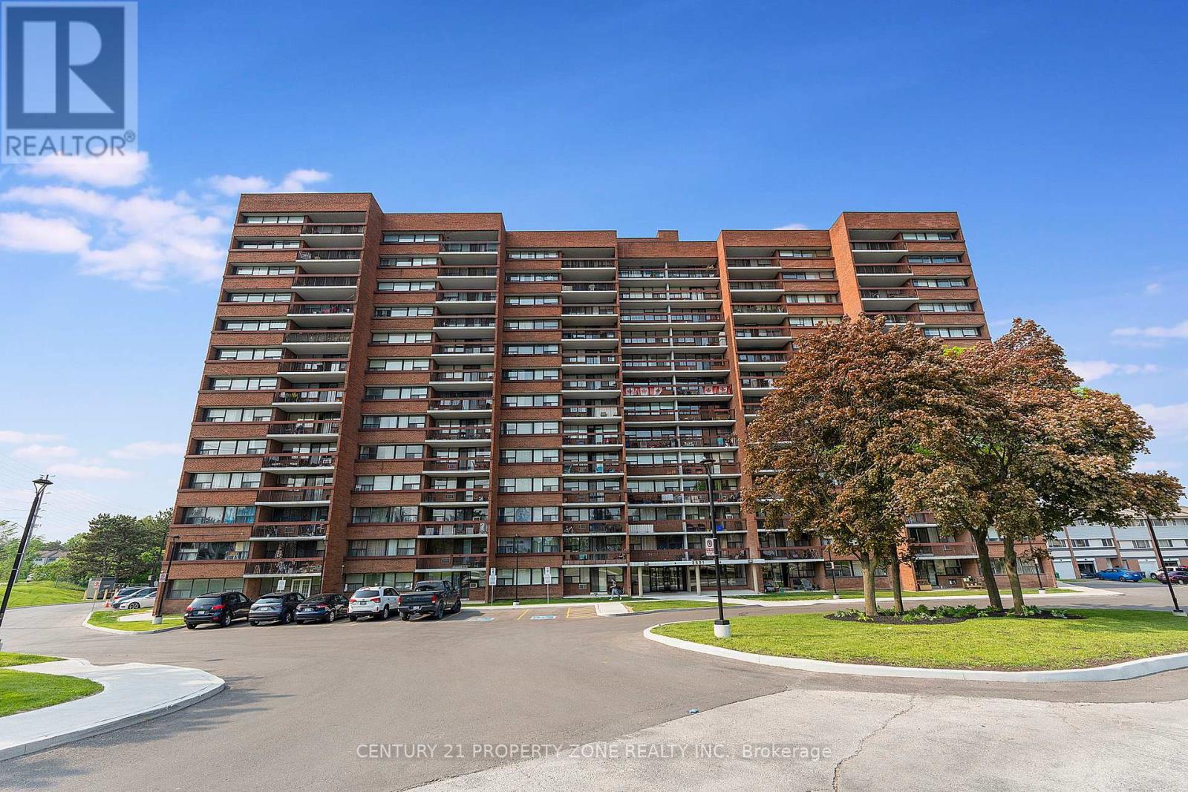
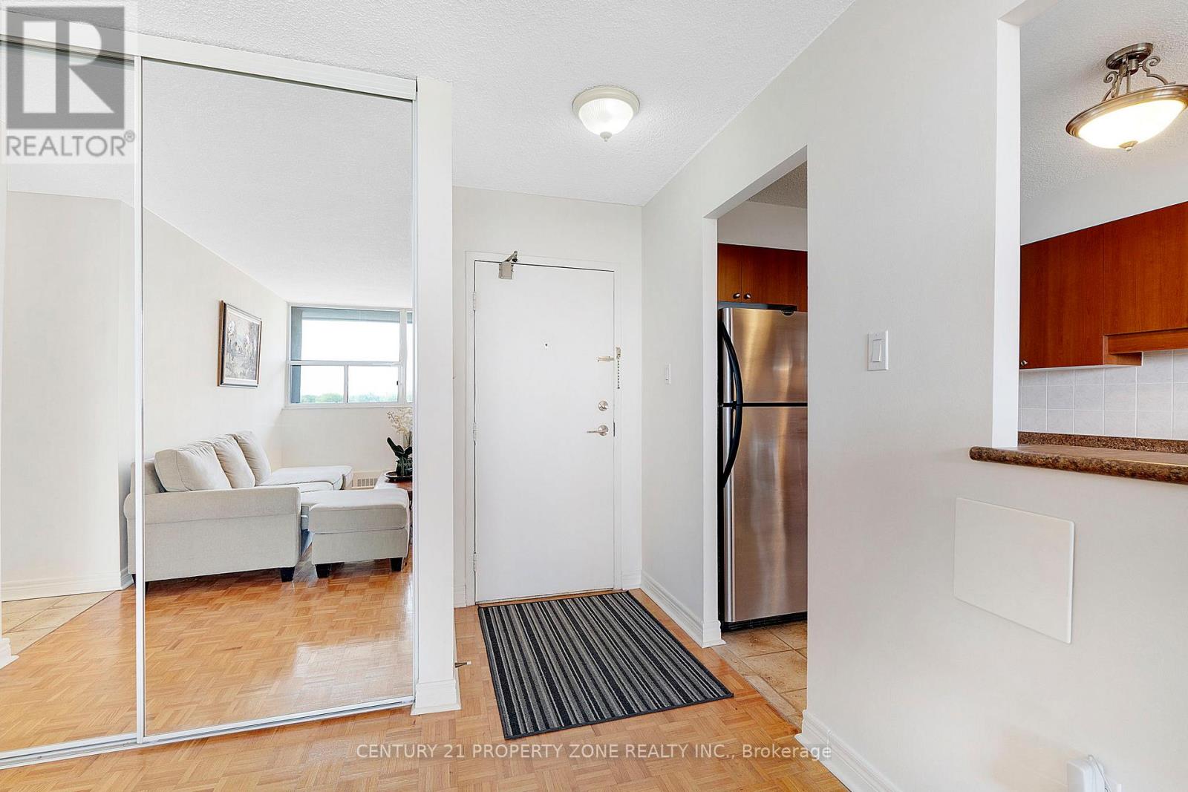

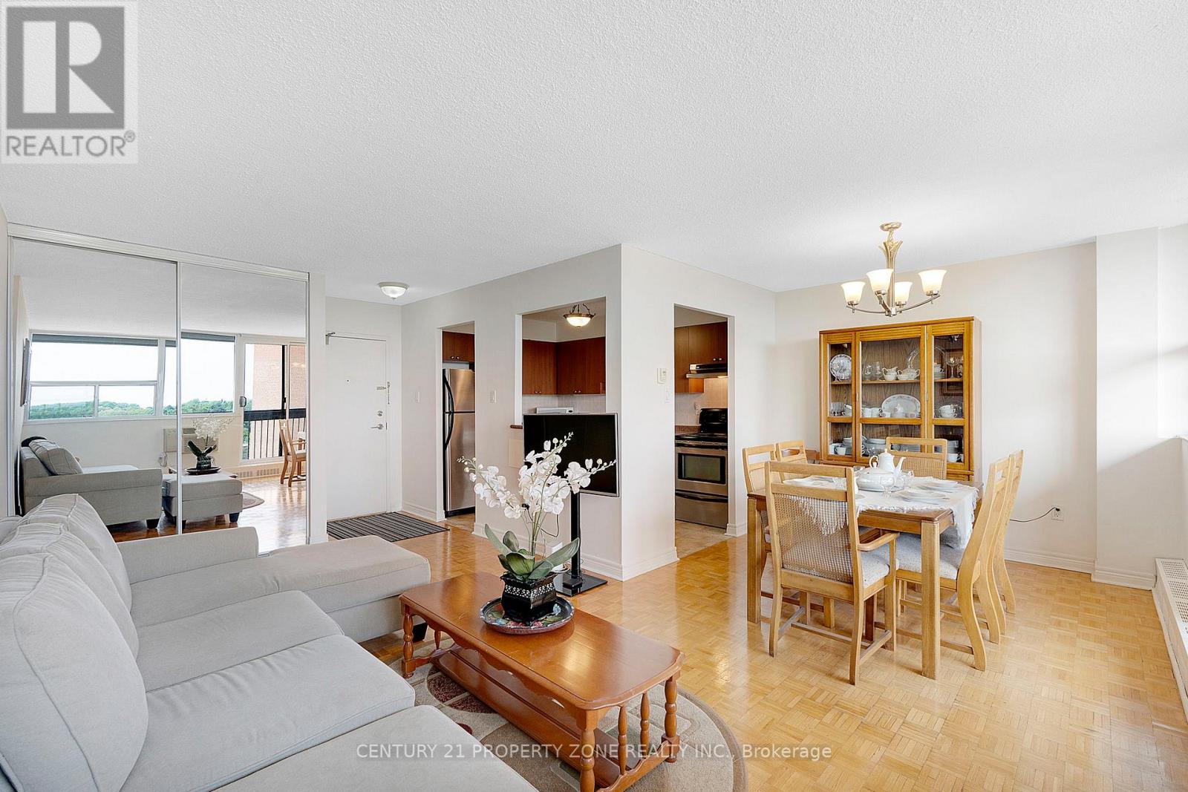
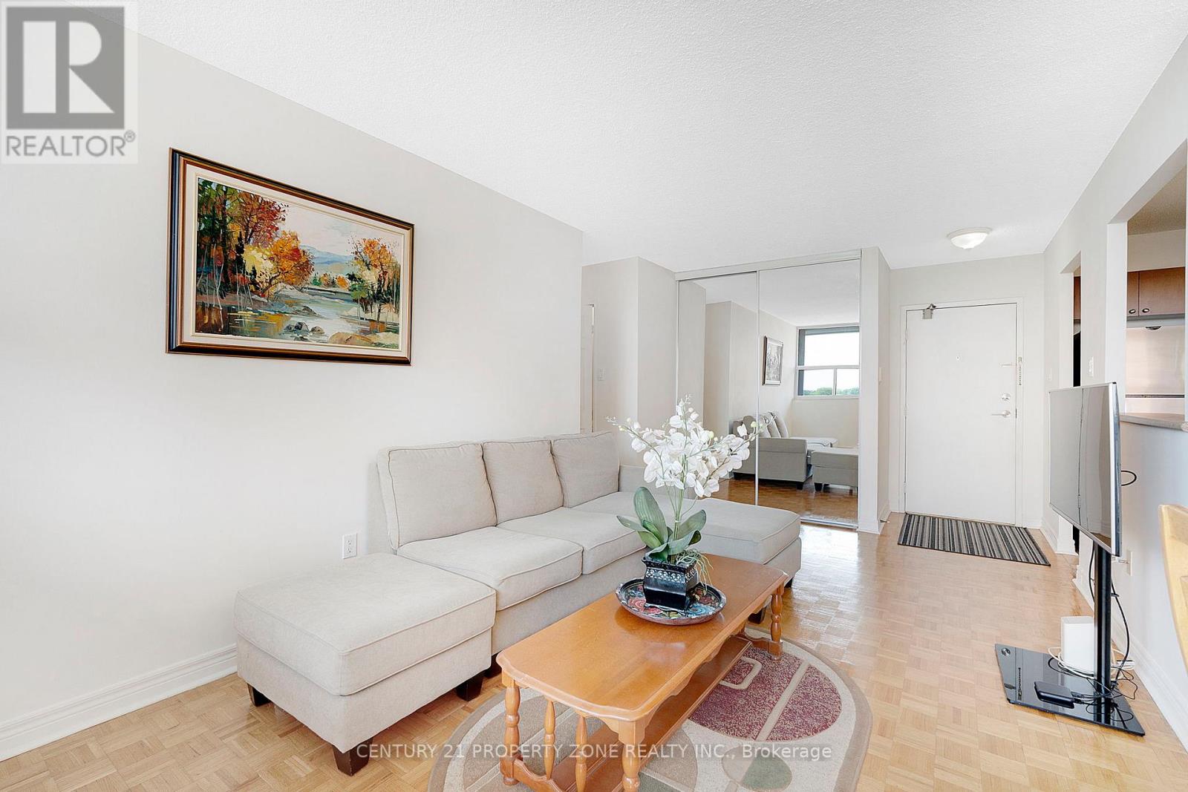
Charming 2-Bedroom Condo with Stunning Views! Welcome to this beautifully maintained 2-bedroom, 1-bathroom condo, offering over 800 sq. ft. of bright and inviting living space where natural light floods the home, while the stunning views provide a peaceful backdrop. This well-maintained building includes all utilities in the monthly fees for stress-free living. Additional perks include Rare 2 underground parking spot and a locker for extra convenience. Ideally located in the Erin Mills community of south-central Mississauga, close to transit, shopping, and dining, this move-in-ready home is perfect for first-time buyers, downsizers, or investors.
Map data © OpenStreetMap contributors
No open houses are scheduled for this home.
Can't make it? Request a private viewing.
| Oct 13, 2026 | $399,000 | ▼ $10,088 |
| Sep 19, 2026 | $409,088 | First recorded price |
Price changes since Sep 19, 2026.
| Kitchen | Main level | 3.33 x 2.77 m |
| Living room | Main level | 6.01 x 4.44 m |
| Dining room | Main level | 4.33 x 4.01 m |
| Primary Bedroom | Main level | 5.01 x 4.44 m |
| Bedroom 2 | Main level | 3.88 x 3.66 m |




