
 For sale 50
$389,000
1 bed1 bath500–599 sq ft
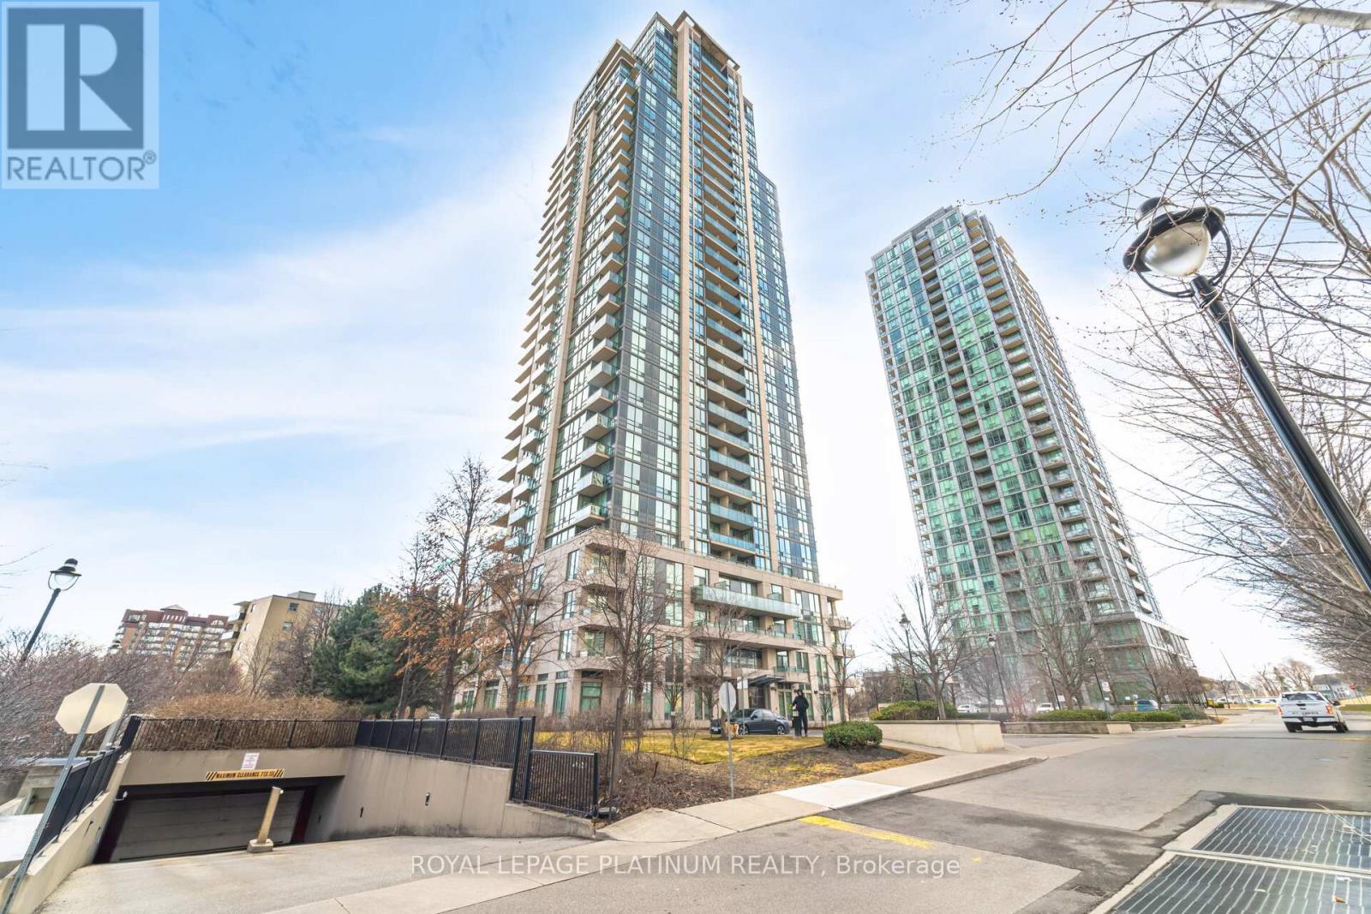
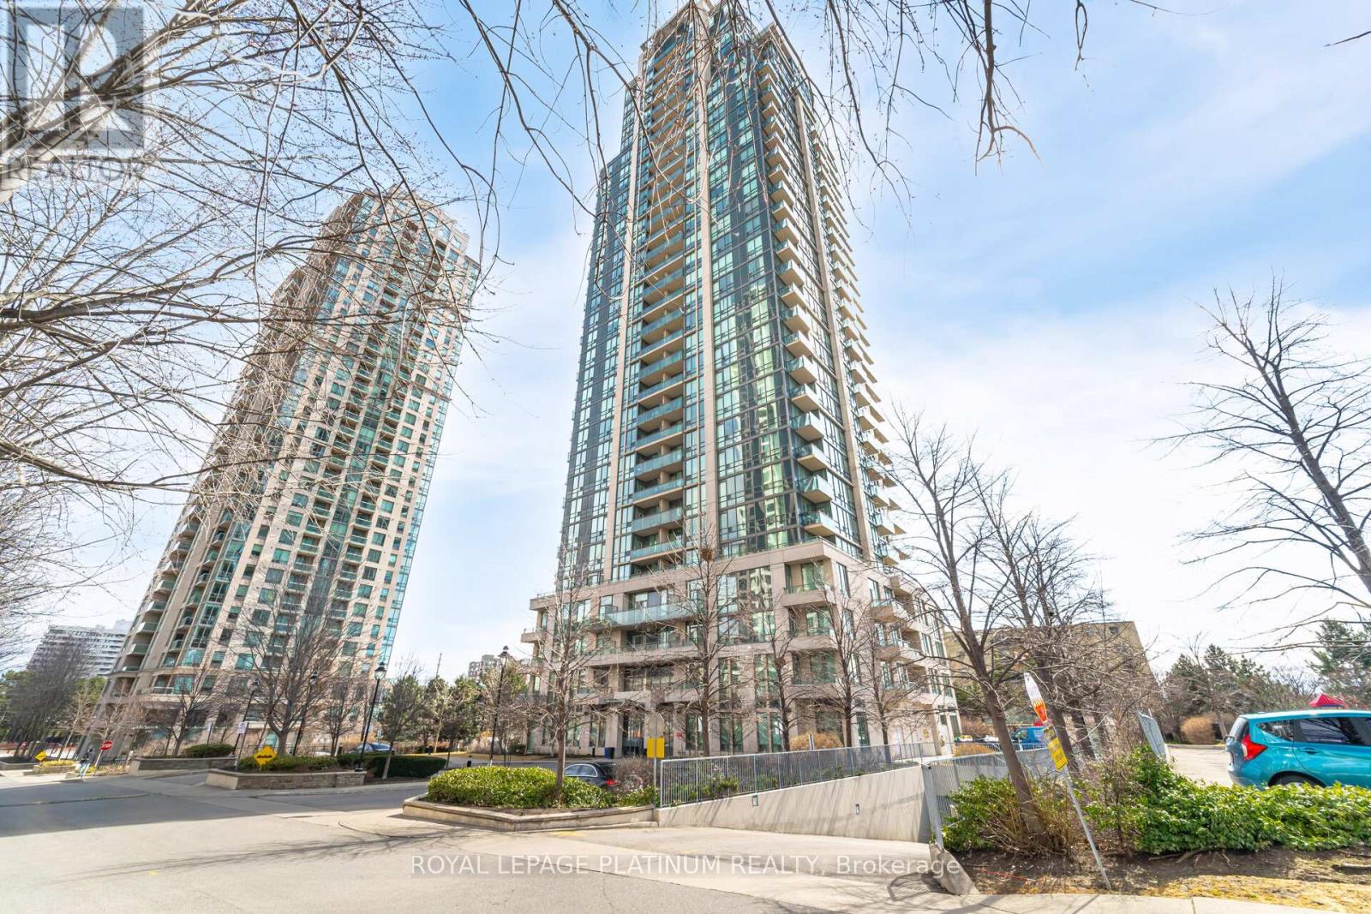
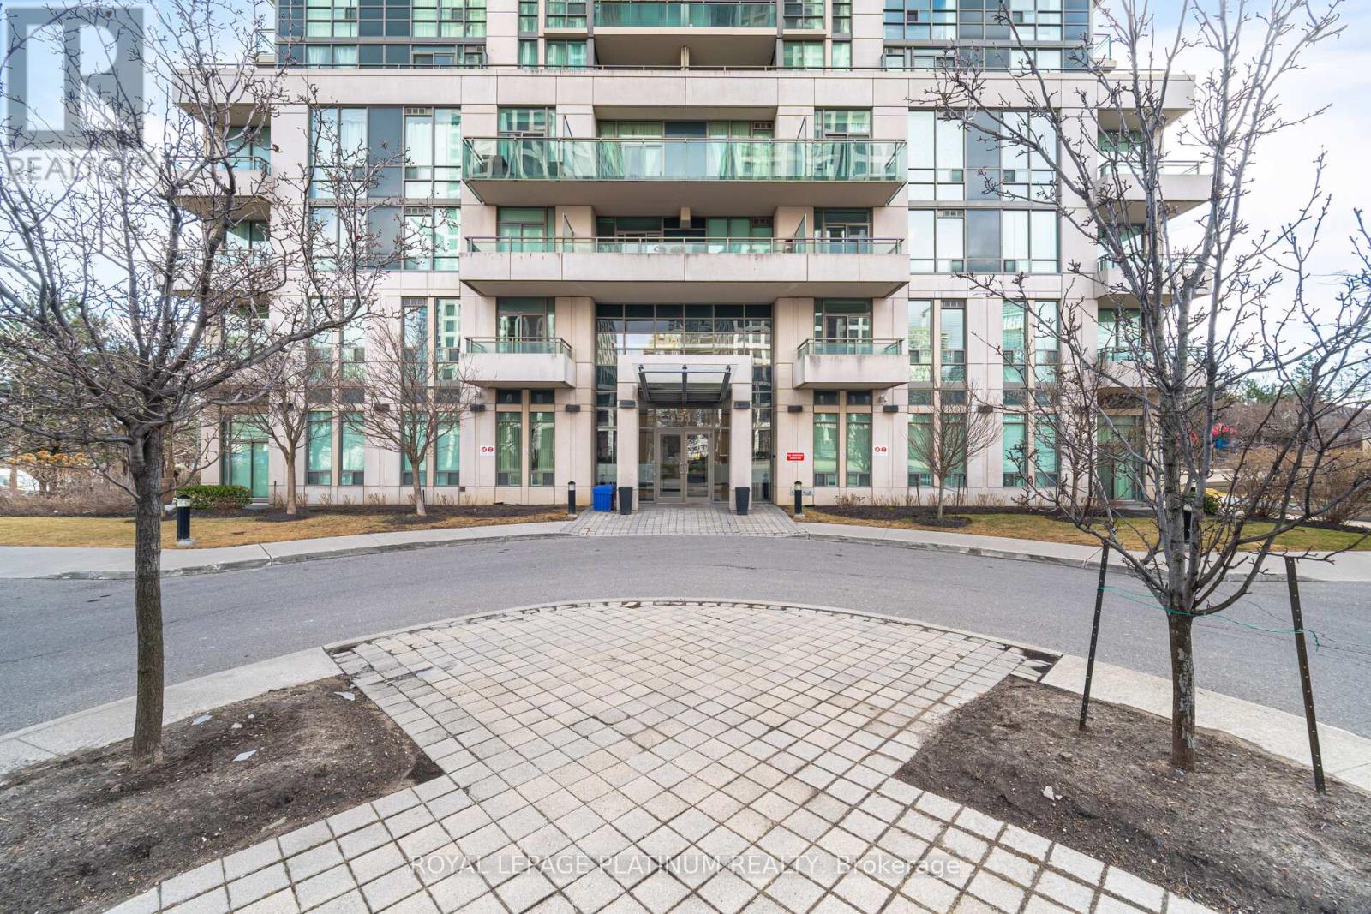
4065 Brickstone Mews #315
Creditview, Mississauga
8 days agoMLS® W13860392
ROYAL LEPAGE MEADOWTOWNE REALTY
3515 Kariya Drive #510
Mississauga Valleys, Mississauga, Ontario L5B0C1
For sale· Added
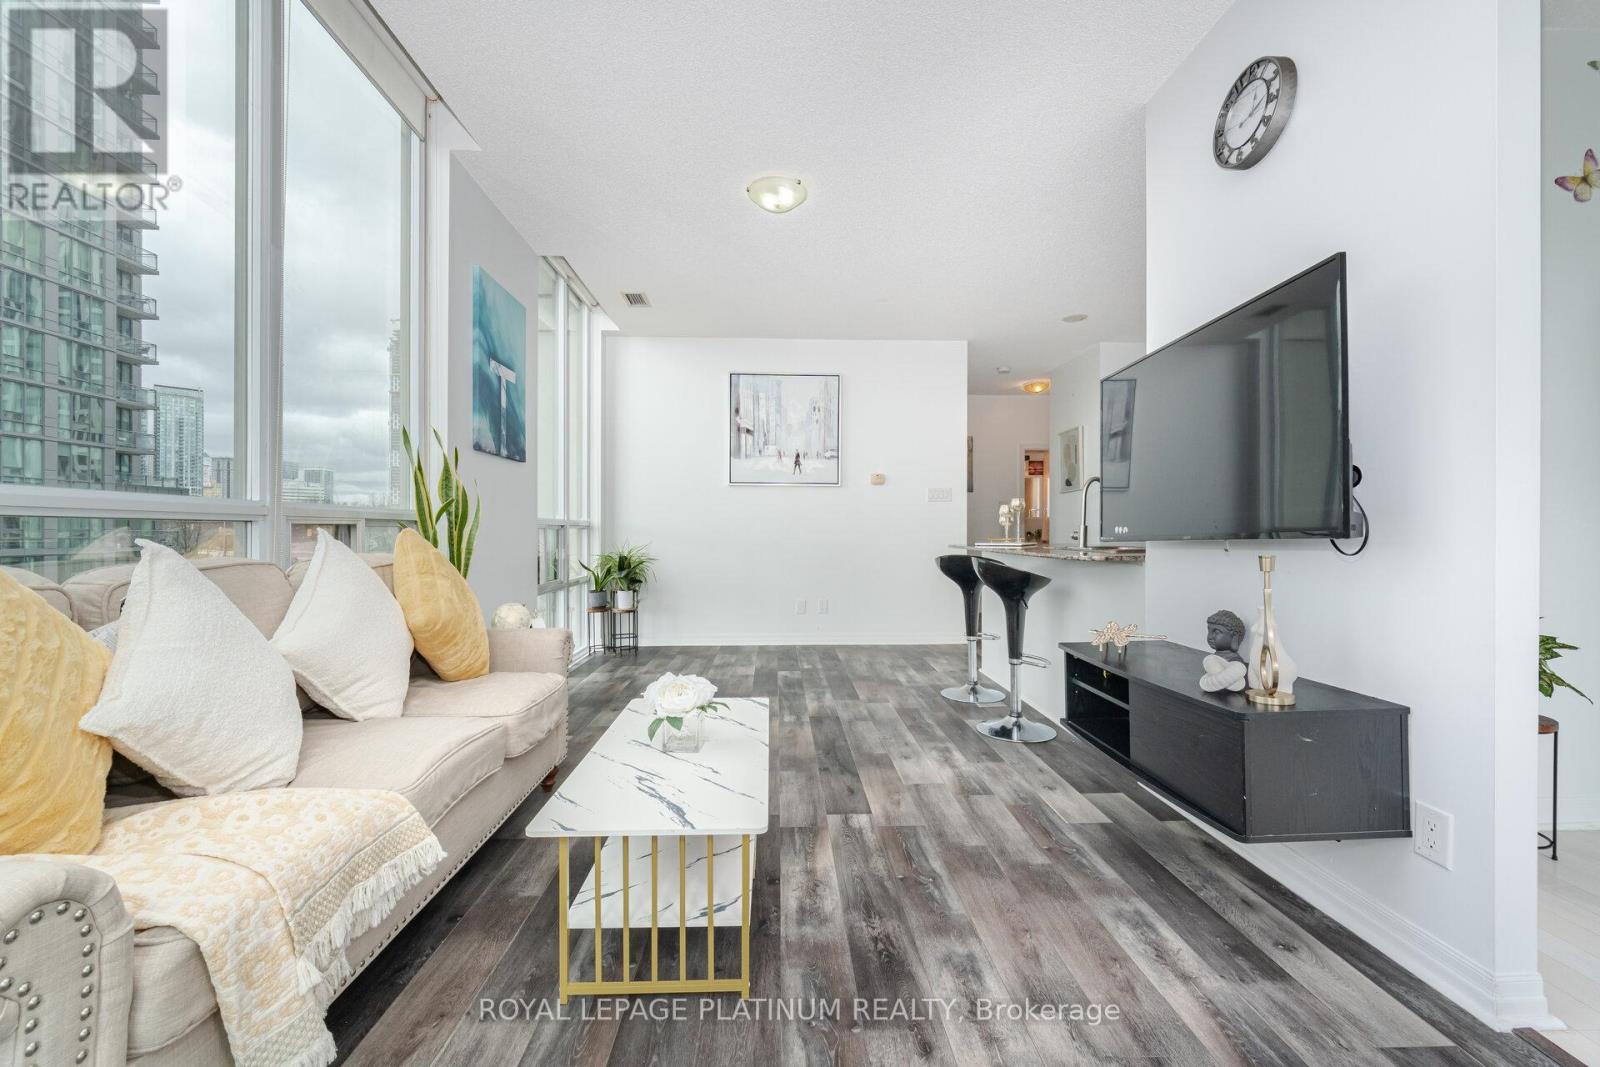
Truly Magical Tree Top Serene Setting In This Builder Premium SW Garden Suite. Oversized Corner showcasing 763 Sq Ft, Full Wall Of Windows- Maximizing Glorious Light & Views. Dining Size privacy Balcony With Zero Obstructions. Beautifully Updated Modern Bath, Extra Large Kitchen/SS Appliances & 6 Person Dining. Huge Master With His/ Hers Closet. Pride Of Ownership & Not to be Missed. New appliances purchased/upgraded in 2023 - Microwave, cooktop with oven, dishwasher, laundry washer/dryer. Modern floor upgrade in 2023, Entire unit painted & Kitchen upgrade in 2024. Corners Of This Size Almost Never On The Market. Garden/Prime Location/ Full Wall Of Window + Zero Neighbours On West. Modern Bath W/Custom Stone/Mirror/Premium Fixt, Upgraded Appl. ,Floor & Kitchen, Double SS Sink, Custom Designer Blinds ,All Elfs. Priced to sell !!!!
Map data © OpenStreetMap contributors
No open houses are scheduled for this home.
Can't make it? Request a private viewing.
| Dining room | Flat | 6.01 x 2.99 m |
| Foyer | Flat | 0 x 0 m |
| Bathroom | Flat | 0 x 0 m |
| Living room | Flat | 6.01 x 2.99 m |
| Den | Flat | 2.49 x 2.29 m |
| Kitchen | Flat | 3.59 x 2.49 m |
| Primary Bedroom | Flat | 3.94 x 3.17 m |




