
 For sale 50
$465,000
3 bed2 bath1,200–1,399 sq ft
3170 Kirwin Avenue #1003
Cooksville, Mississauga
1 month agoMLS® W13712334
ROYAL LEPAGE SIGNATURE REALTY
3525 Kariya Drive #1608
City Centre, Mississauga, Ontario L5B0C2
For sale· Added
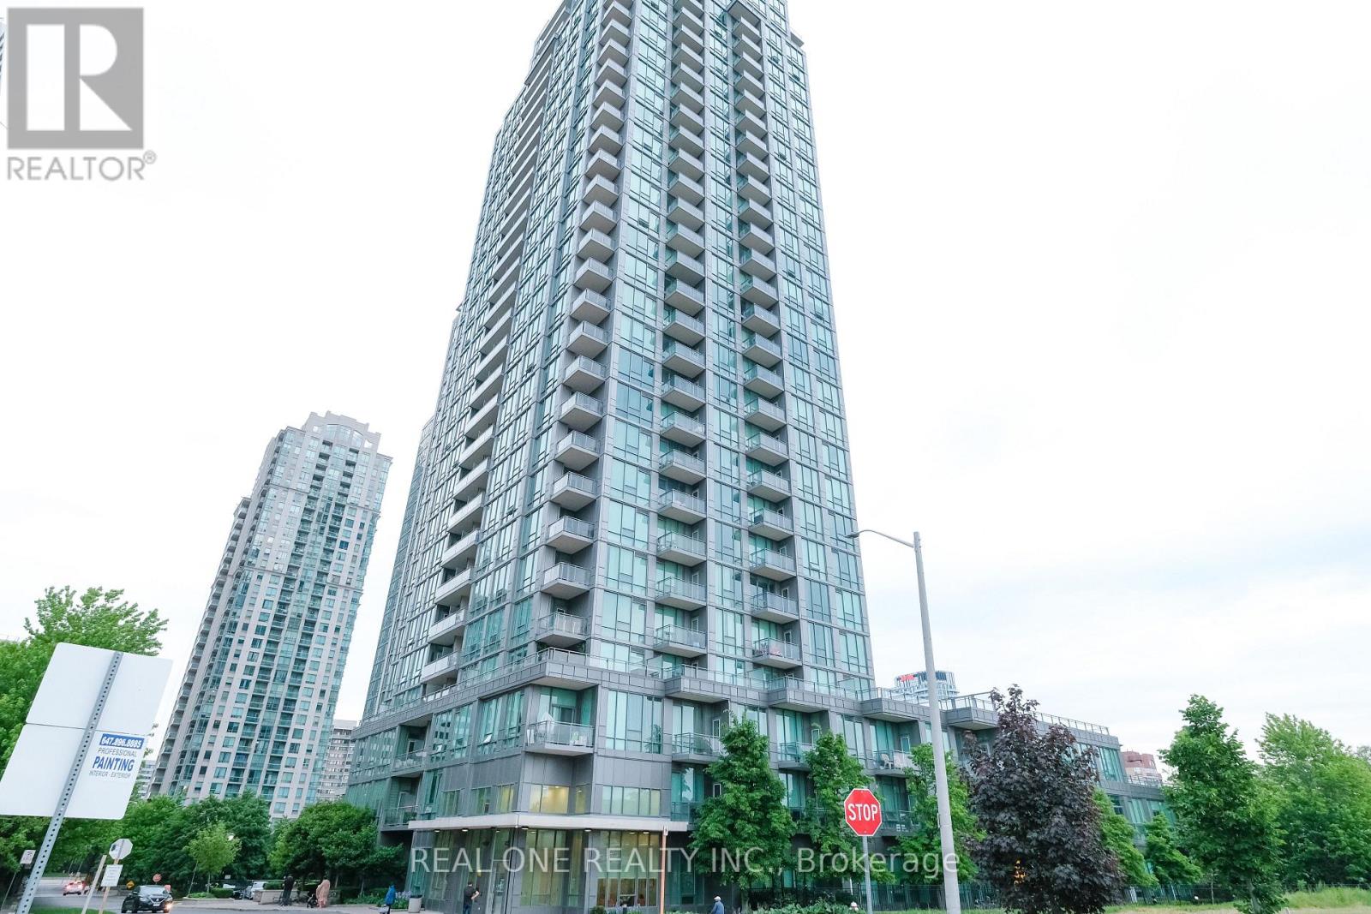
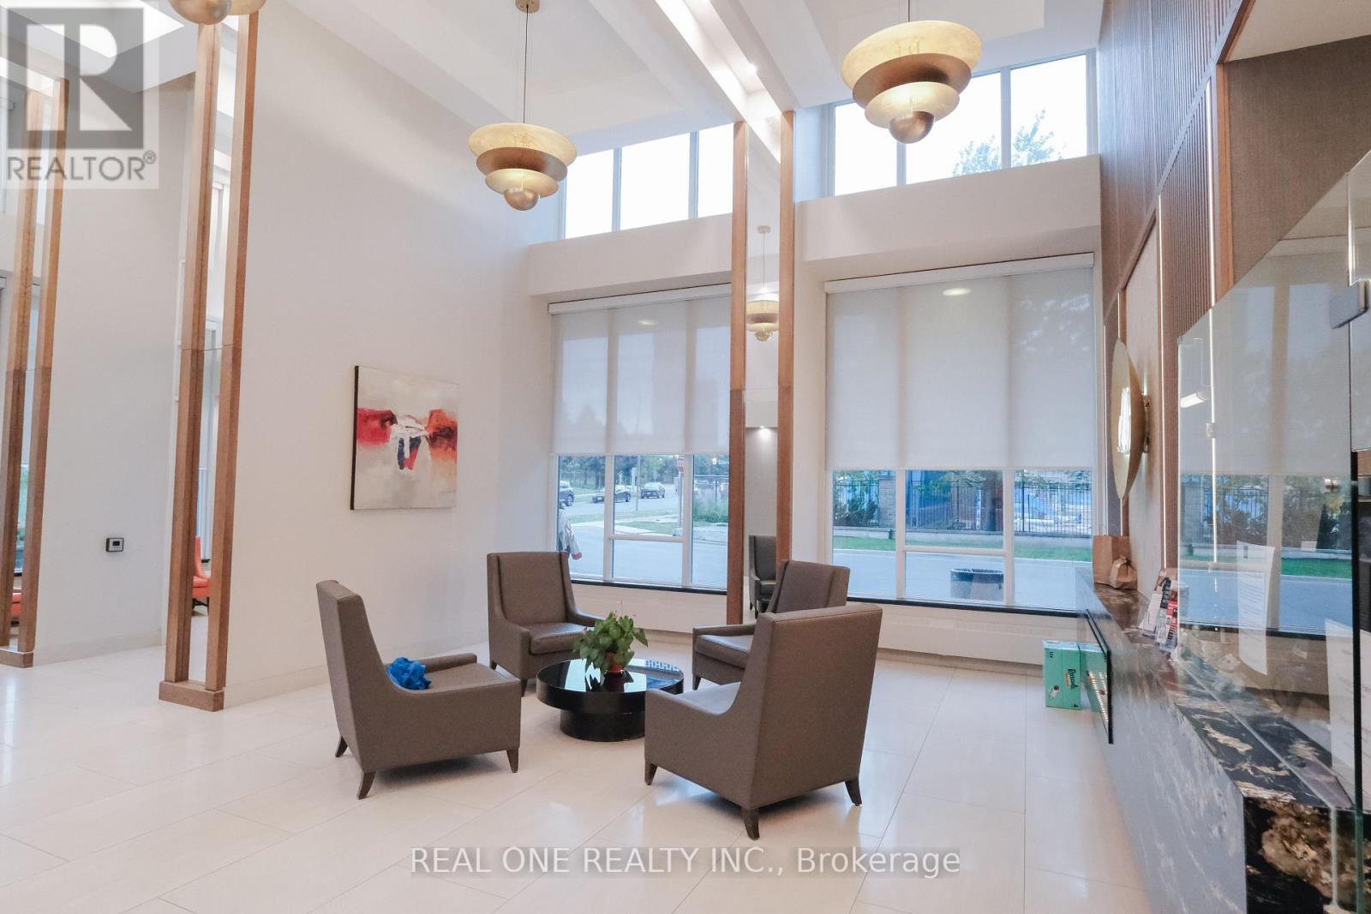
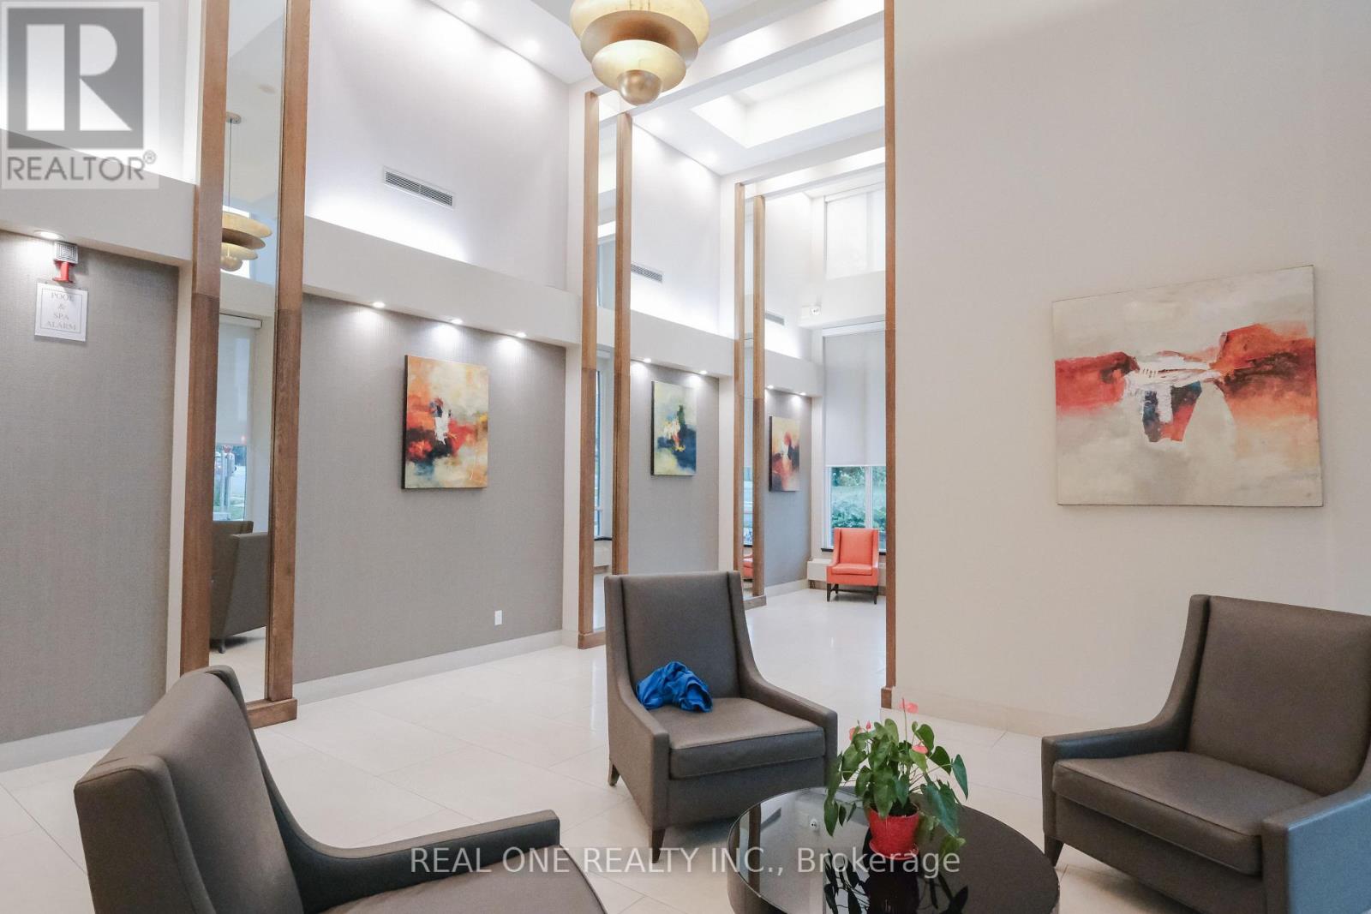
Prime location walking distance to Square One, Mississauga City Centre, shopping, transit, Elm Public School, and steps to the new LRT line.Bright & Spacious Condo In Luxurious Building.9 Ft Floor To Ceiling Windows Highlight The Stylish Decor. Open Concept Living Area. Modern Kitchen W/Eat -At Island, Granite Counter, Tiled Backsplash & Ss Appliances. Master Br Has Large W/I Closet & 4 Pc Ensuite, Good Size 2nd Br. Den Is An Ideal Added Bonus, Nice Size Balcony W/Good View To Complete The Dream. Ideal Place To Call Home Or Investment.
Map data © OpenStreetMap contributors
No open houses are scheduled for this home.
Can't make it? Request a private viewing.
| Living room | Ground level | 5.61 x 3.05 m |
| Dining room | Ground level | 5.61 x 3.05 m |
| Kitchen | Ground level | 2.57 x 2.44 m |
| Primary Bedroom | Ground level | 3.66 x 3.05 m |
| Bedroom 2 | Ground level | 3.05 x 2.74 m |
| Den | Ground level | 2.44 x 1.65 m |




