 For sale 50
$2,998,000
5+2 bed6 bath3,500–5,000 sq ft
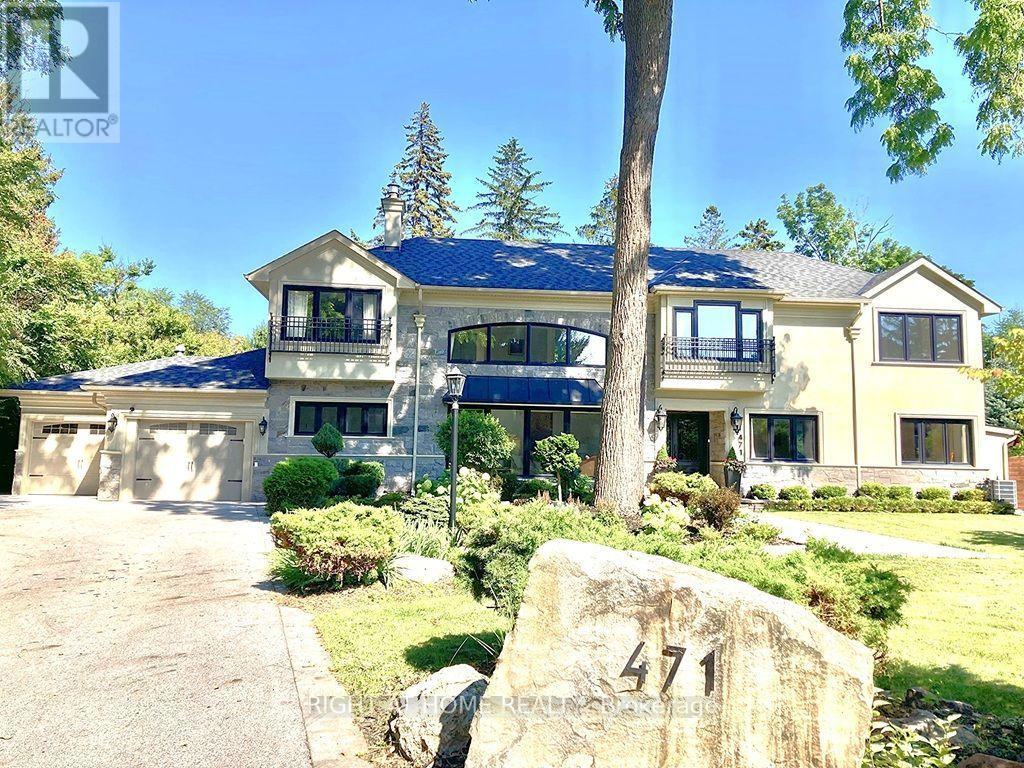
471 Country Club Crescent
Clarkson, Mississauga
2 months agoMLS® W13643244
RIGHT AT HOME REALTY
354 Country Club Crescent
Clarkson, Mississauga, Ontario L5J2P8
For sale· Added
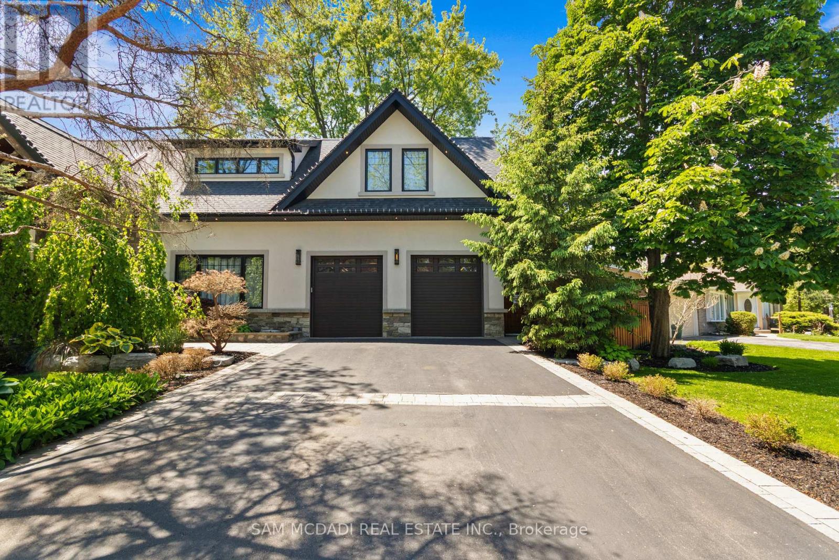
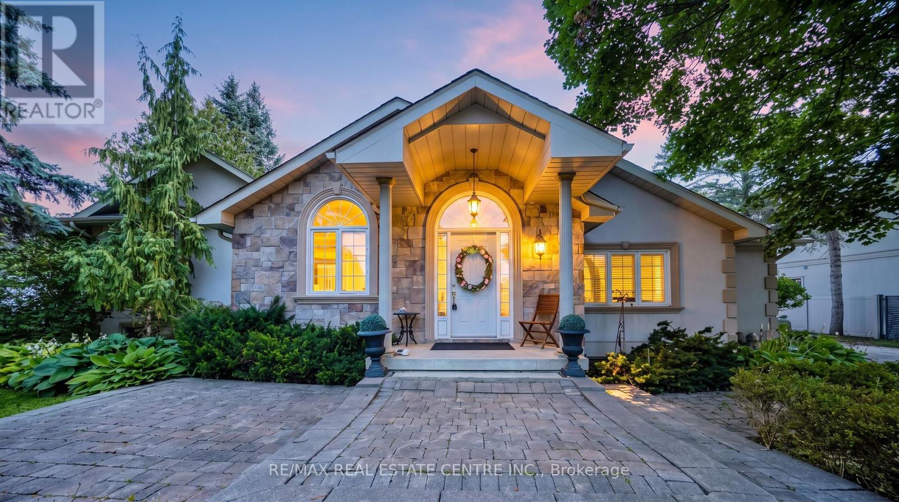
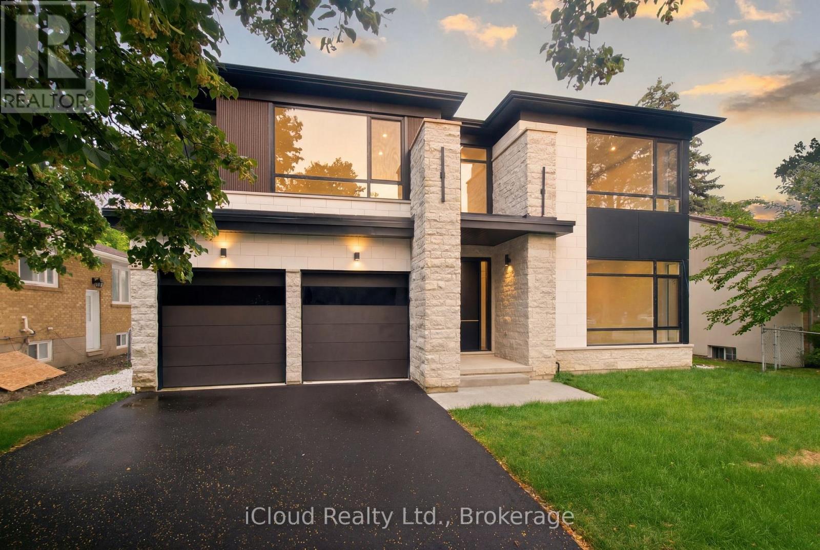
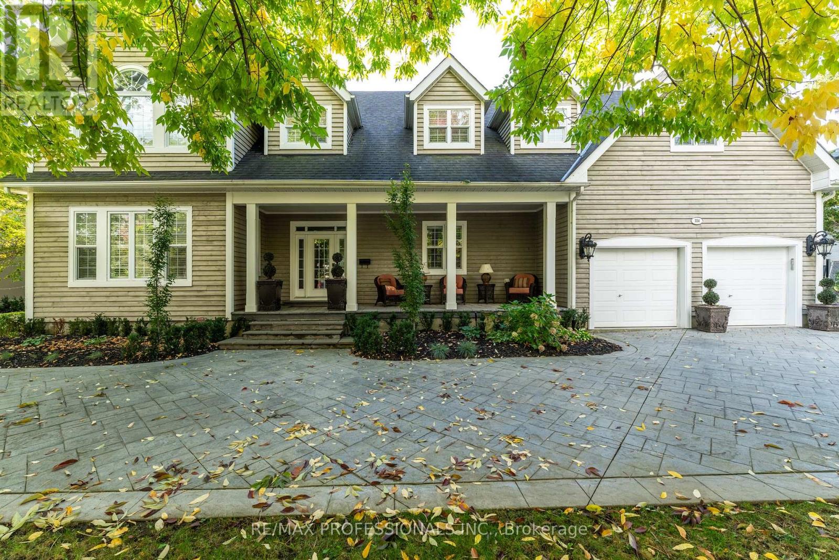
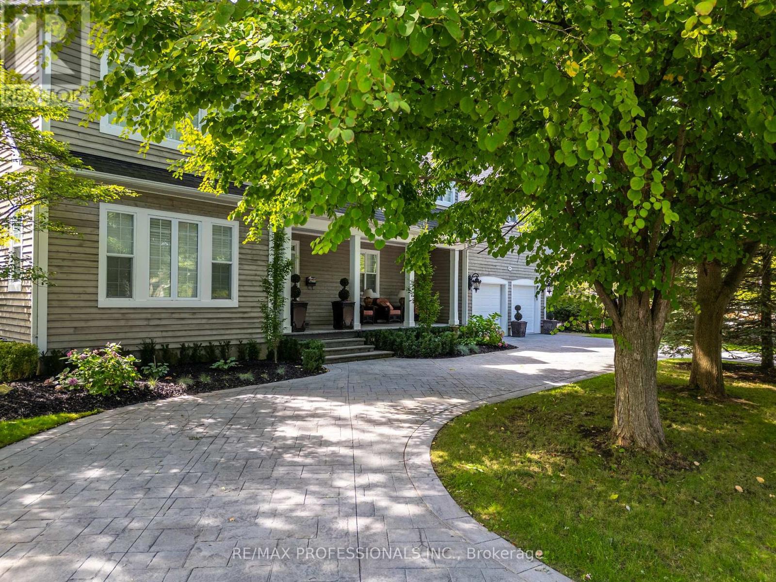
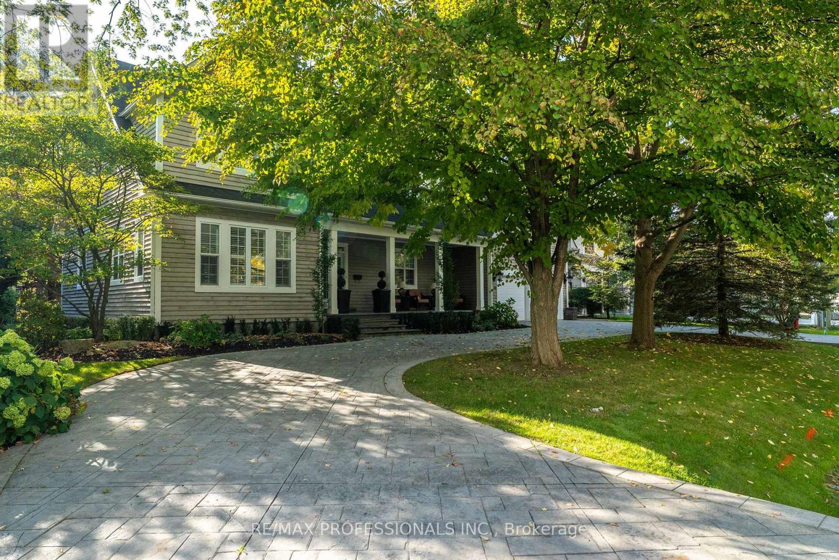
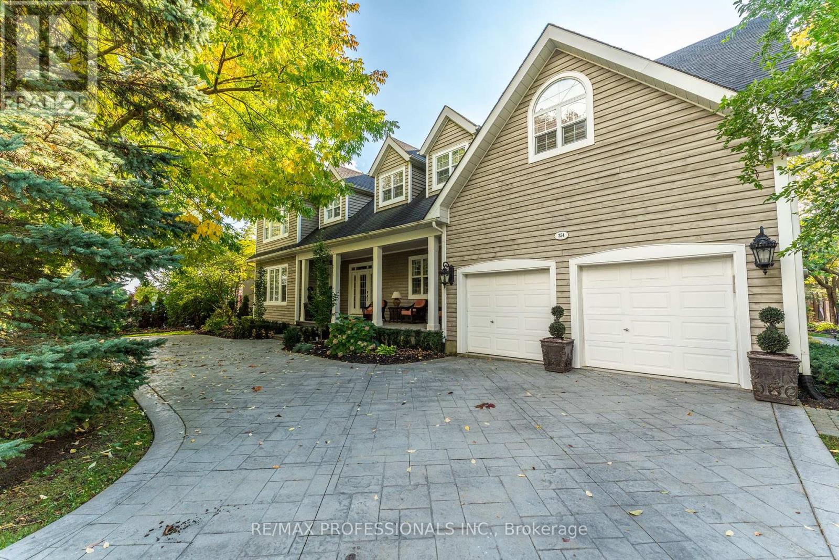
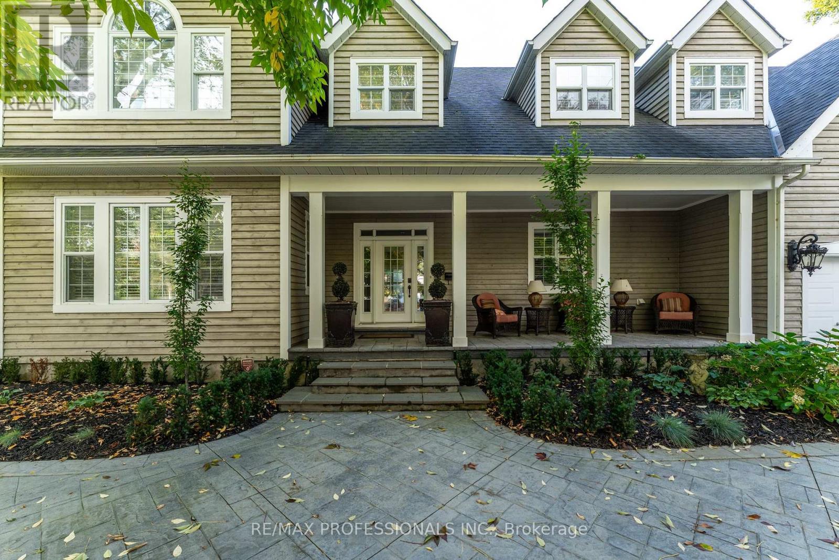
Beautiful Home In The Exclusive and Prestigious Rattray Marsh Neighbourhood. It's all about the location and luxury living. Enjoy your morning coffee, on your front porch with quiet and peaceful views of the lake. Immerse in Serene and natural beauty, just steps from beaches, mature trees, trails and parks. This Home offers 6000 sqft of living space including a fully finished lower basement. Main floor study at front door perfect for work at home projects and client appointments. Spacious bedrooms and massive primary bedroom with ensuite bath for retreat and relaxation. Open Concept Kitchen to Great Room with Vaulted Ceilings, offers space for intimate family gatherings, as well as large scale entertaining. Built to Create memories with friends and family.
Map data © OpenStreetMap contributors
No open houses are scheduled for this home.
Can't make it? Request a private viewing.
| Study | Ground level | 3.96 x 4.8 m |
| Bedroom 3 | Second level | 6.86 x 3.58 m |
| Bedroom 2 | Second level | 6.86 x 3.58 m |
| Bedroom 5 | Basement | 4.14 x 4.26 m |
| Recreational, Games room | Basement | 6.63 x 4.57 m |
| Bedroom 4 | Second level | 7.62 x 3.73 m |
| Laundry room | Ground level | 4.88 x 2.44 m |
| Dining room | Ground level | 5.41 x 4.57 m |
| Family room | Ground level | 5.87 x 8.83 m |
| Living room | Ground level | 5.87 x 4.57 m |
| Primary Bedroom | Second level | 7.16 x 4.57 m |
| Kitchen | Ground level | 4.42 x 3.66 m |