
 For rent 50
$3,800/mo
3+1 bed4 bath1,500–2,000 sq ft
4880 Yorkshire Avenue
Hurontario, Mississauga
1 month agoMLS® W13735152
SUTTON GROUP - SUMMIT REALTY INC.
3561 Southwick Street
Churchill Meadows, Mississauga, Ontario L5M7C4
For rent· Added
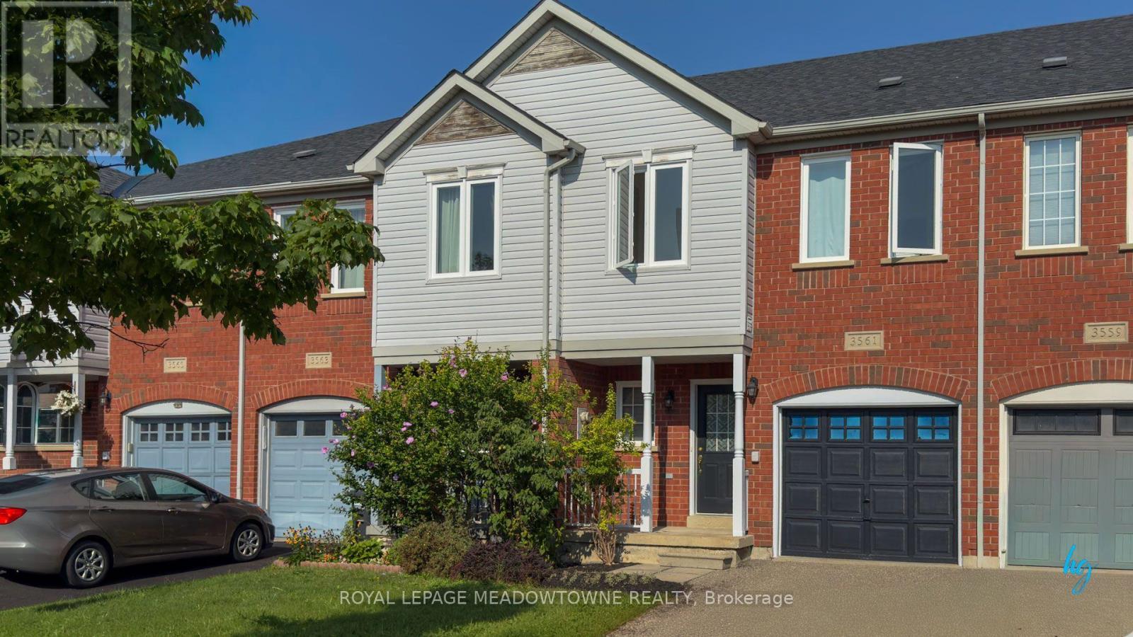
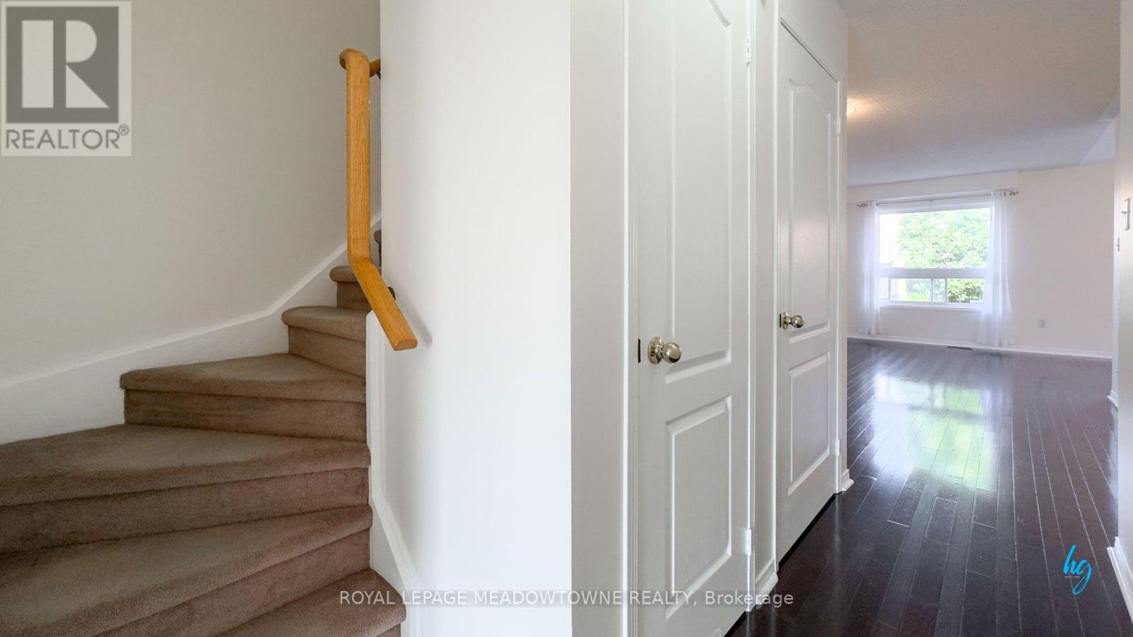
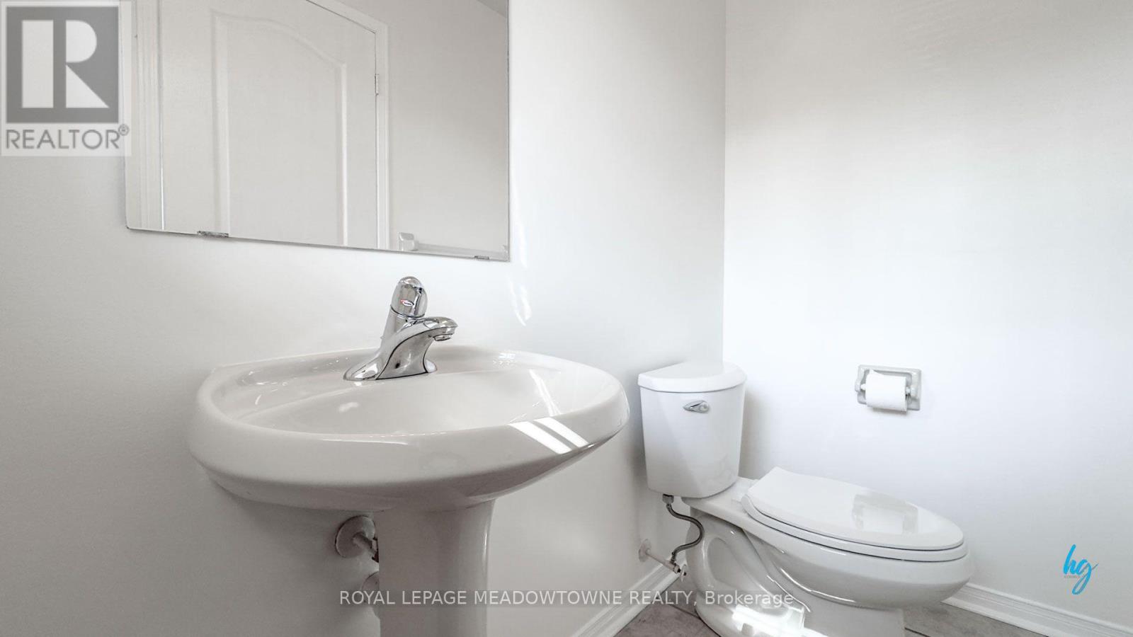
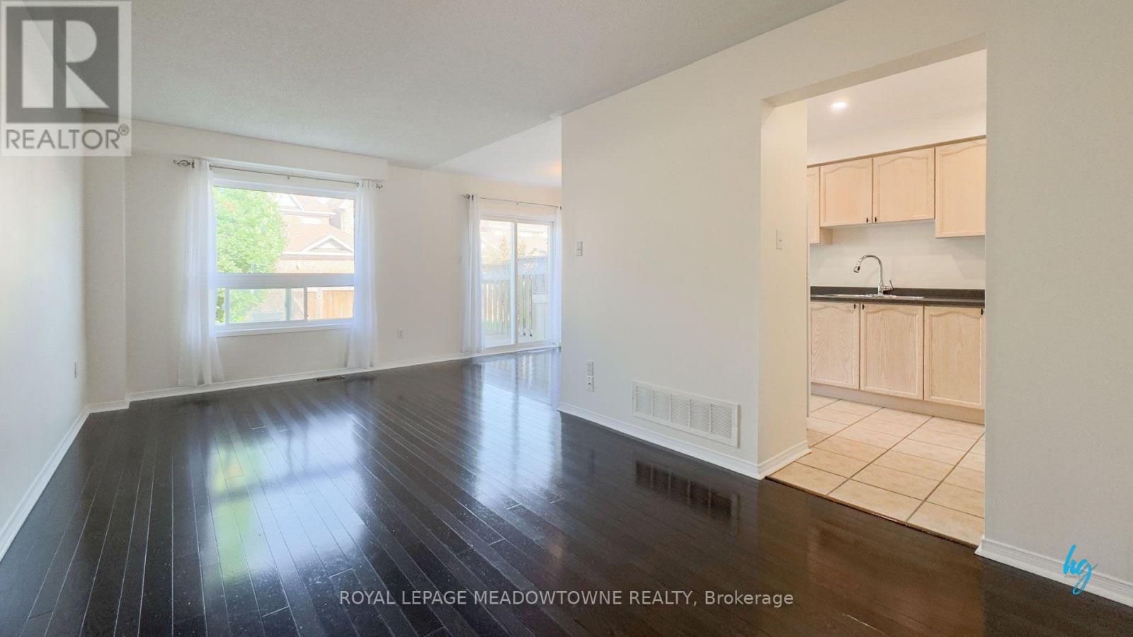
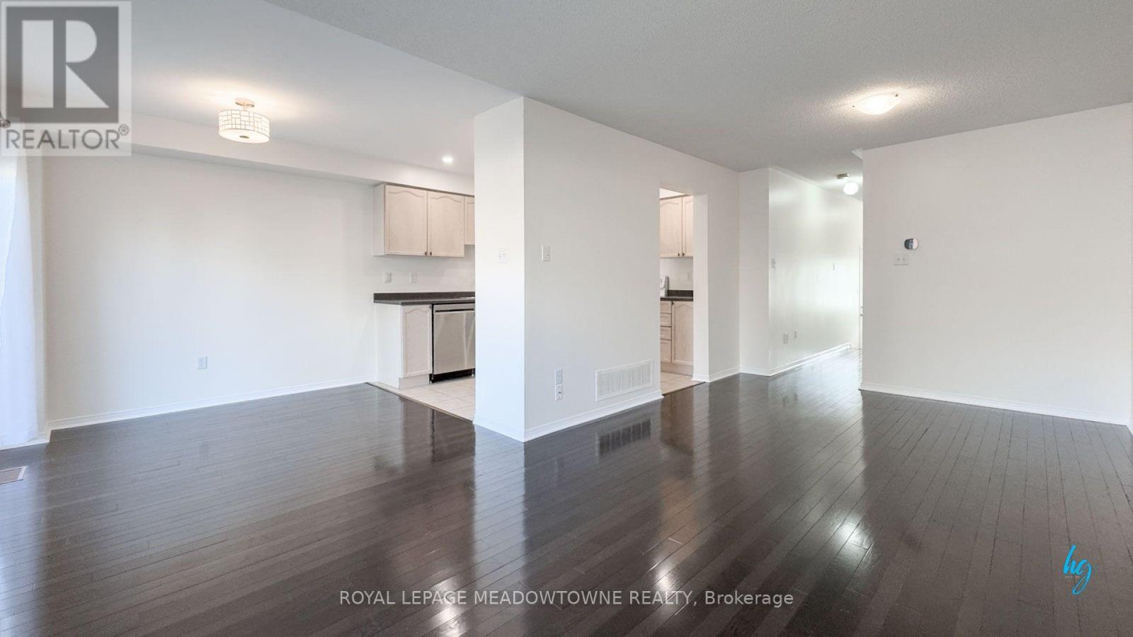
Beautifully appointed 3-bedroom, 3-bathroom freehold townhome in Churchill Meadows. Recently renovated with a kitchen facelift featuring a new countertop and pot lights installed throughout the kitchen, fresh paint throughout, new curtain rods, and freshly power washed deck and new bathroom toilets. Bright open-concept living/dining with hardwood floors walking out to a large deck in a fenced backyard with gate. Spacious primary bedroom with walk-in closet and 4-piece ensuite; loft with 4-piece bath. Built-in garage plus private driveway parking for 2 vehicles total. Central air conditioning, forced-air gas heat. Includes fridge, stove, exhaust hood, new built-in dishwasher, washer, dryer, garage door opener with remote, new windows and all window coverings. Non-smoking. No pets. Available immediately.
Map data © OpenStreetMap contributors
No open houses are scheduled for this home.
Can't make it? Request a private viewing.
| Living room | Ground level | 3.05 x 3.05 m |
| Dining room | Ground level | 3.05 x 3.05 m |
| Kitchen | Ground level | 3.35 x 2.59 m |
| Eating area | Ground level | 2.74 x 2.74 m |
| Primary Bedroom | Second level | 4.36 x 3.65 m |
| Bedroom 2 | Second level | 3.24 x 2.89 m |
| Bedroom 3 | Second level | 3.49 x 2.78 m |
| Loft | Second level | 2.53 x 1.7 m |




