
 For sale 50
$920,000
3 bed3 bath1,100–1,500 sq ft
1104 Carding Mill Place
Meadowvale Village, Mississauga
5 months agoMLS® W13103504
EASY LIST REALTY LTD.
3588 Rainpark Court
Churchill Meadows, Mississauga, Ontario L5M6X6
For sale· Added
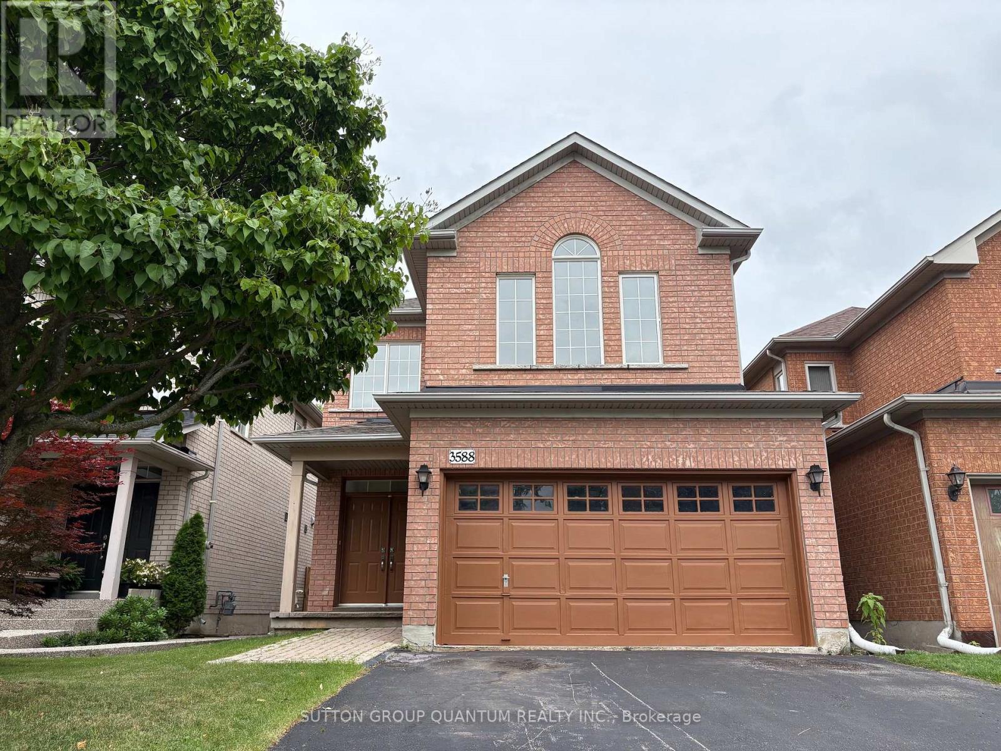
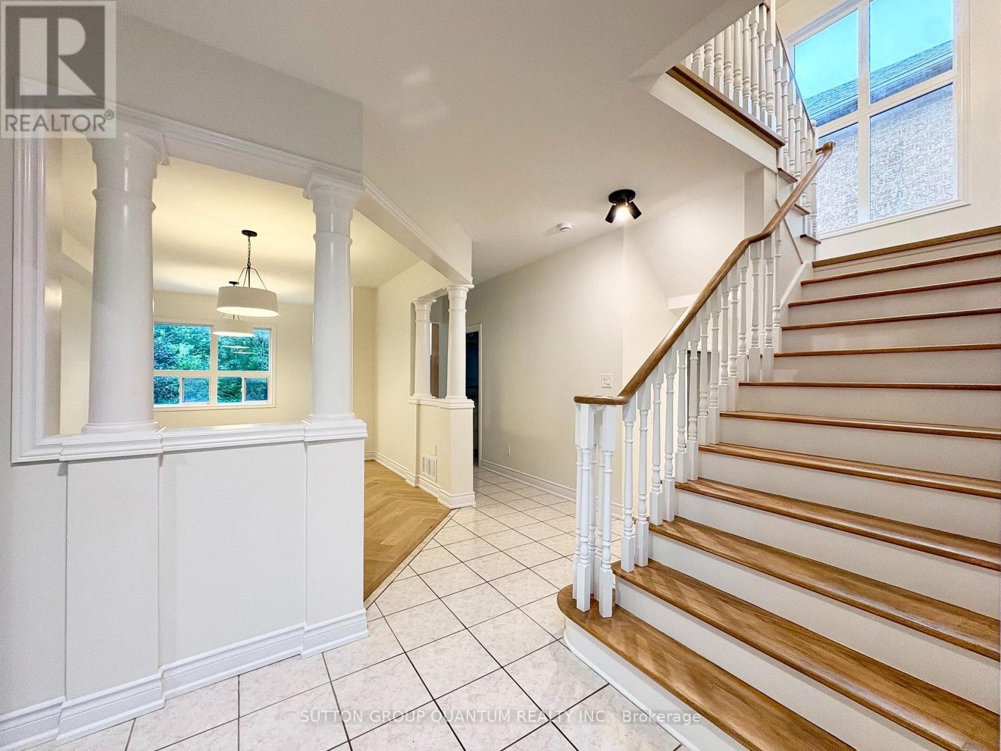
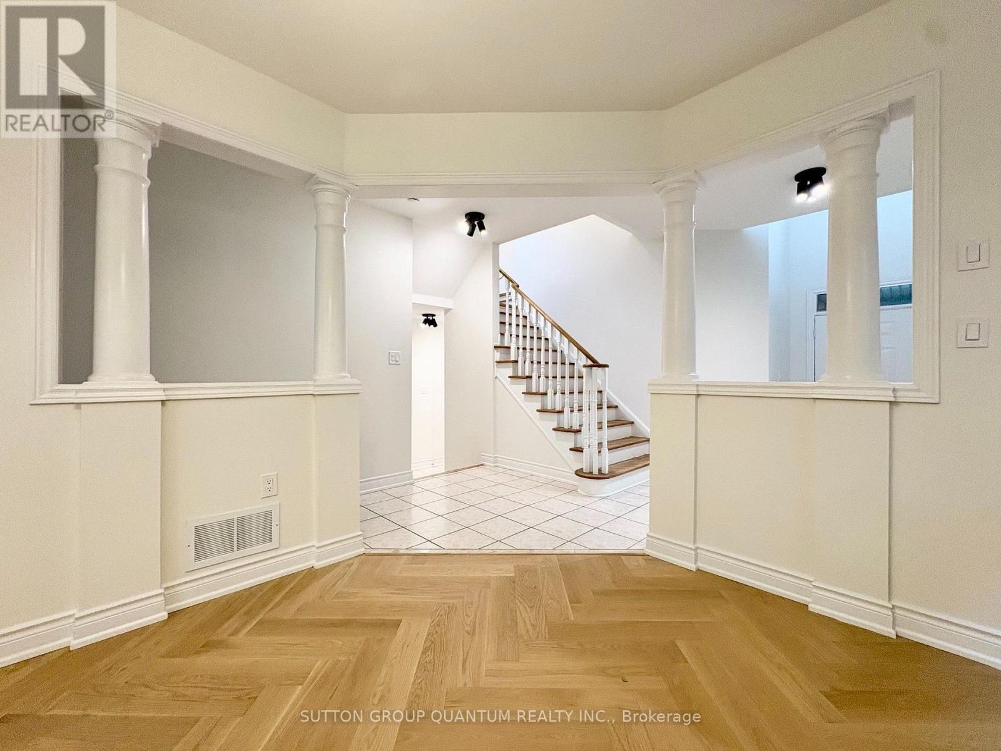
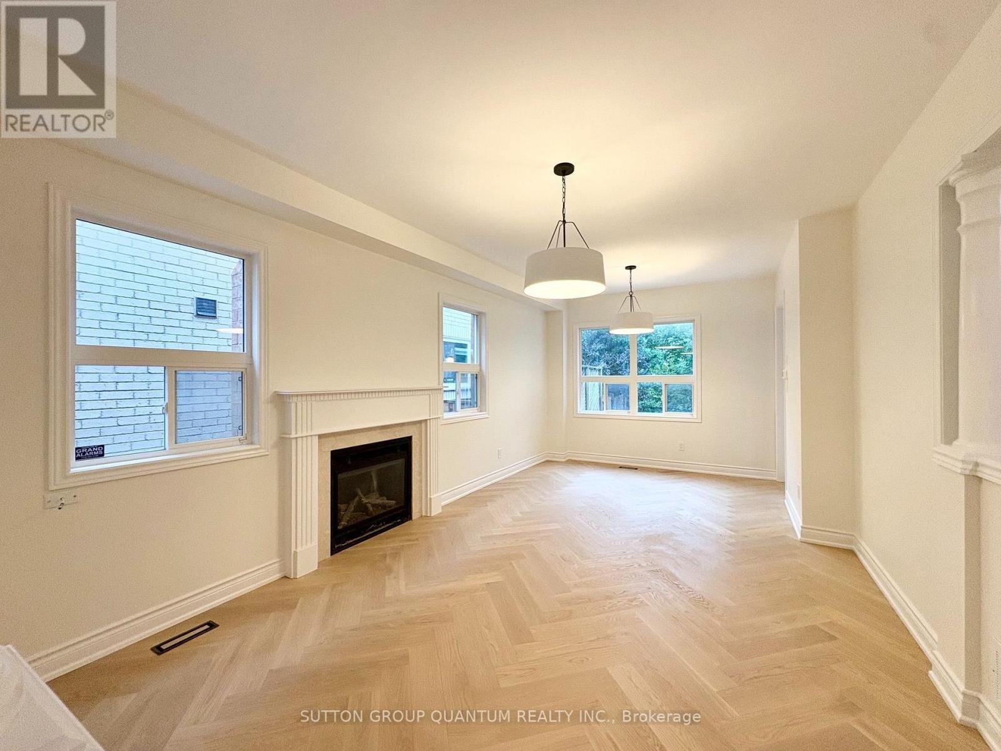
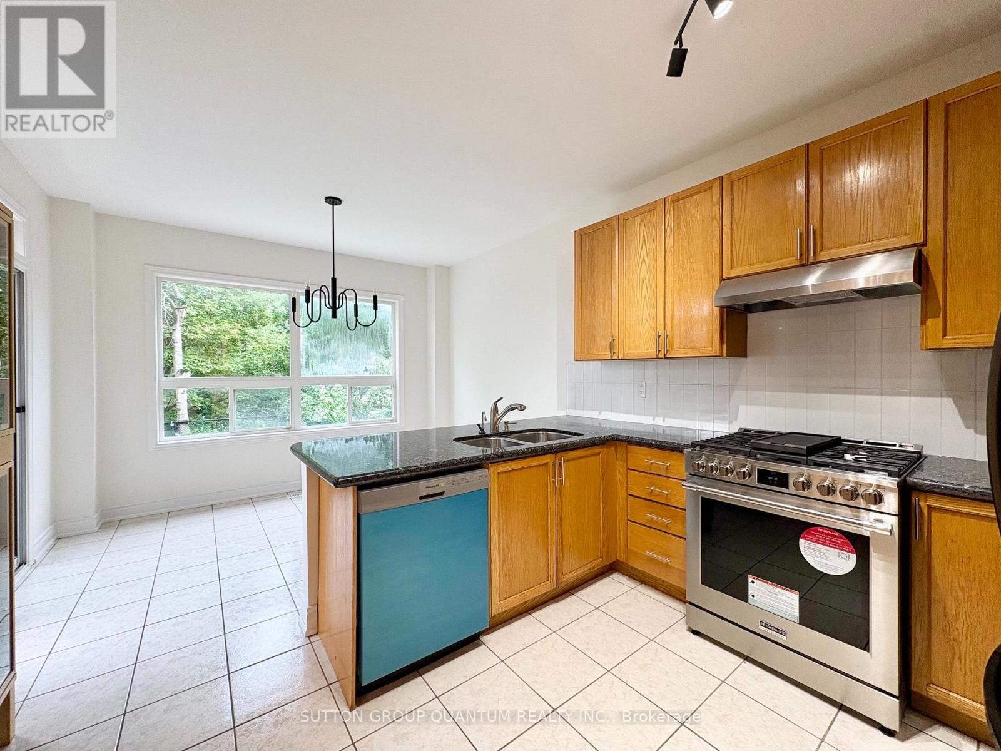
Bright and airy single detached home on a premium lot backing onto nature and bike trail. Located on a serene and child-safe crescent. 9 ft. ceilings, 10 ft. vaulted ceilings in 2nd Floor Family Room. Gorgeous herringbone hardwood floors. Kitchen features professional quality range, stainless steel appliances, granite countertops. Stunning spa-like master ensuite with standalone soaker tub. Convenient ground-floor laundry room with ample storage. Walking distance to Catholic and Public Schools, Beautiful Park with many family-centred facilities, near library and bus routes.
Map data © OpenStreetMap contributors
No open houses are scheduled for this home.
Can't make it? Request a private viewing.
| Sep 24, 2026 | $1,200,000 | ▼ $28,000 |
| Sep 19, 2026 | $1,228,000 | First recorded price |
Price changes since Sep 19, 2026.
| Foyer | Ground level | 2.29 x 2.2 m |
| Living room | Ground level | 4.12 x 3.58 m |
| Dining room | Ground level | 2.26 x 3.23 m |
| Kitchen | Ground level | 3.35 x 3.28 m |
| Family room | Second level | 4.83 x 4.37 m |
| Primary Bedroom | Second level | 5.18 x 3.66 m |
| Bedroom 2 | Second level | 3.05 x 3.66 m |
| Bedroom 3 | Second level | 2.9 x 3.4 m |




