
 For sale 50
$465,000
3 bed2 bath1,200–1,399 sq ft
3170 Kirwin Avenue #1003
Cooksville, Mississauga
1 month agoMLS® W13712334
ROYAL LEPAGE SIGNATURE REALTY
36 Elm Drive West #3202
Fairview, Mississauga, Ontario L5B0N3
For sale· Added
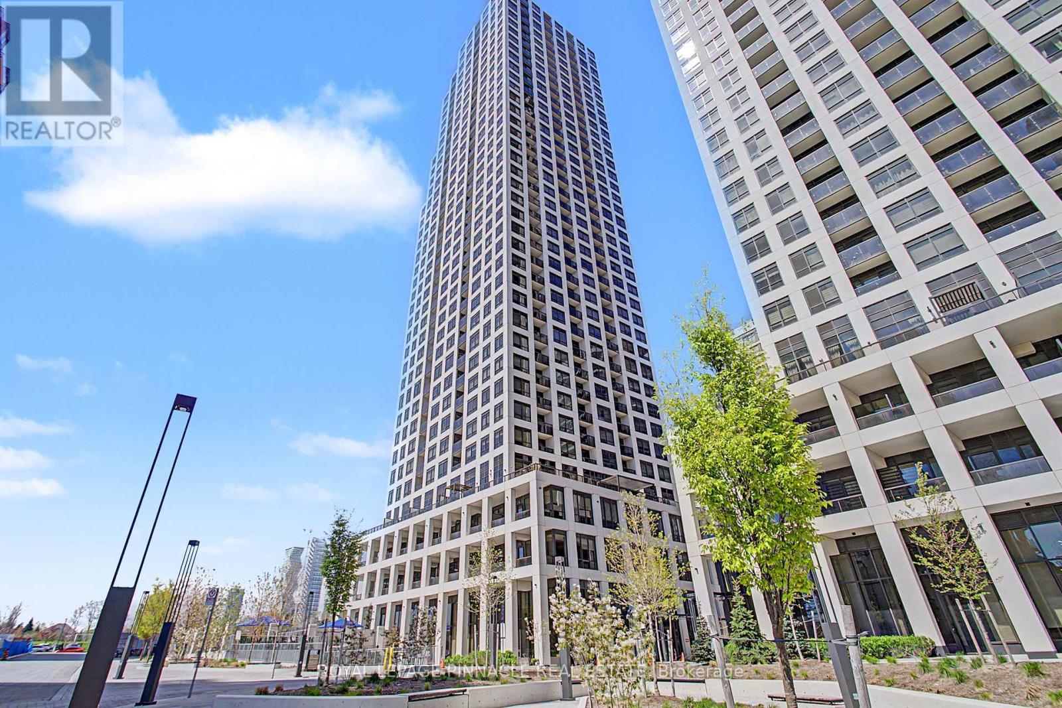
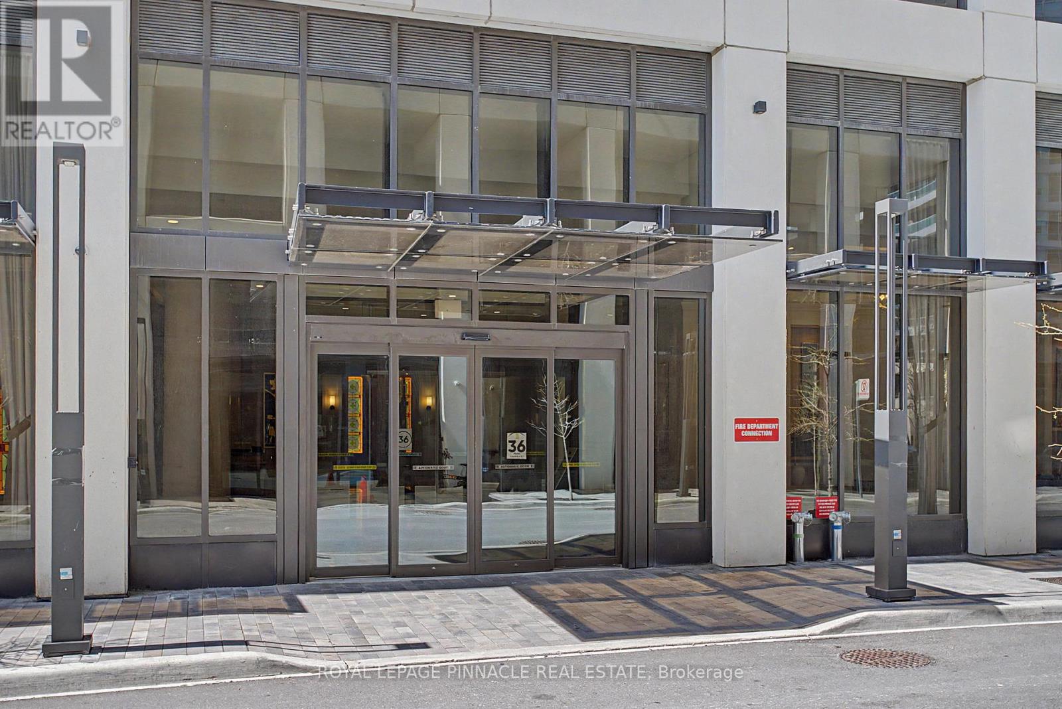
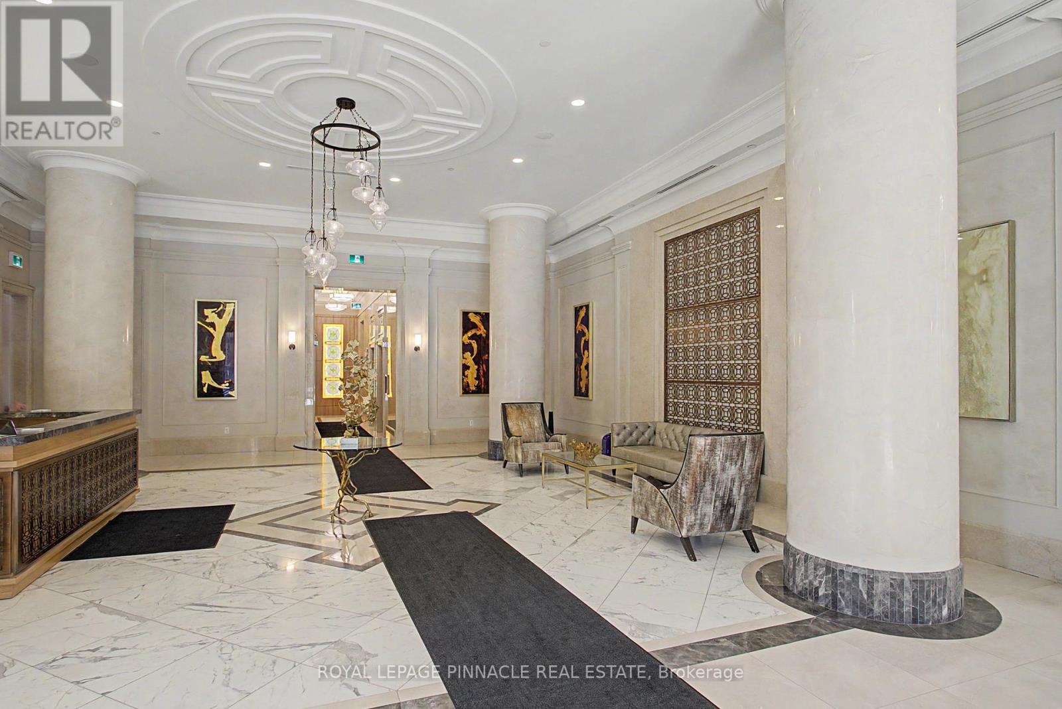
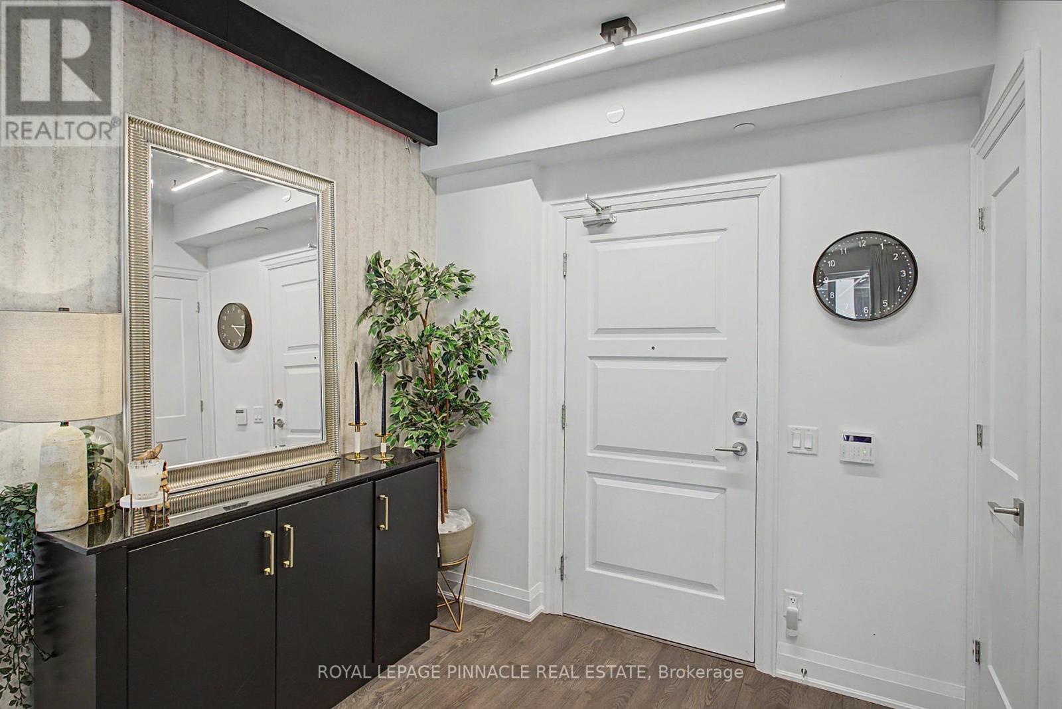
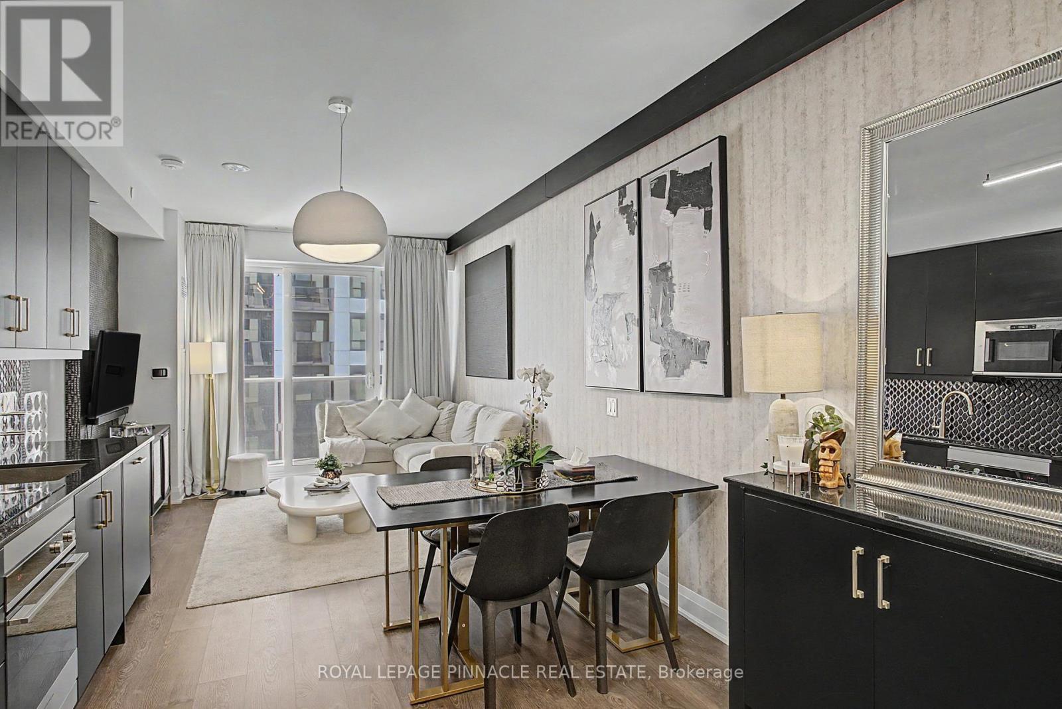
Prime Location Luxury and Fully Loaded and Upgraded Condo Apartment, 2 Bedroom & 2 Washrooms, Walking distance to Mississauga new Future LRT Transit, SQ1 Shopping Mall, Living Art Centre, HWY 403/QEW. Upgraded flooring, Kitchen Cabinet & Backsplash, Appliances, Custom block-out blinds all around, Versace wallpaper in Washrooms, Upgraded Shower Set, Granite Counter top in Kitchen and Washrooms, Glass Slid Door in Master Washroom, Custom Closets, Baseboard and LED Lights, Upgraded doors, faucet and Custom Console. The building has a daycare on the main level
Map data © OpenStreetMap contributors
No open houses are scheduled for this home.
Can't make it? Request a private viewing.
| Living room | Main level | 3 x 2.75 m |
| Dining room | Main level | 0 x 0 m |
| Kitchen | Main level | 3.35 x 3.26 m |
| Primary Bedroom | Main level | 3.23 x 3 m |
| Bedroom 2 | Main level | 3 x 2.75 m |




