 For rent 50
$2,850/mo
2 bed2 bath700–799 sq ft
50 Absolute Avenue #LPH8
City Centre, Mississauga
1 month agoMLS® W13785630
RE/MAX REAL ESTATE CENTRE INC.
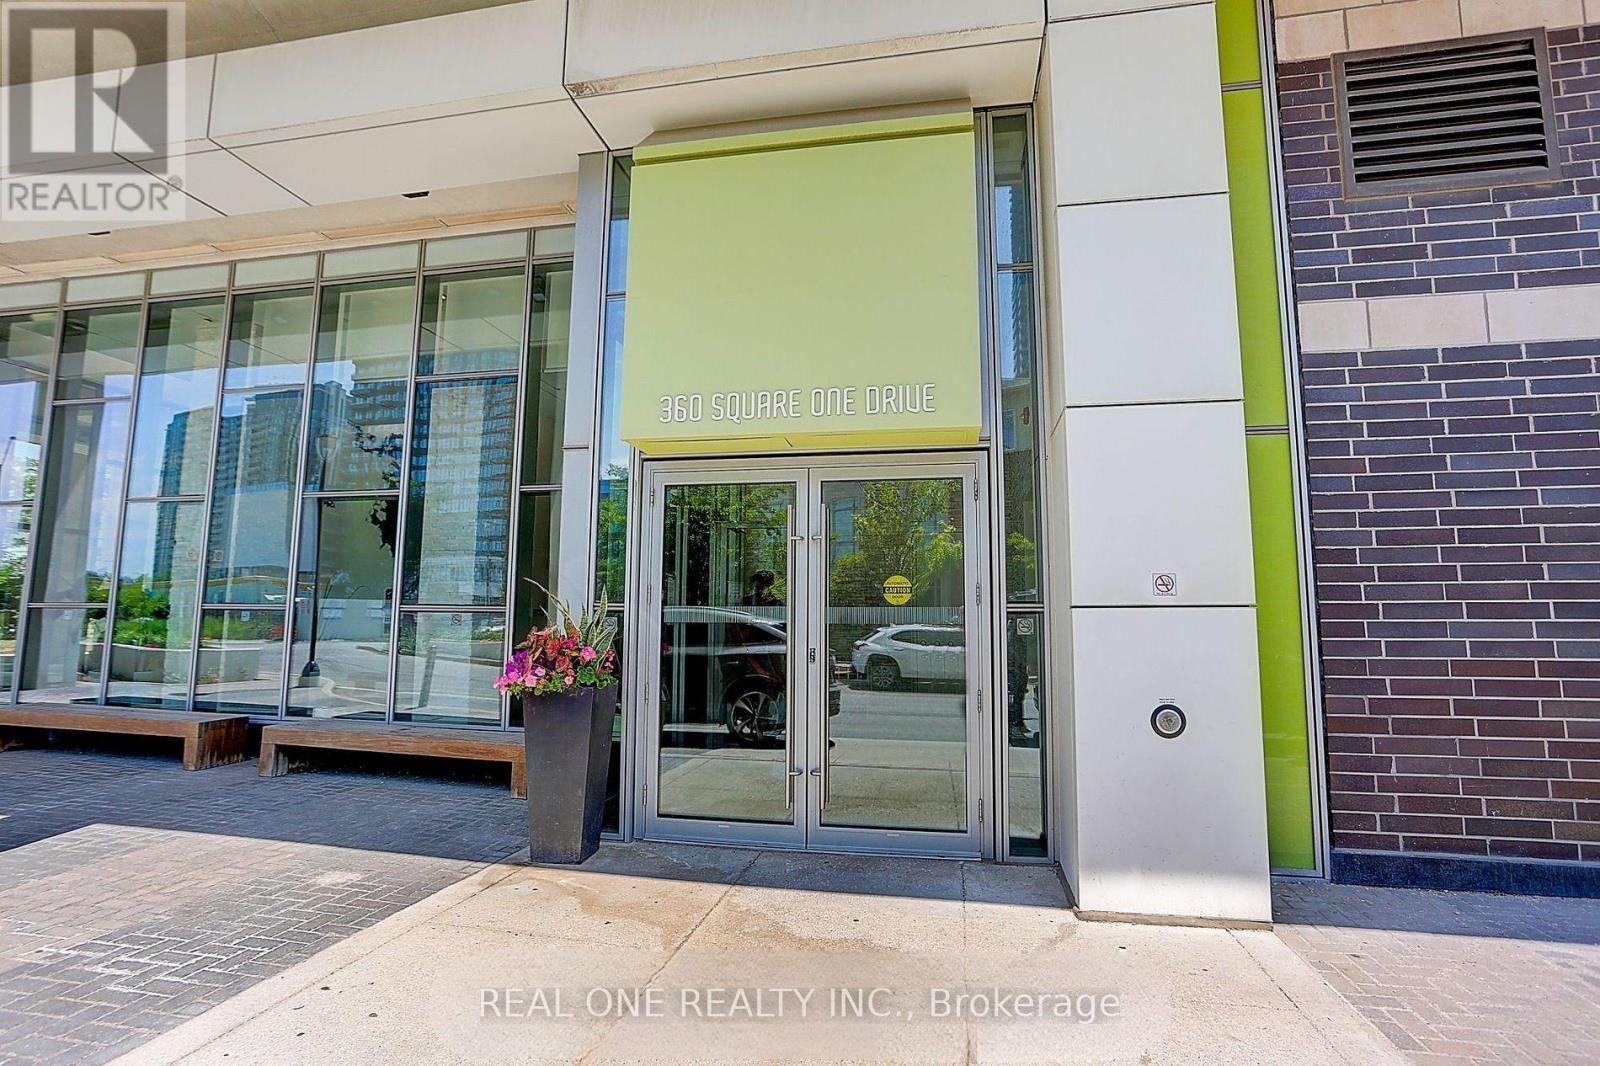
360 Square One Drive #2604
City Centre, Mississauga, Ontario L5B0G7
For rent· Added
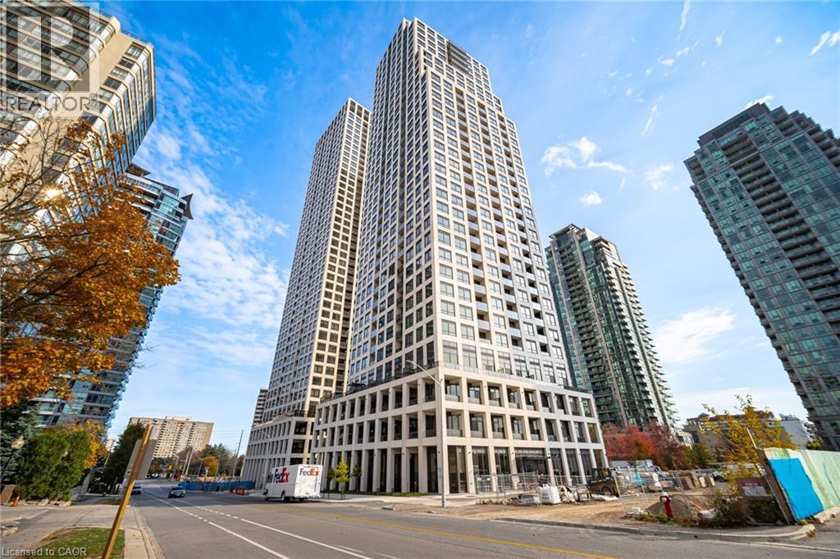
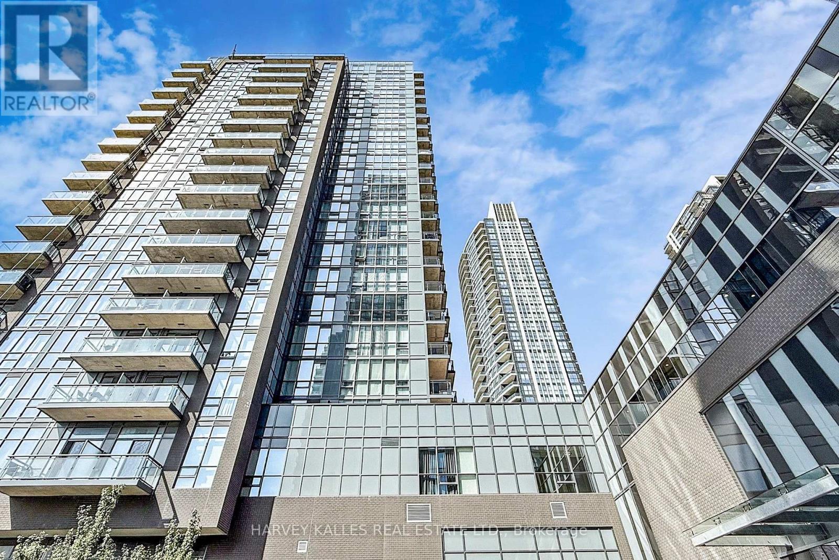
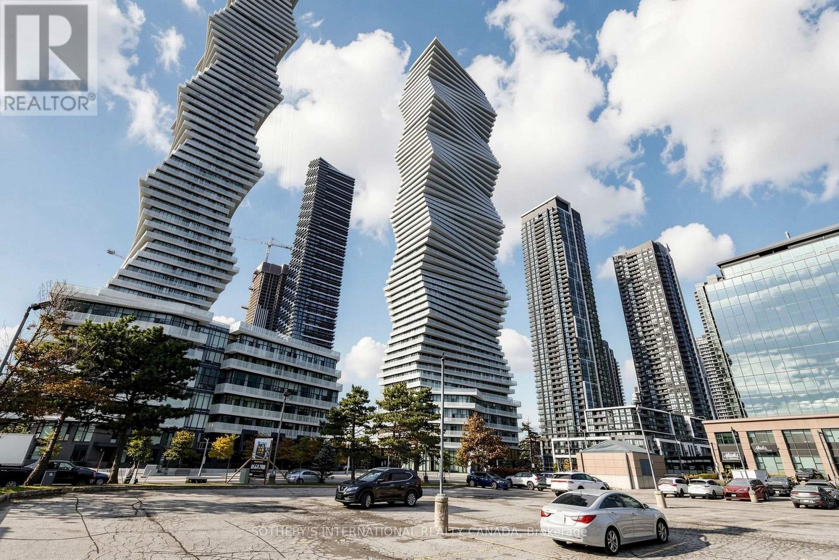
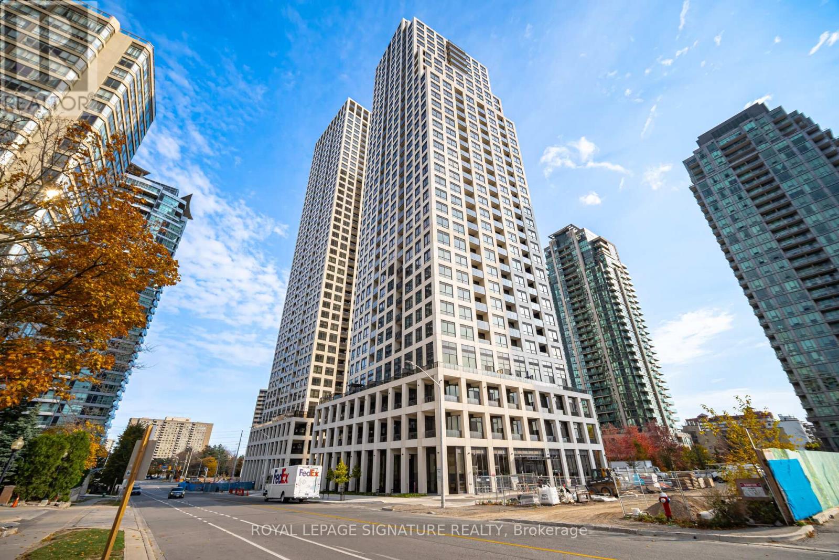
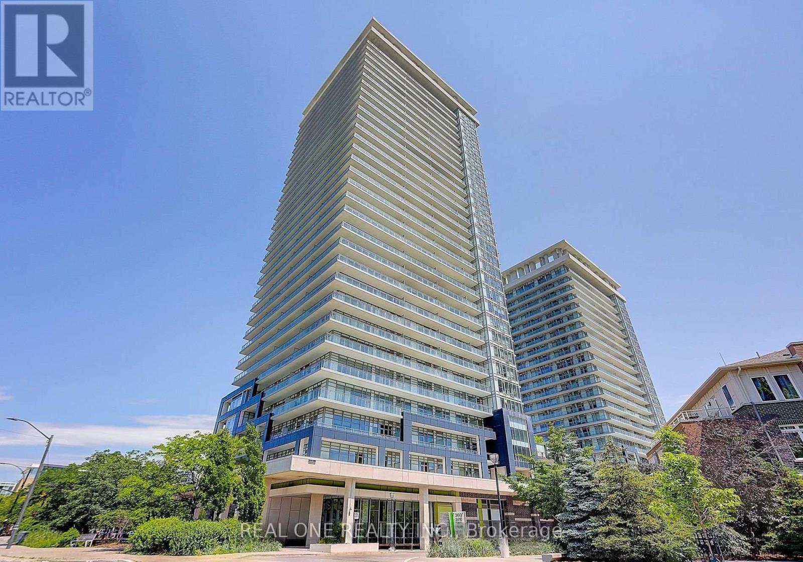
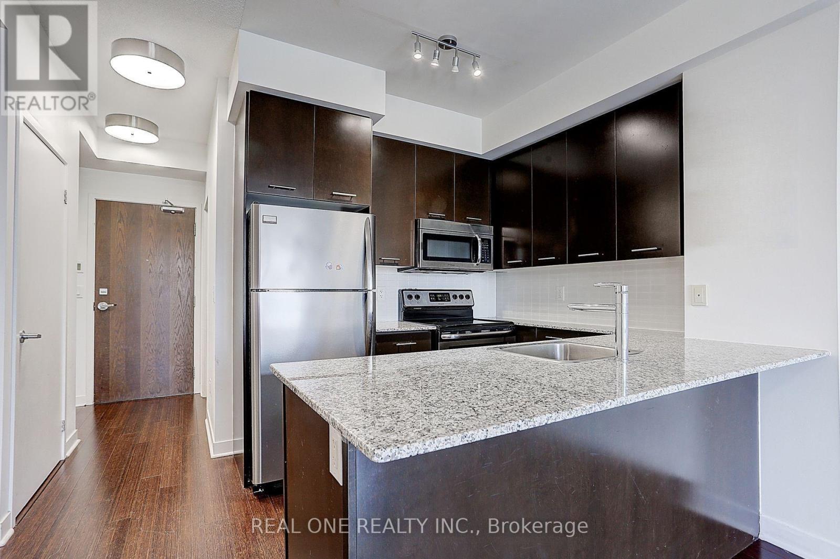
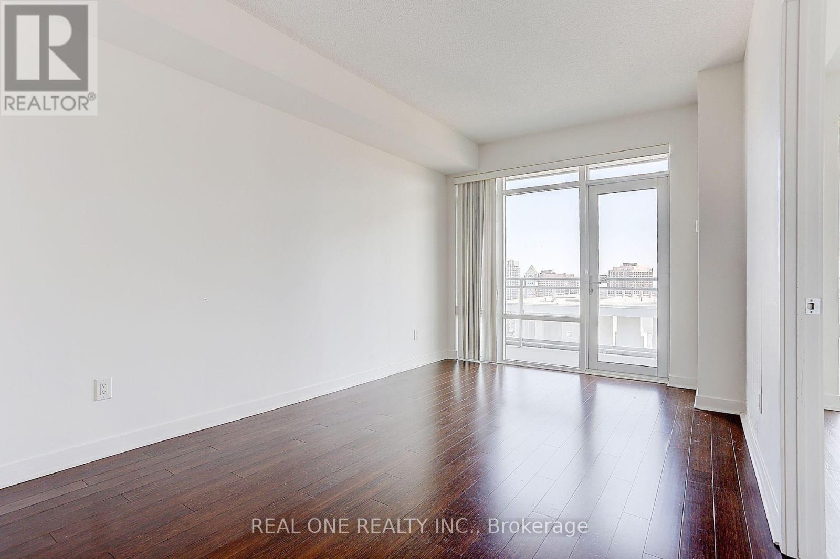
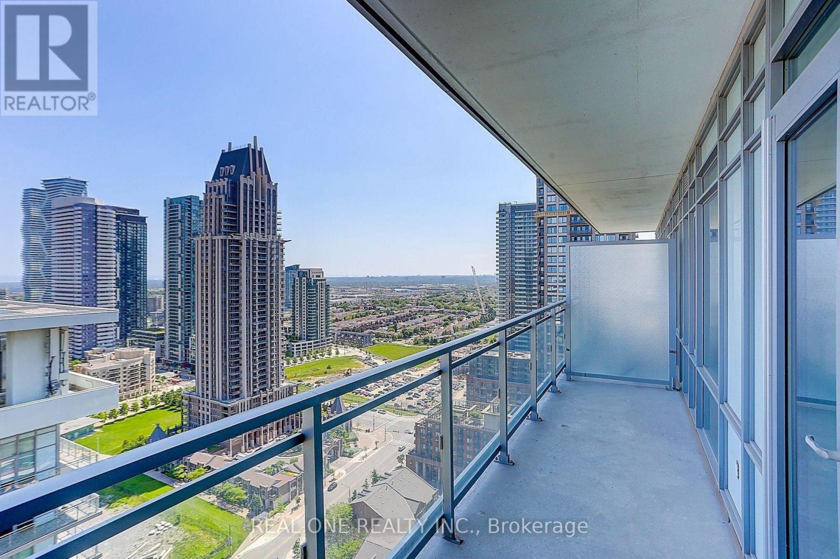
Fabulous 1+1 Bedroom Condo Suite in Popular Limelight North Tower with Floor-to-Ceiling Windows, Southern Exposure & Stunning Views of the City! Generous Kitchen Boasts Ample Cabinet Space, Granite Countertops & Stainless Steel Appliances, Open to Combined Dining & Living Room Area with Floor-to-Ceiling Window & Walk-Out to Open Balcony Overlooking the City! Good-Sized Primary Bedroom Features Large Closet & Wall-to-Wall, Floor-to-Ceiling Windows. Open Concept Den/Office, 4pc Bath & Ensuite Laundry Closet Complete the Suite! Includes One Underground Parking Space & Access to Convenient Storage Locker. Fantastic Building with Fabulous Amenities Including 24Hr Concierge, Fitness Centre & Basketball Court, Party Room, Theatre Room & Media Lounge, Rooftop Terrace & More! Convenient Location in the Heart of Mississauga within Walking Distance to Parks & Trails, Square One, Celebration Square, Sheridan College, Living Arts Centre, GO Transit & More, with Quick Hwy Access - Fabulous for Commuters!
Map data © OpenStreetMap contributors
No open houses are scheduled for this home.
Can't make it? Request a private viewing.
| Kitchen | Main level | 3.08 x 2.36 m |
| Dining room | Main level | 5 x 3.07 m |
| Living room | Main level | 5 x 3.07 m |
| Den | Main level | 2.77 x 2.36 m |
| Primary Bedroom | Main level | 3.51 x 3.04 m |