
 NewFor sale 50
$447,000
1+1 bed2 bath700–799 sq ft
60 Absolute Avenue #4403
City Centre, Mississauga
3 days agoMLS® W13884292
RE/MAX REALTY SERVICES INC.
360 Square One Drive #805
City Centre, Mississauga, Ontario L5B0G7
For sale· Added
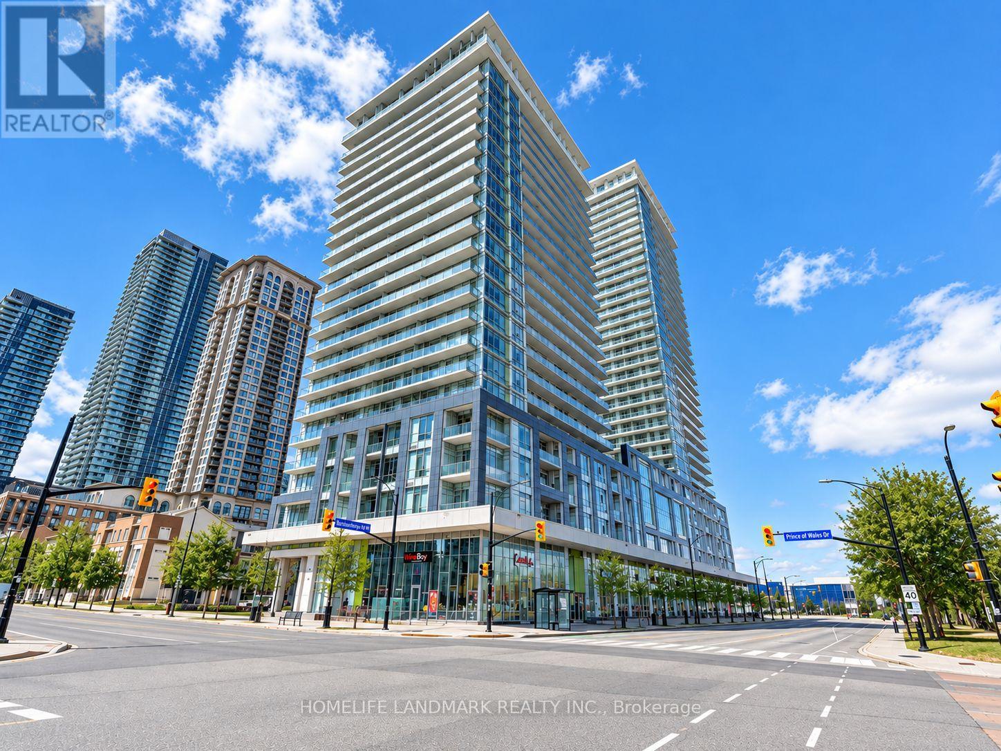
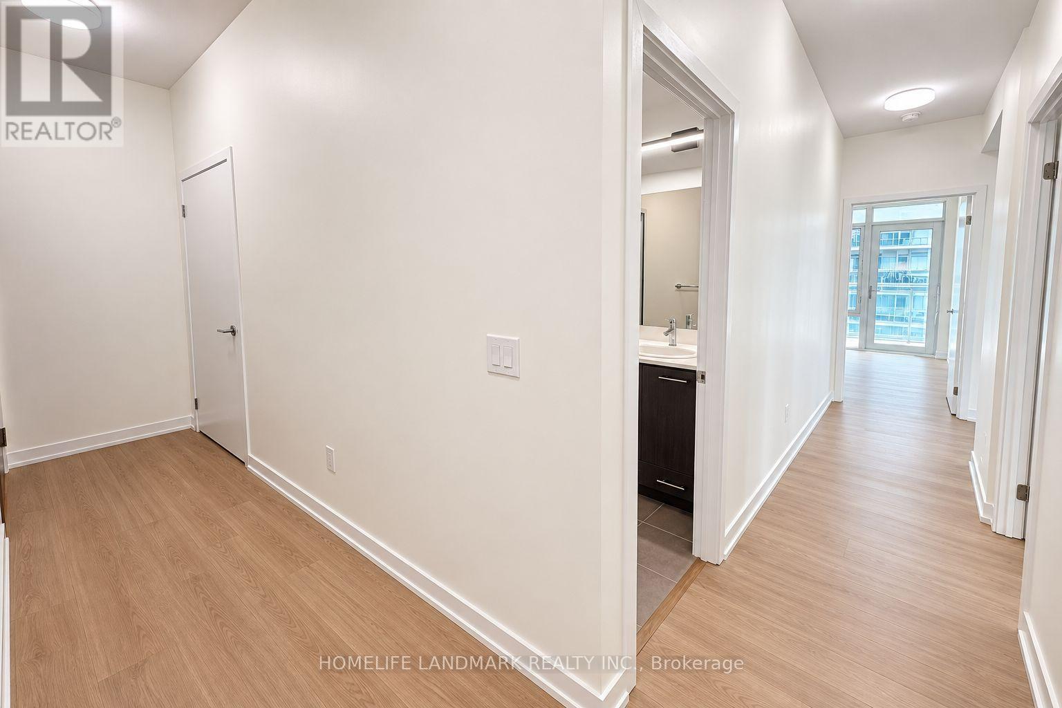
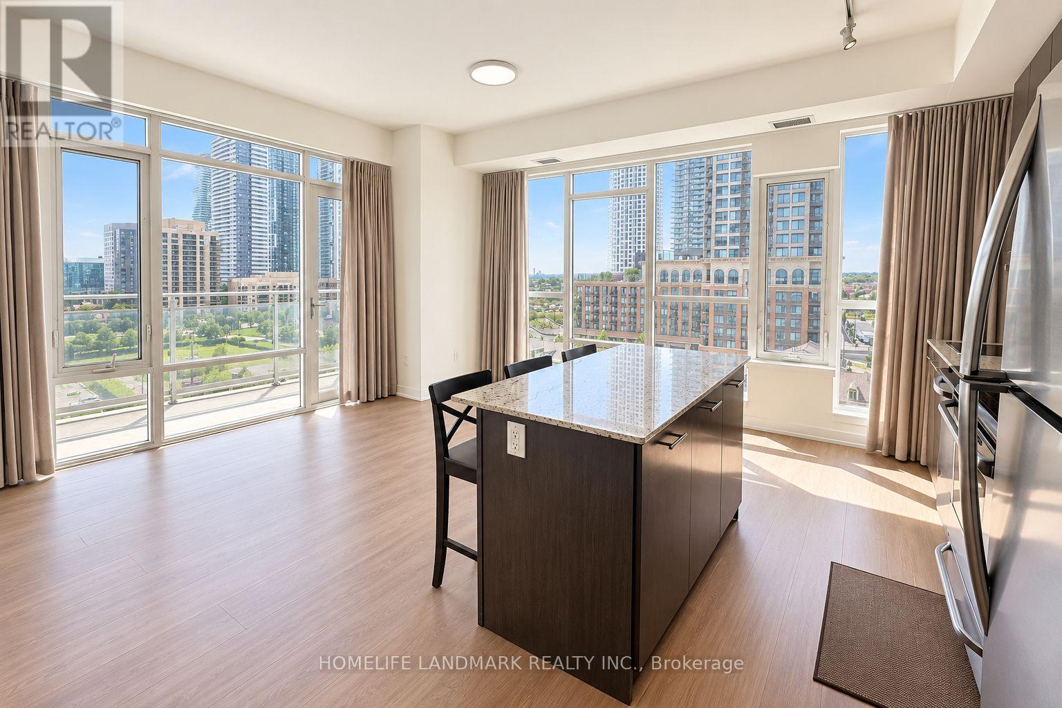
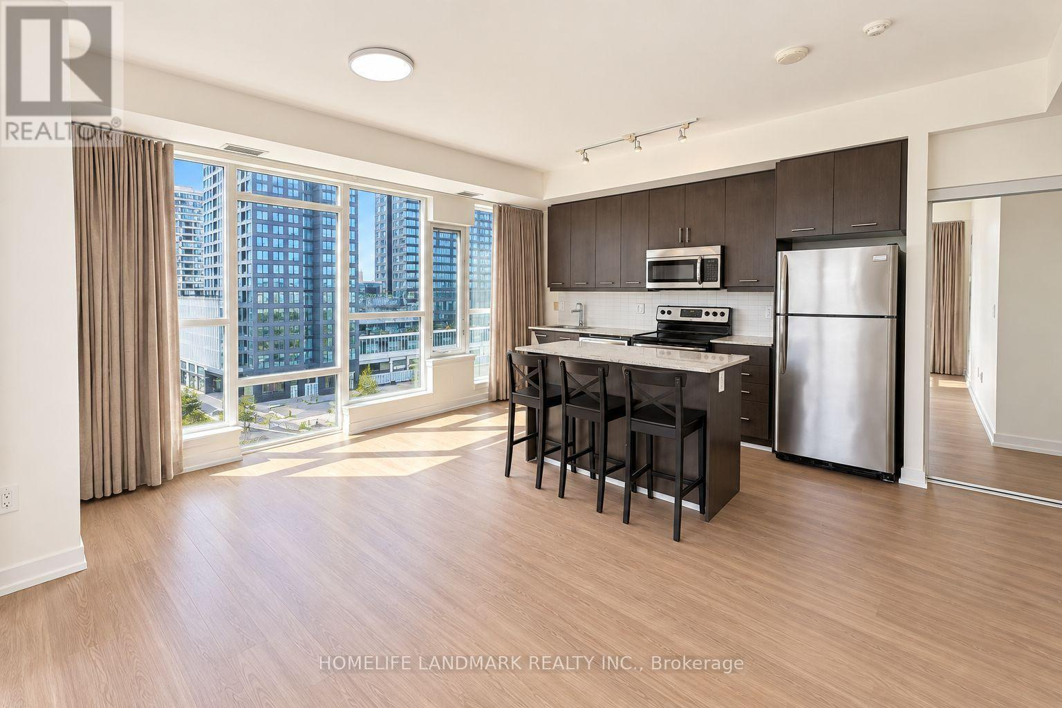
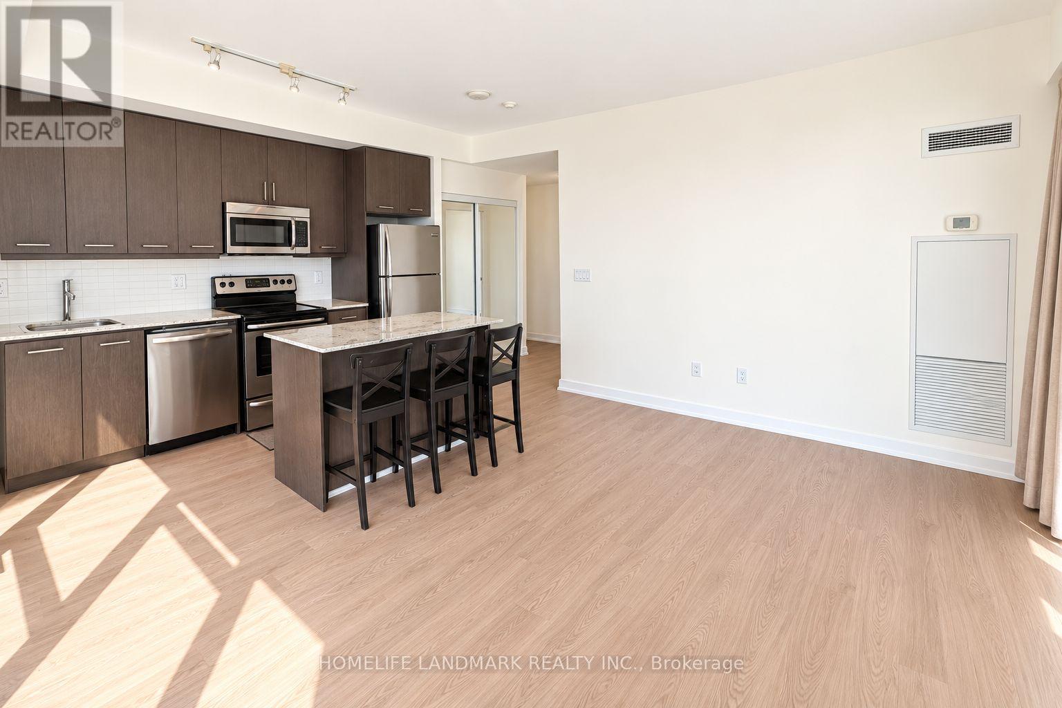
Bright & Spacious 2-Bedroom, 2-Bathroom Suite Featuring An Open-Concept Layout, Floor-To-Ceiling Windows, Abundant Natural Light & Beautiful City Views. Modern Kitchen With Granite Countertops, Large Centre Island With Breakfast Seating, Stainless Steel Appliances & Ample Cabinet Space. One Of The Standout Features Is The Impressive Oversized Main Balcony, With Direct Walk-Outs From Both The Living Room & Primary Bedroom. The Second Bedroom Enjoys Its Own Separate Private Balcony, Offering Exceptional Outdoor Space Rarely Found In Condo Living. Two Well-Proportioned Bedrooms, Two Full Bathrooms & Convenient Ensuite Laundry. Ideally Located In The Heart Of Mississauga, Just Minutes To Square One, Transit, Shopping, Restaurants & Major Highways. Bright, Functional & Move-In Ready!
Map data © OpenStreetMap contributors
No open houses are scheduled for this home.
Can't make it? Request a private viewing.
| Living room | Flat | 3.41 x 4.53 m |
| Dining room | Flat | 3.41 x 4.53 m |
| Kitchen | Flat | 3.41 x 4.53 m |
| Primary Bedroom | Flat | 3.35 x 2.75 m |
| Bedroom 2 | Flat | 2.46 x 3.08 m |




