
 For sale 50
$389,000
1 bed1 bath500–599 sq ft
4065 Brickstone Mews #315
Creditview, Mississauga
8 days agoMLS® W13860392
ROYAL LEPAGE MEADOWTOWNE REALTY
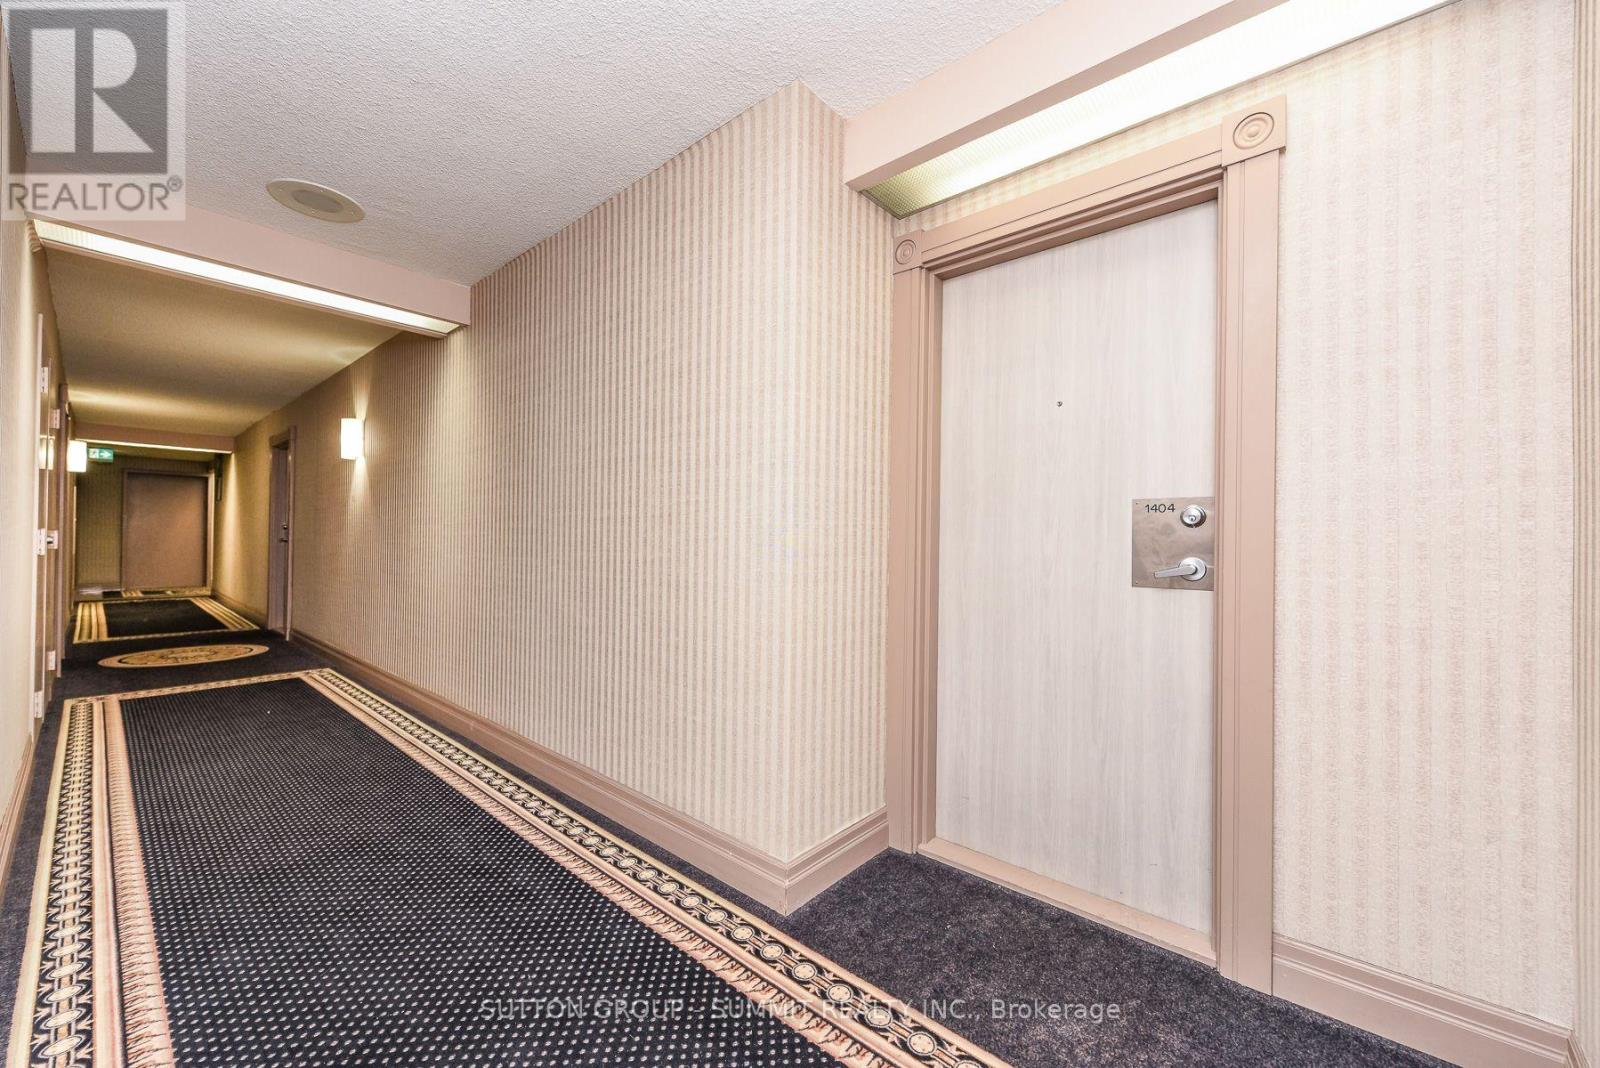
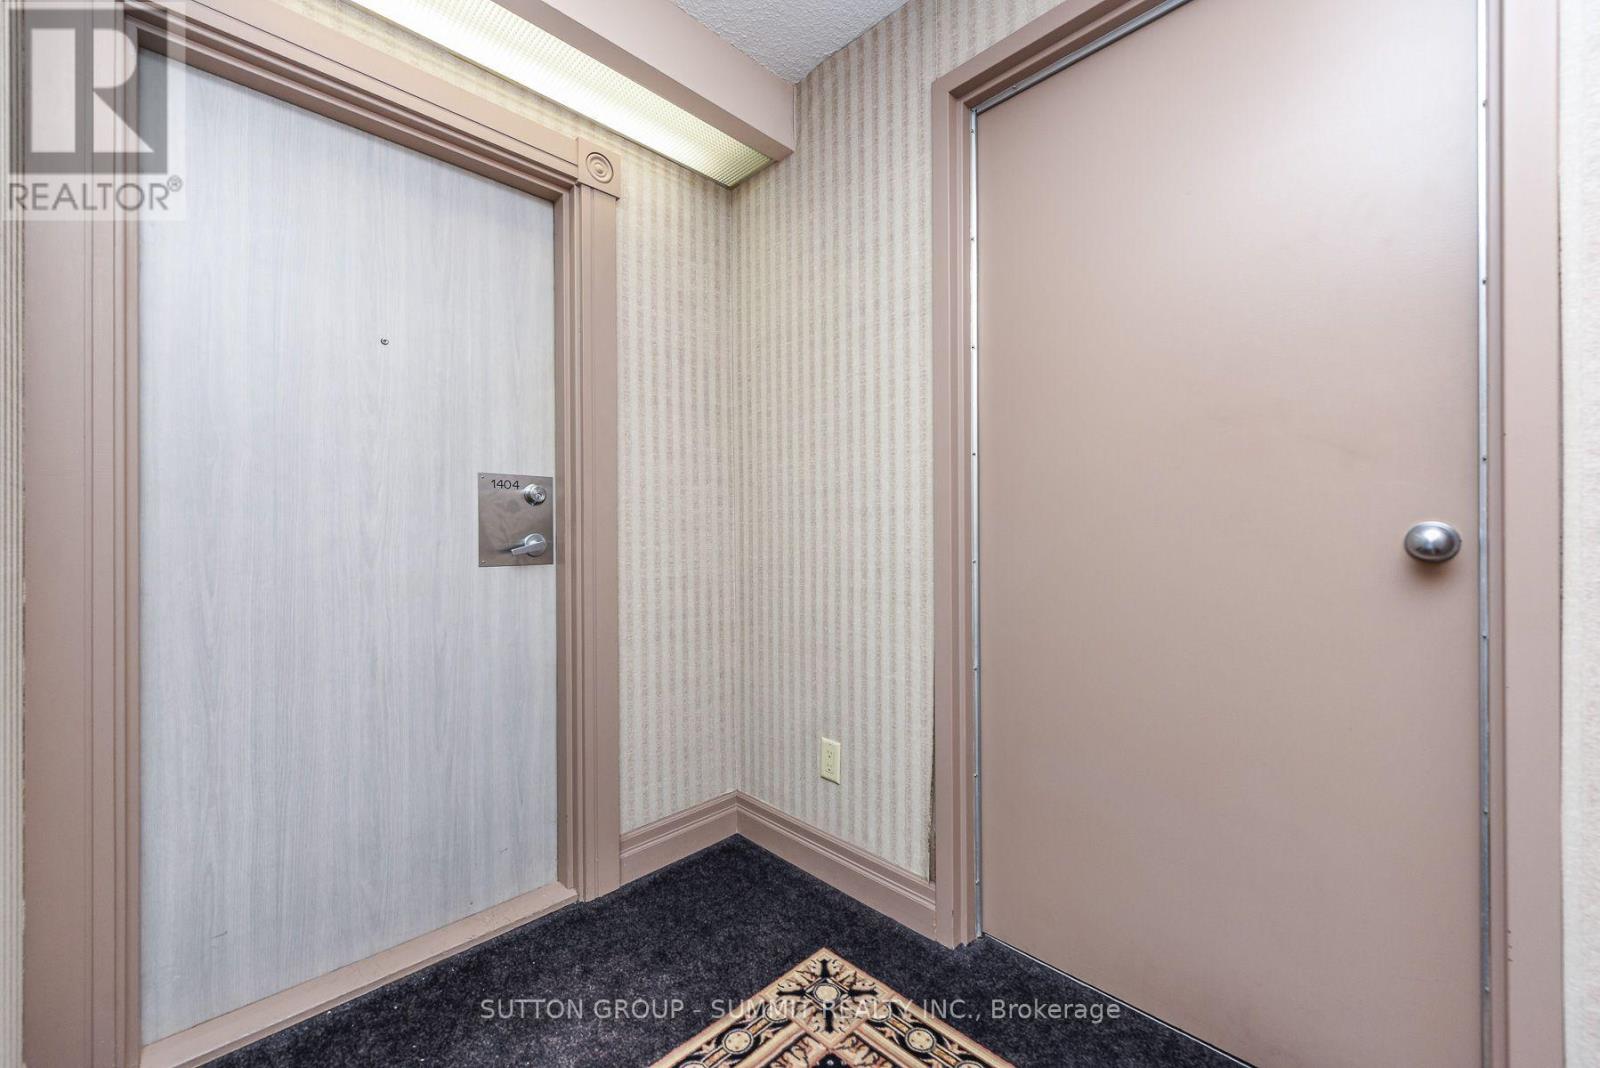
3605 Kariya Drive #1404
City Centre, Mississauga, Ontario L5B3J4
For sale· Added
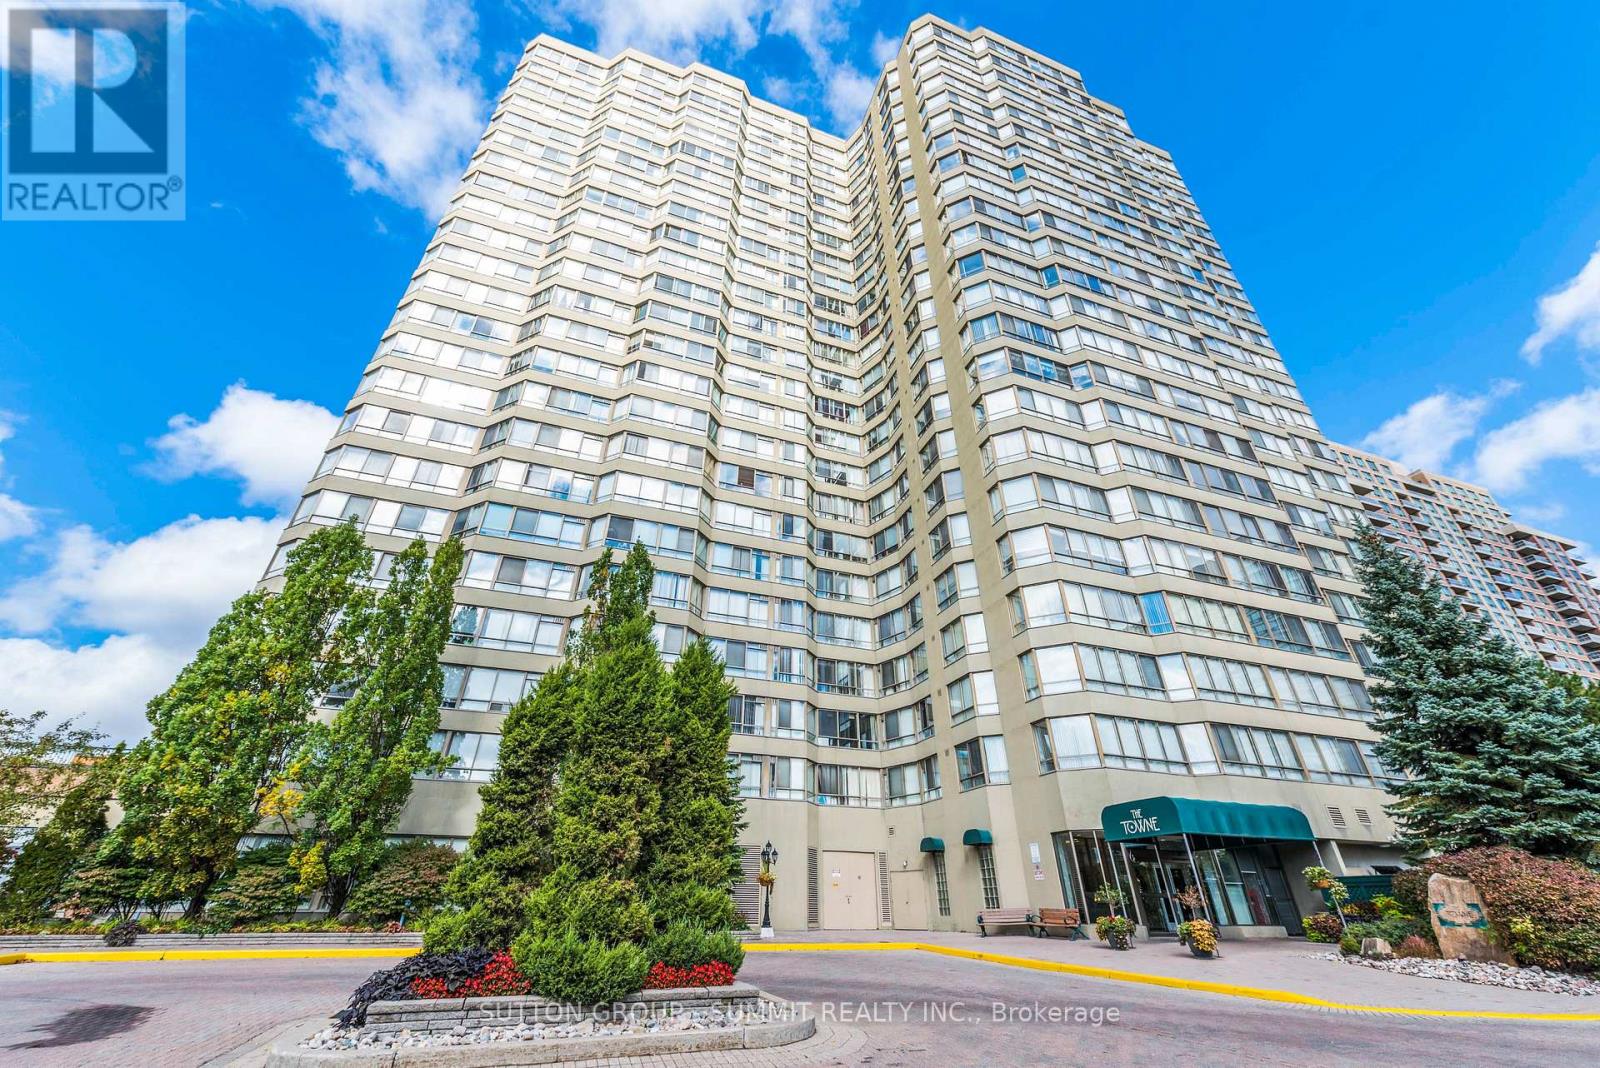
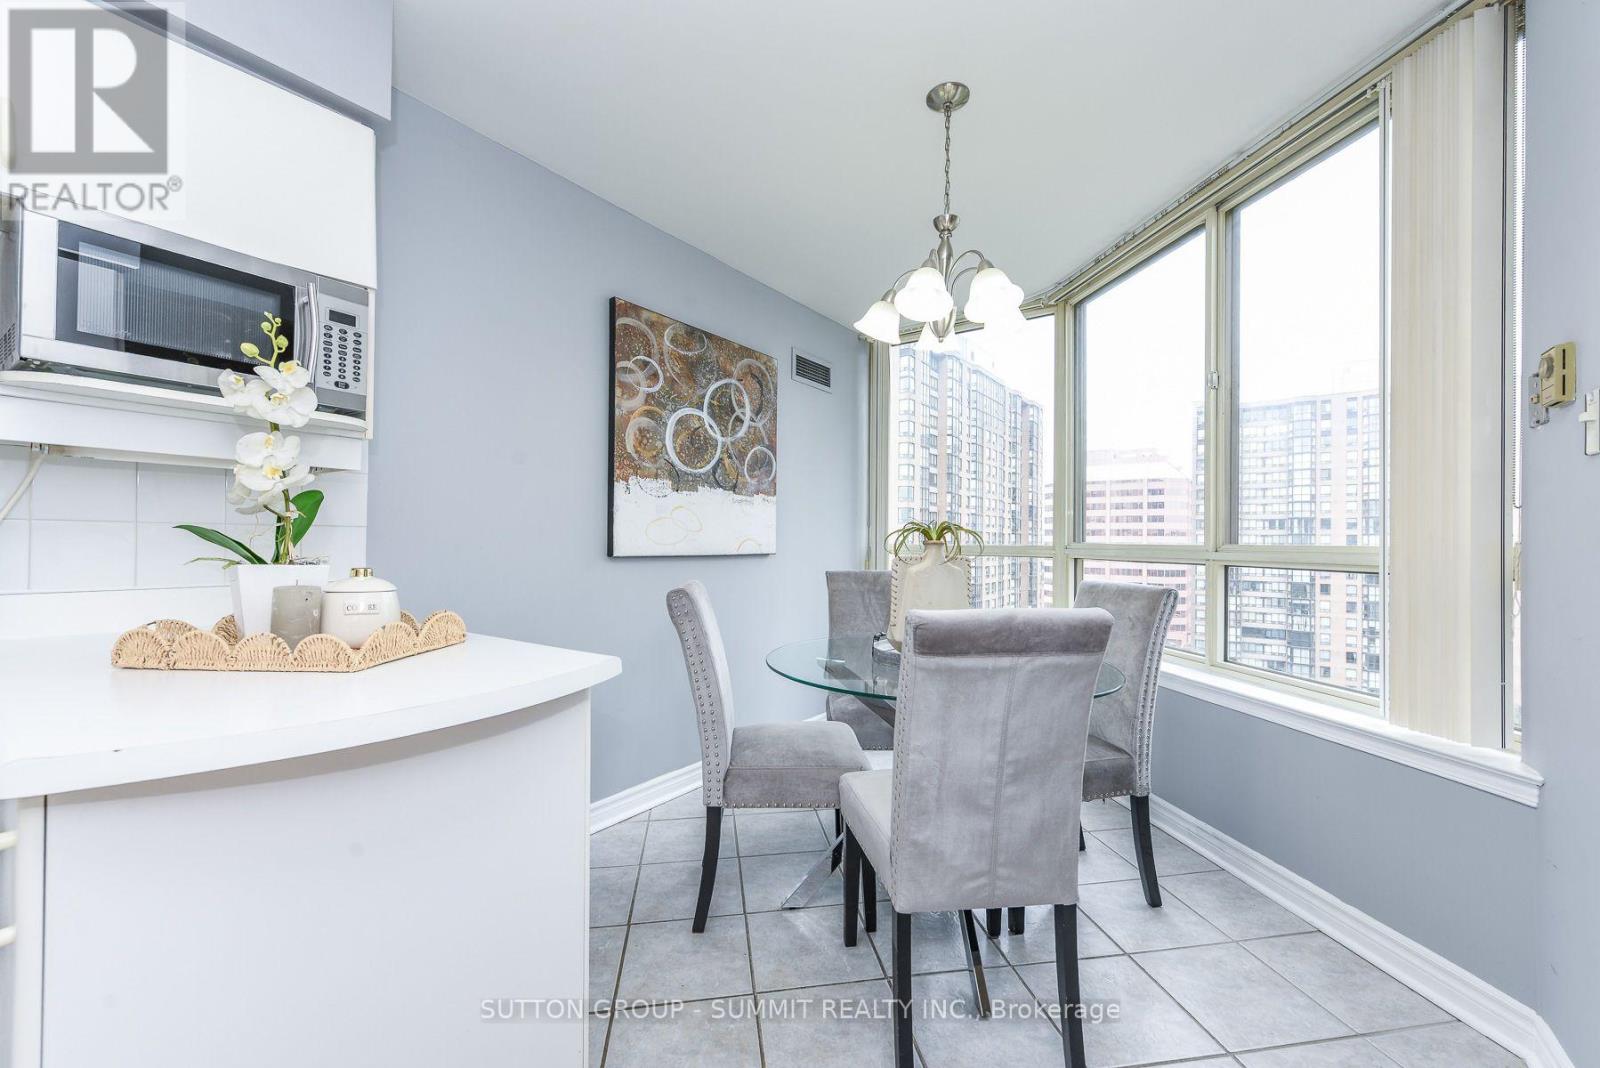
Welcome to a rarely offered, sun-filled corner suite in the prestigious Towne-one of Mississauga's most sought-after addresses. This beautifully refreshed 2-bedroom + solarium, 2-bathroom residence offers an impressive Nearly 1400 Square Feet of Living Space. Practical Layout With No Space Waited. Spacious Bedrooms With Den Large Enough To Be Used As A 3rd Bedroom or Large Office. Gleaning Laminate Floors and Large Windows Allowing For Tons Of Natural Light! Amazing Amenities Such As; Indoor Pool, Theatres, Tennis Court, Squash Court, Billards, Treed Gardens, Party Room, Billard Room , Exercise Room and More! Fantastic Location; Steps From Square One Shopping Centre, Bus Stop, Go Station and New LRT Line. This Is A Must See!
Map data © OpenStreetMap contributors
No open houses are scheduled for this home.
Can't make it? Request a private viewing.
| Living room | Main level | 7 x 3.34 m |
| Dining room | Main level | 3.2 x 2.27 m |
| Kitchen | Main level | 6.47 x 2.9 m |
| Primary Bedroom | Main level | 4.87 x 3.2 m |
| Bedroom 2 | Main level | 3.95 x 3.2 m |
| Den | Main level | 2.88 x 2.74 m |




