 For sale 50
$389,000
1 bed1 bath500–599 sq ft
4065 Brickstone Mews #315
Creditview, Mississauga
8 days agoMLS® W13860392
ROYAL LEPAGE MEADOWTOWNE REALTY
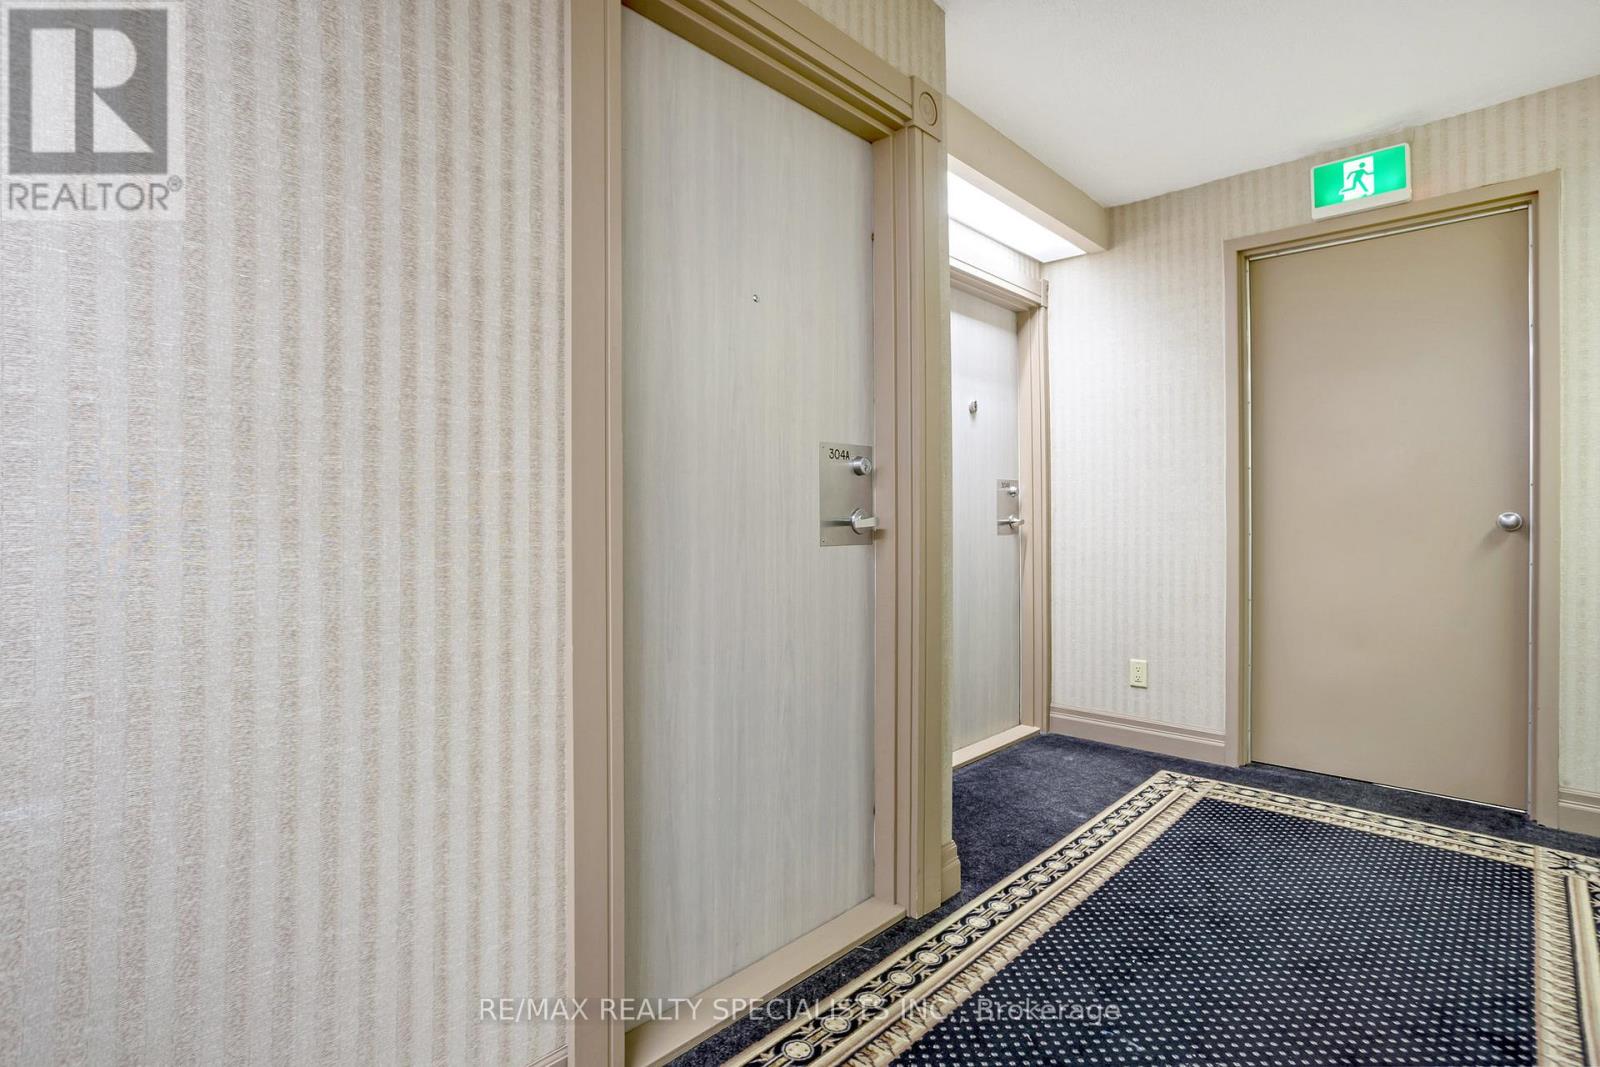
3605 Kariya Drive #304a
City Centre, Mississauga, Ontario L5B3J4
For sale· Added
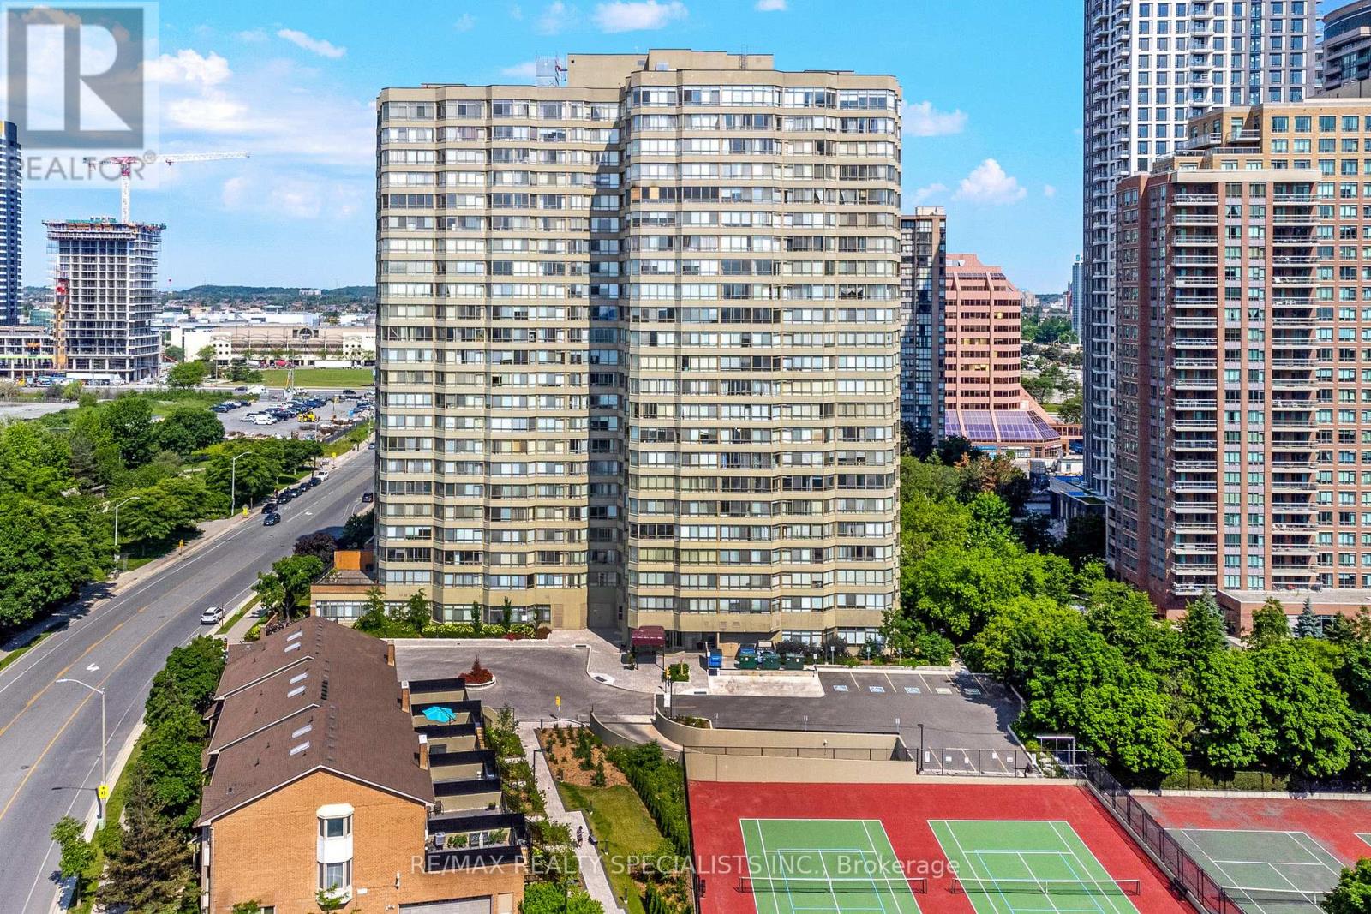
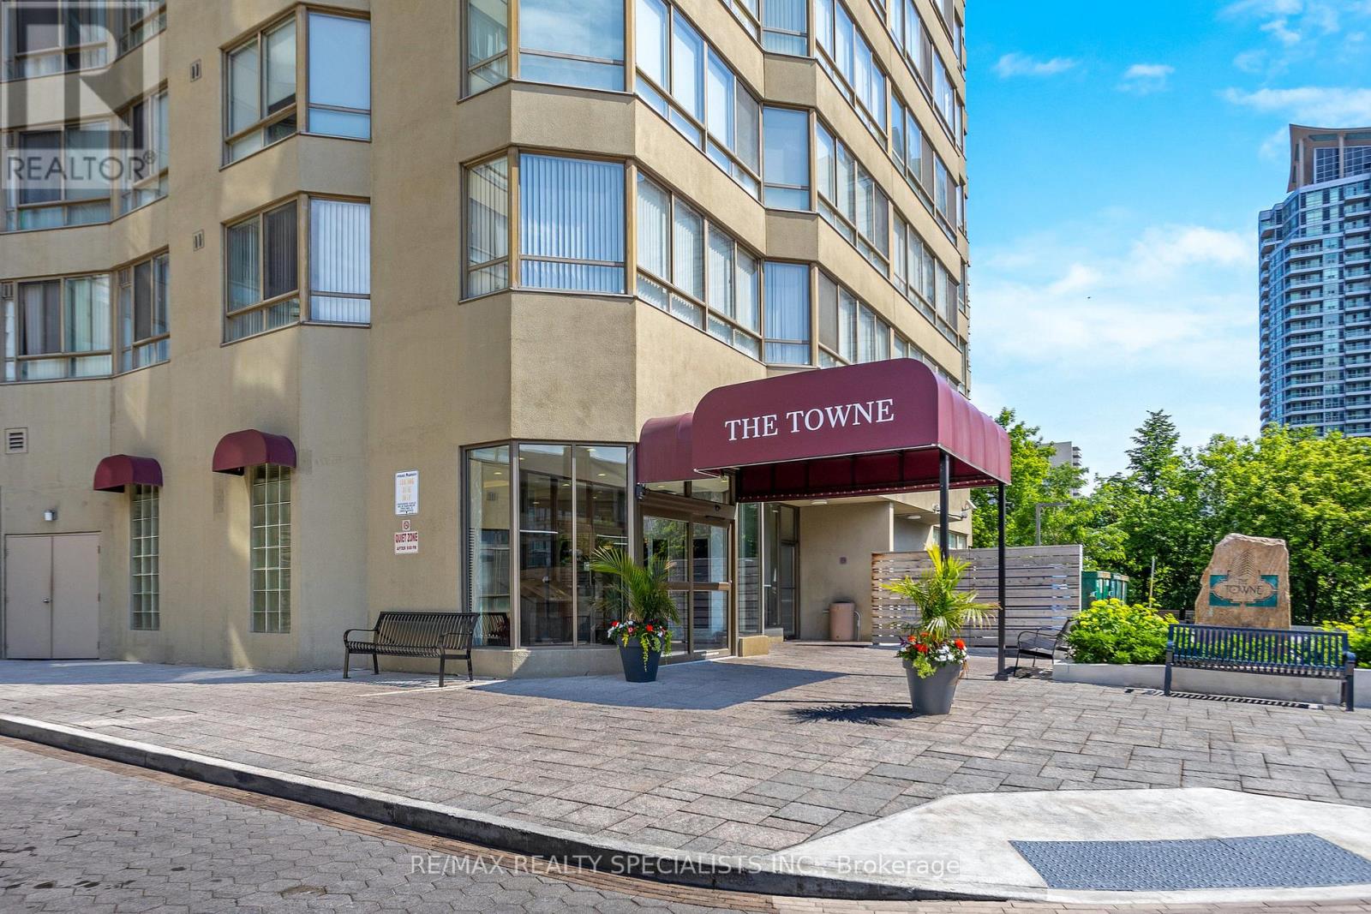
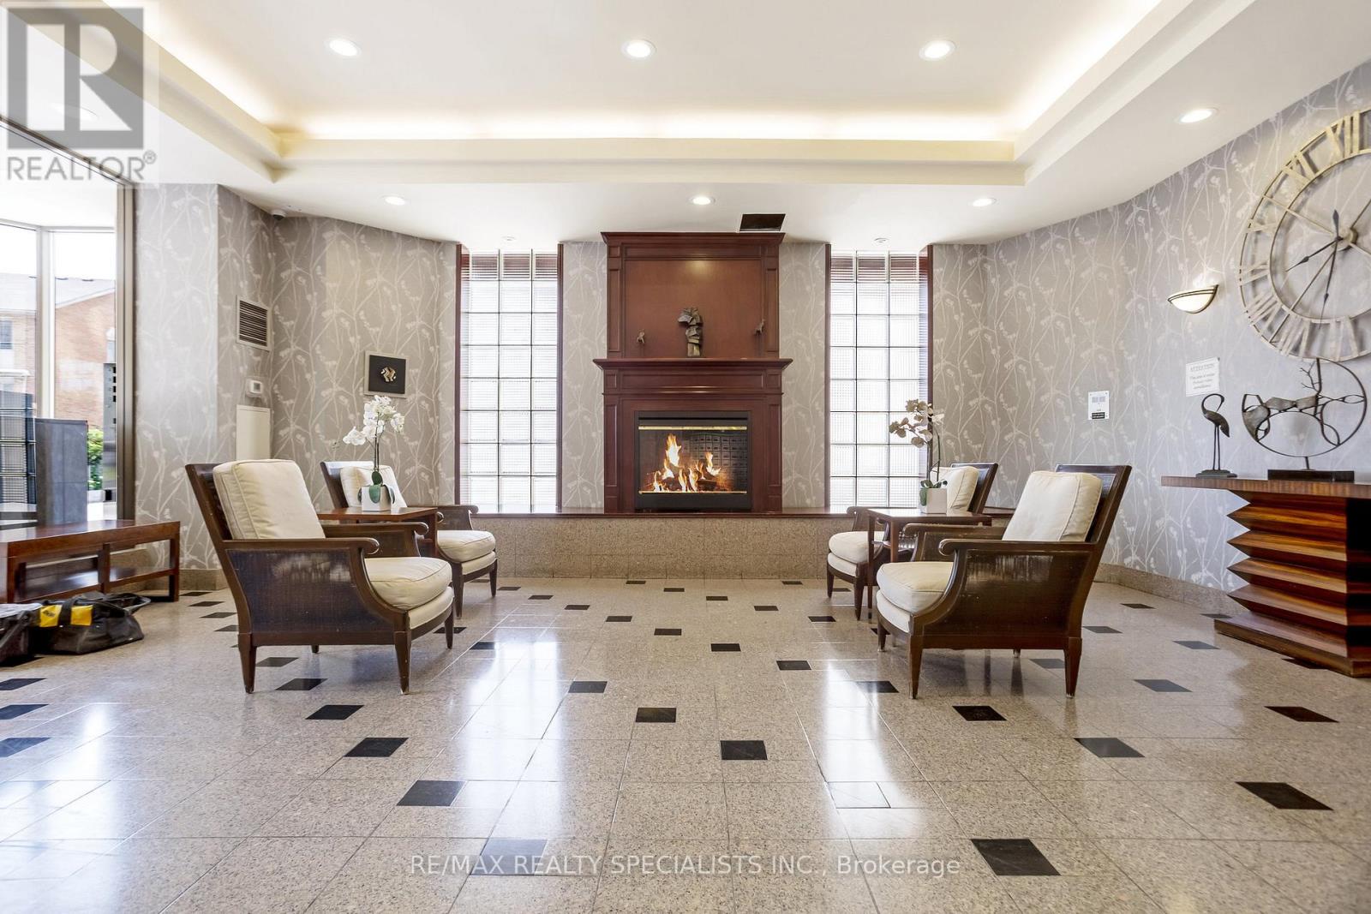
Nestled in the vibrant heart of Mississauga, this delightful one-bedroom, one-bathroom unit offers the perfect blend of comfort and convenience. Just a short stroll from Square One Shopping Centre and all major amenities, you'll have everything you need right at your doorstep including a full suite of lifestyle amenities for residents to enjoy. Step inside to find a bright and welcoming living space, bathed in natural light from a large window that offers a beautiful view. The spacious kitchen overlooks the living room, creating an open and airy feel that's perfect for entertaining or relaxing.This well-maintained unit is ideal for first-time homebuyers, down sizers, or investors looking for a prime location. Gas, hydro, cable and internet included in maintenance fees. Don't miss your chance to own this gem in one of Mississaugas most sought-after neighbourhoods!
Map data © OpenStreetMap contributors
No open houses are scheduled for this home.
Can't make it? Request a private viewing.
| Kitchen | Main level | 3.13 x 2.1 m |
| Primary Bedroom | Other | 2.68 x 4.26 m |
| Living room | Main level | 3.16 x 4.9 m |