 NewFor rent 50
$2,299/mo
1 bed1 bath677 sq ft
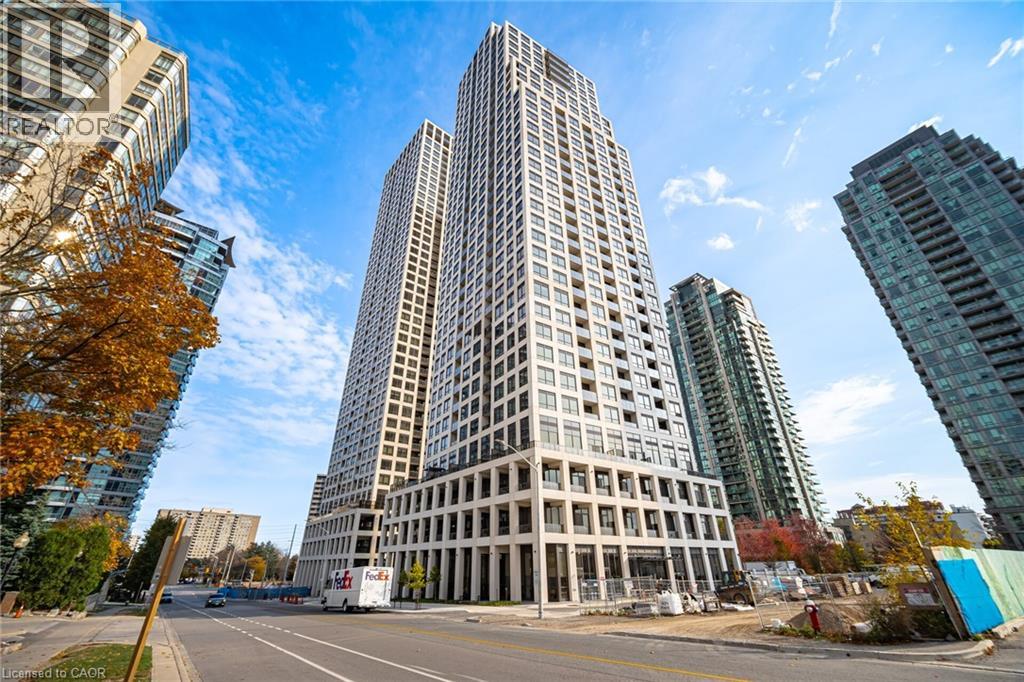
36 Elm Drive #3007
Mississauga
3 days agoMLS® 40870522
Royal Lepage Signature Realty
365 Prince Of Wales Drive #1309
Mississauga, Ontario L5B0G6
For rent· Added
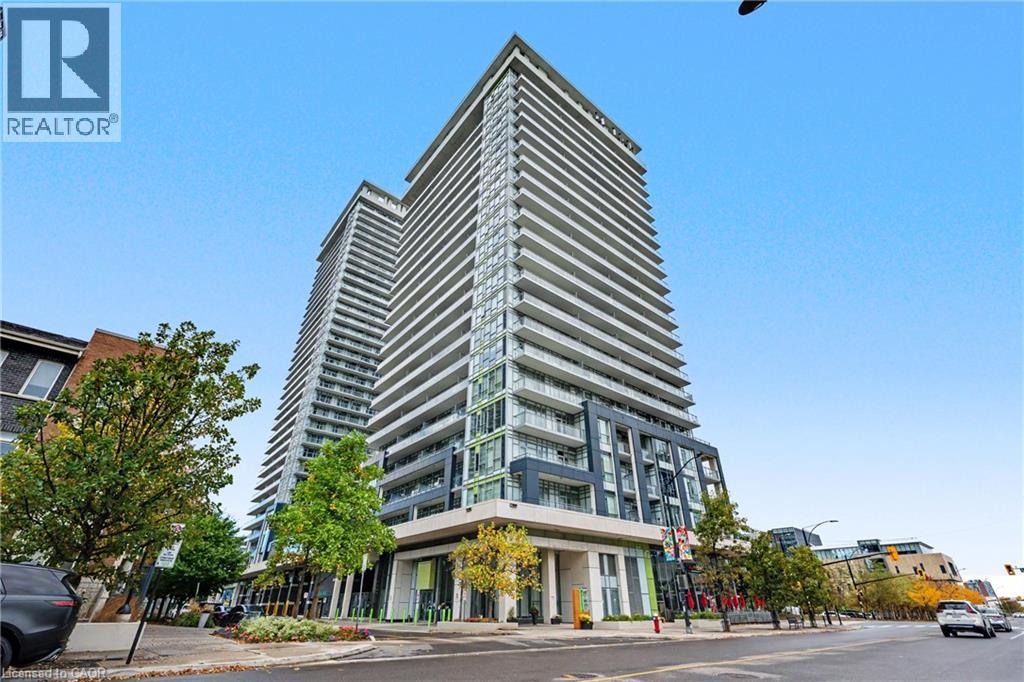
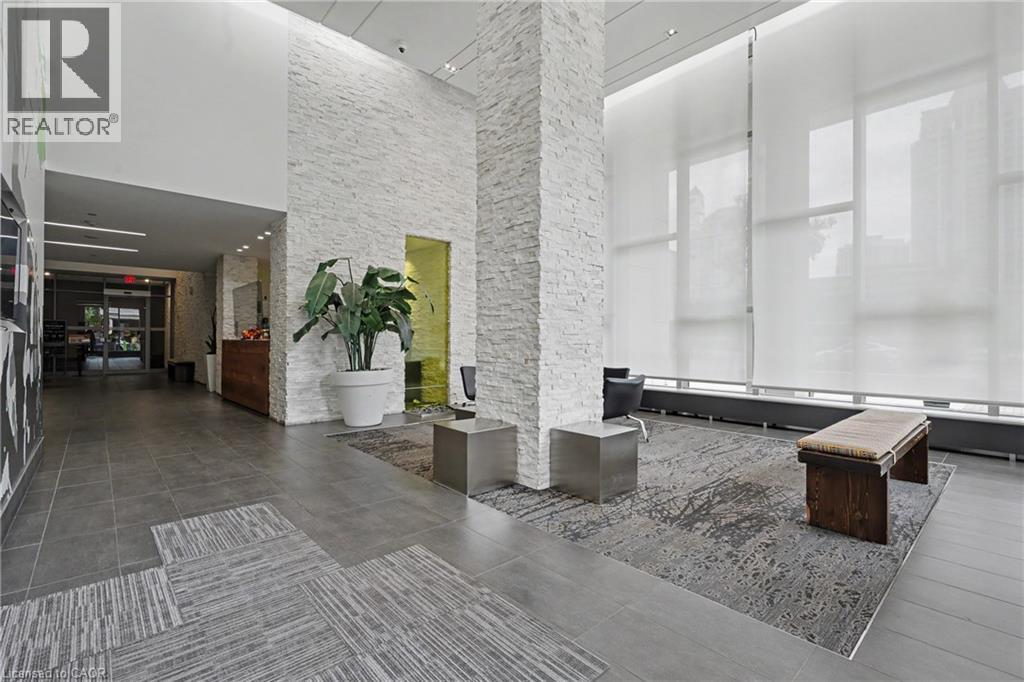
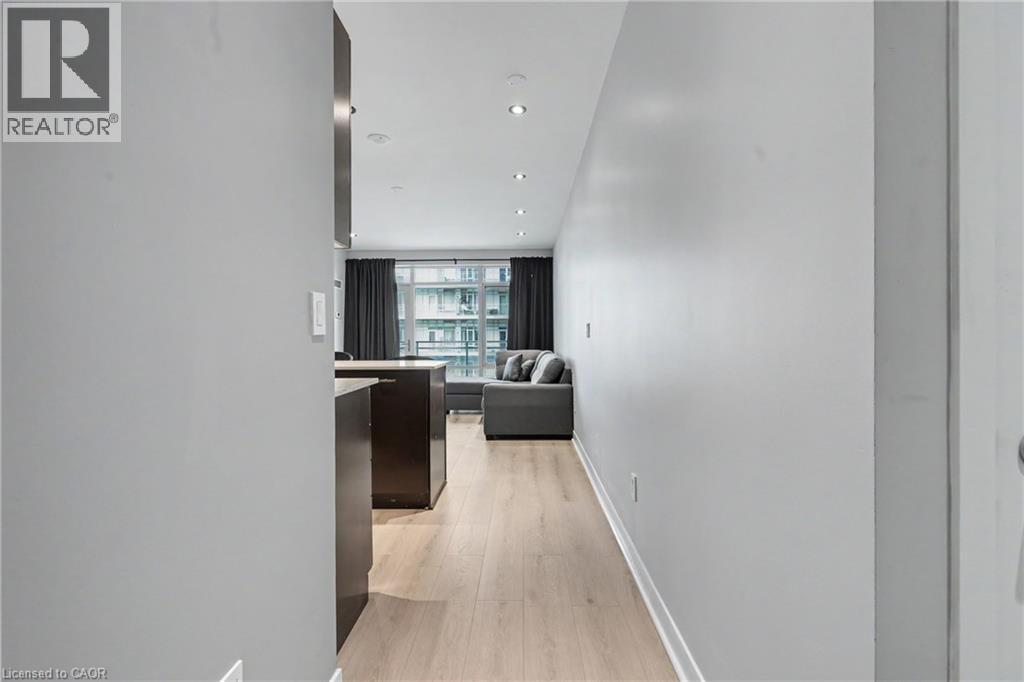
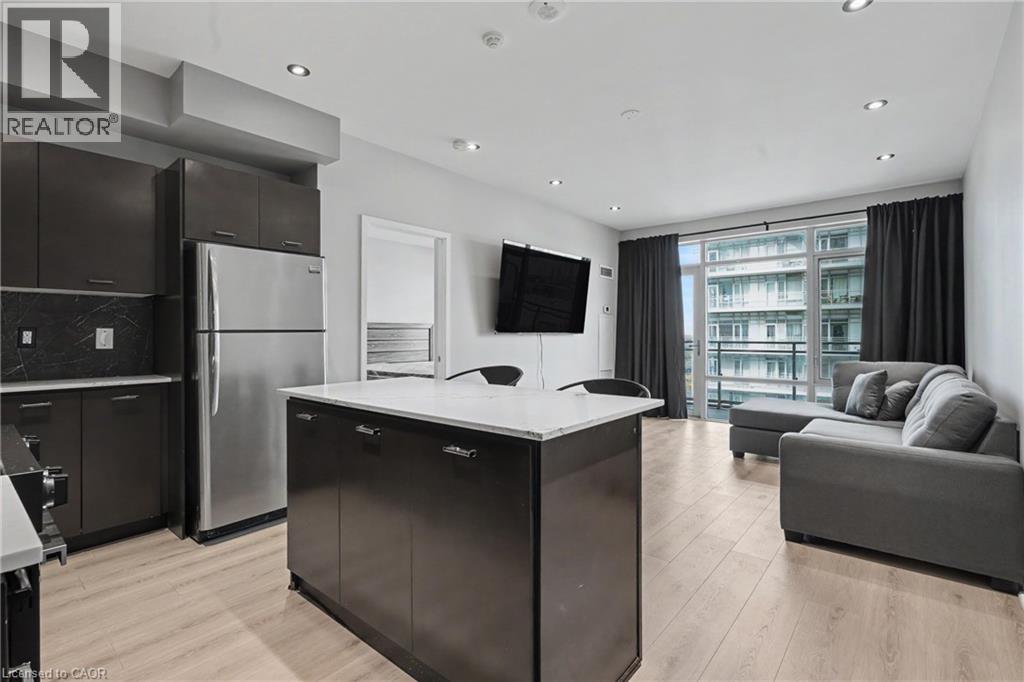
Experience elevated urban living in the heart of Mississauga's vibrant Square One neighborhood, where style, convenience & outstanding value come together beautifully. Newly reimagined with sleek contemporary updates & elevated finishes, this stylish residence feels fresh, polished & effortlessly modern. Select furnishings complete the move-in-ready experience. The bright open-concept layout offers generous natural light, effortless everyday living & easy entertaining, complete with in-suite laundry & one underground parking space for added convenience. Residents enjoy an exceptional collection of amenities including a full indoor basketball court, fitness center, impressive media room, elegant party room, guest suite, outdoor terrace with BBQs, in-house dry ceaning, 24-hour concierge & so much more. Just steps from Square One, Celebration Square, transit, dining, entertainment & everyday essentials, the best of Mississauga is right at your doorstep. An exceptional opportunity to enjoy a refined, turnkey lifestyle in one of the city's most dynamic urban communities.
Map data © OpenStreetMap contributors
No open houses are scheduled for this home.
Can't make it? Request a private viewing.
| 4pc Bathroom | Main level | 5'3'' x 8'4'' |
| Primary Bedroom | Main level | 14'3'' x 9'8'' |
| Living room | Main level | 12'2'' x 14'7'' |
| Eat in kitchen | Main level | 12'2'' x 8'6'' |
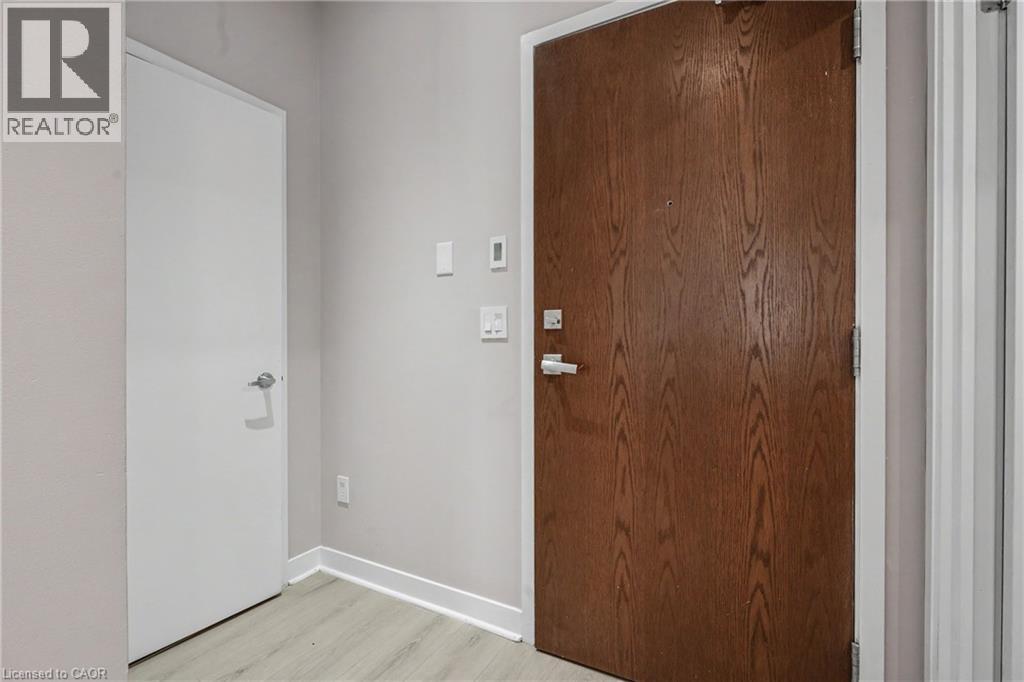
| Foyer | Main level | 3'11'' x 7'3'' |