
 NewFor sale 50
$447,000
1+1 bed2 bath700–799 sq ft
60 Absolute Avenue #4403
City Centre, Mississauga
3 days agoMLS® W13884292
RE/MAX REALTY SERVICES INC.
3650 Kaneff Crescent #303
Mississauga Valleys, Mississauga, Ontario L5A4A1
For sale· Added
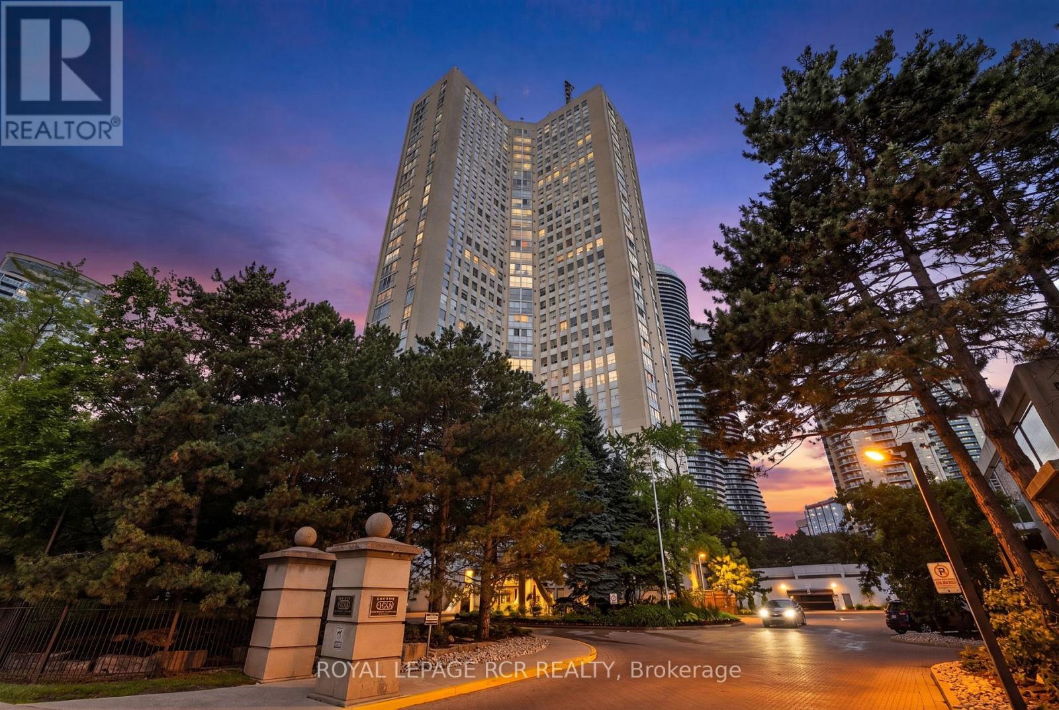
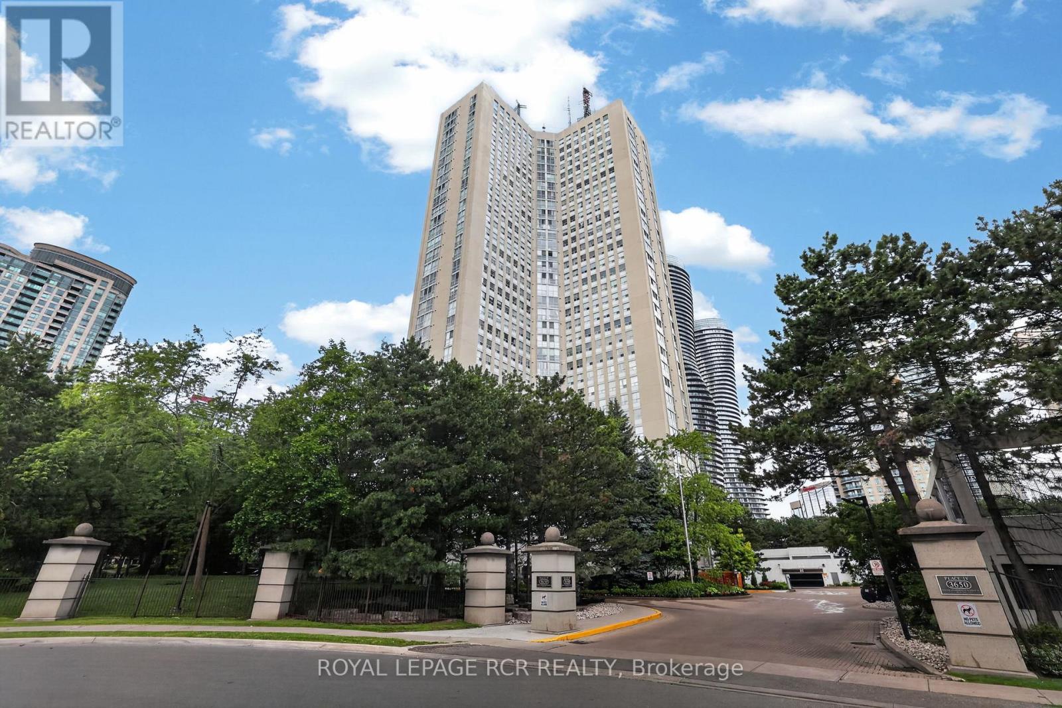
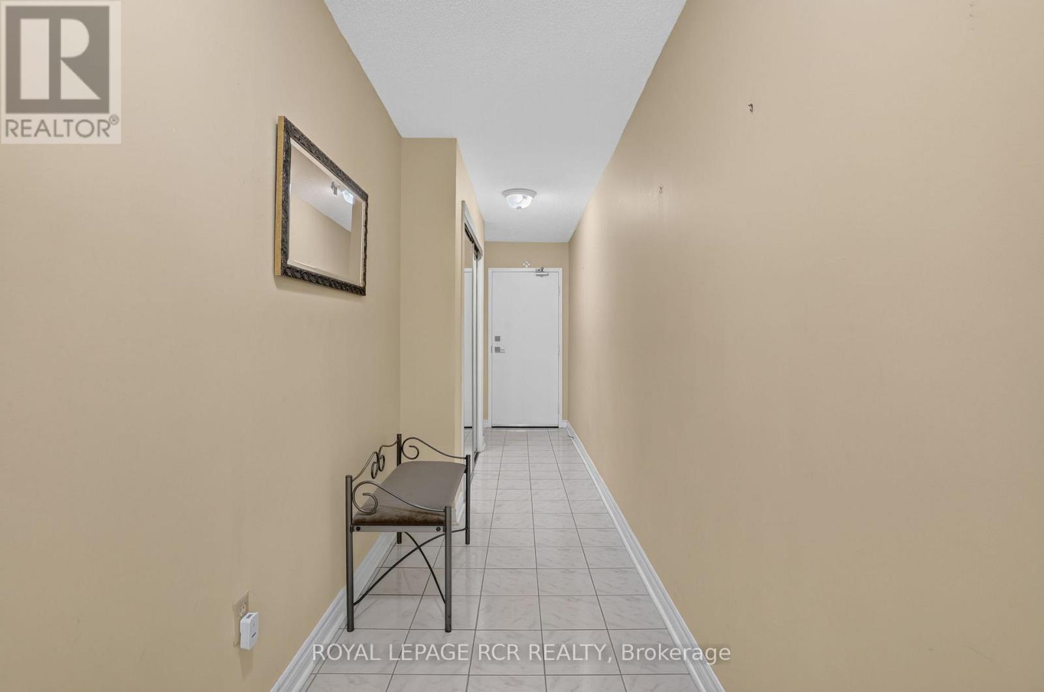
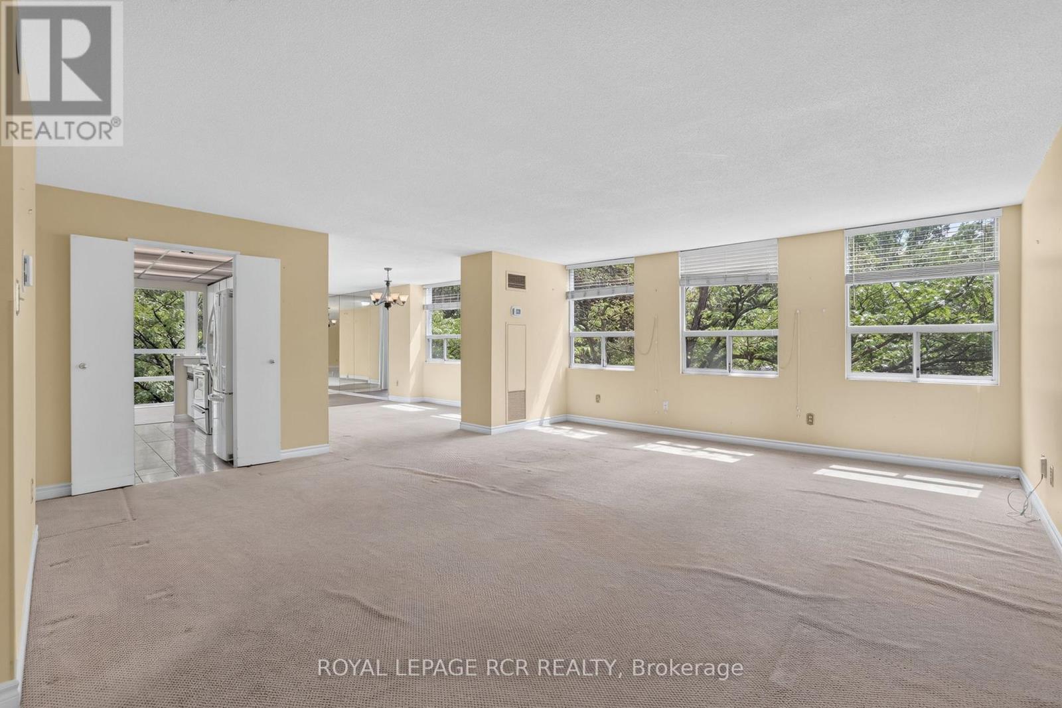
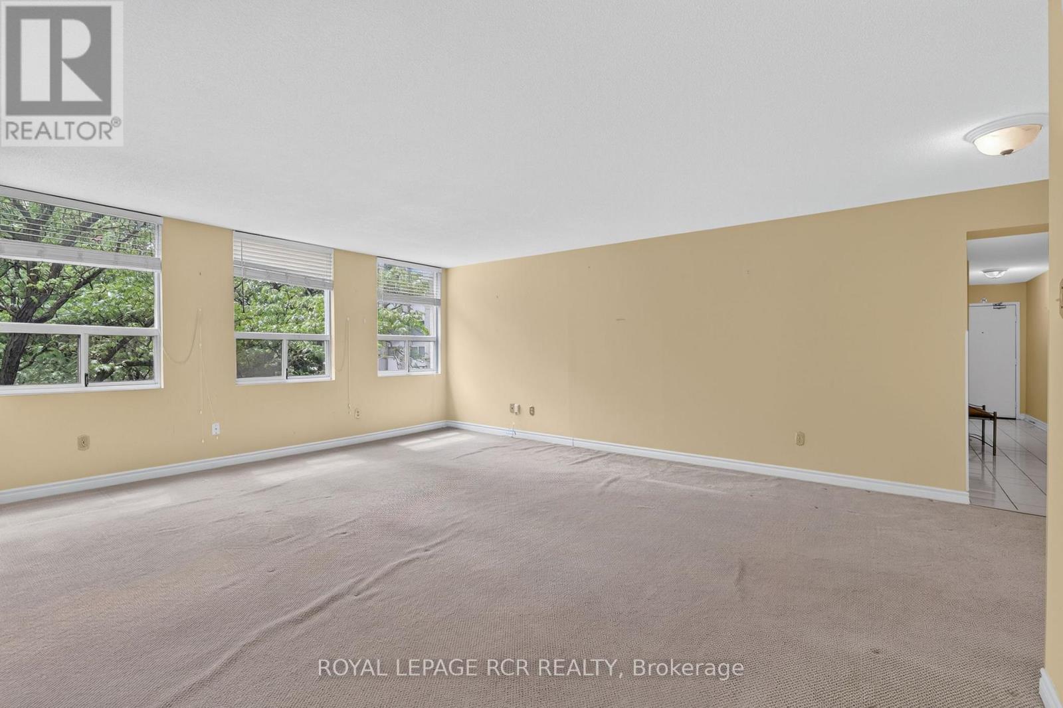
Welcome to this exceptionally spacious 1,650 sq. ft. condo in the heart of Mississauga, offering the perfect blend of comfort, convenience, and lifestyle. Featuring 3 generously sized bedrooms and 2 full bathrooms, this bright and inviting residence boasts large windows throughout, filling the home with natural light and showcasing beautiful mature trees just outside your window for a peaceful, private setting. Designed for effortless living, the suite offers ample storage space, convenient ensuite laundry, and includes 1 parking space and 1 locker. The functional layout provides plenty of room for families, professionals, or downsizers seeking the space of a home with the convenience of condo living. Enjoy an impressive selection of building amenities, including an indoor pool, fitness centre, tennis courts, guest suites, concierge service, and ample visitor parking. Ideally located just steps from Square One Shopping Centre, top-rated restaurants, transit, schools, parks, and major highways, this prime location offers unmatched access to everything Mississauga has to offer. A rare opportunity to own a large, well appointed condo in one of the city's most desirable and connected communities.
Map data © OpenStreetMap contributors
No open houses are scheduled for this home.
Can't make it? Request a private viewing.
| Living room | Flat | 5.72 x 4.9 m |
| Dining room | Flat | 3.65 x 3.35 m |
| Kitchen | Flat | 3.71 x 2.16 m |
| Solarium | Flat | 5.13 x 2.28 m |
| Primary Bedroom | Flat | 4.62 x 4.28 m |
| Bedroom 2 | Flat | 3.7 x 2.93 m |
| Bedroom 3 | Flat | 3.18 x 3.07 m |
| Laundry room | Flat | 1.67 x 1.61 m |
| Other | Flat | 2.3 x 1.67 m |




