
 For sale 50
$740,000
3 bed4 bath1,200–1,399 sq ft
550 Steddick Court #50
Hurontario, Mississauga
2 months agoMLS® W13657410
CENTURY 21 LEADING EDGE REALTY INC.
3687 Bala Drive
Churchill Meadows, Mississauga, Ontario L5M7N1
For sale· Added
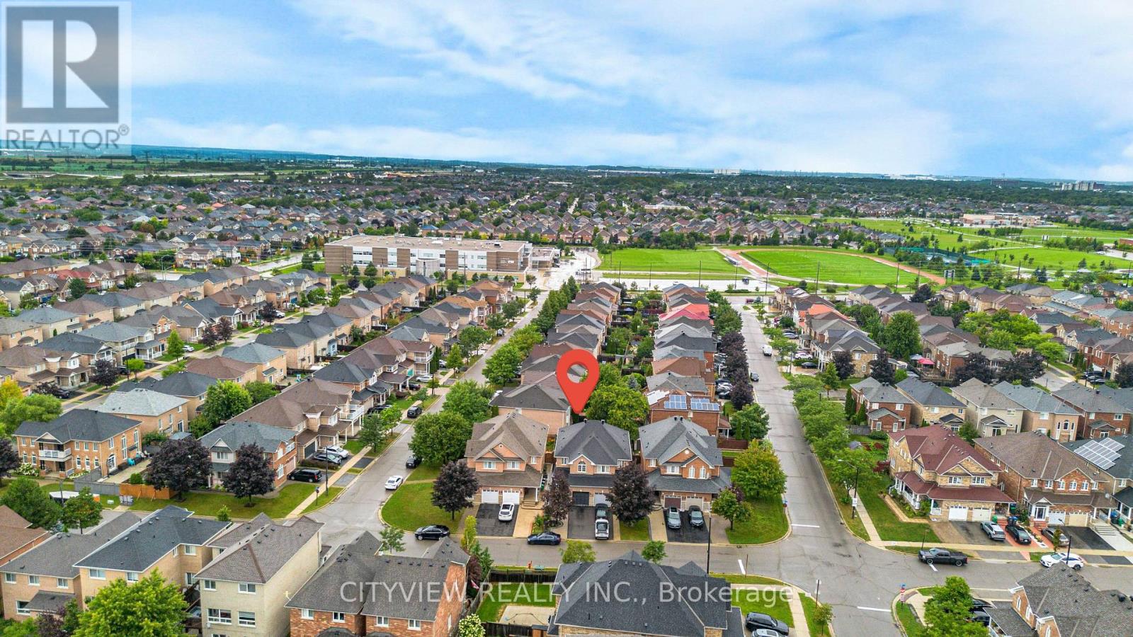
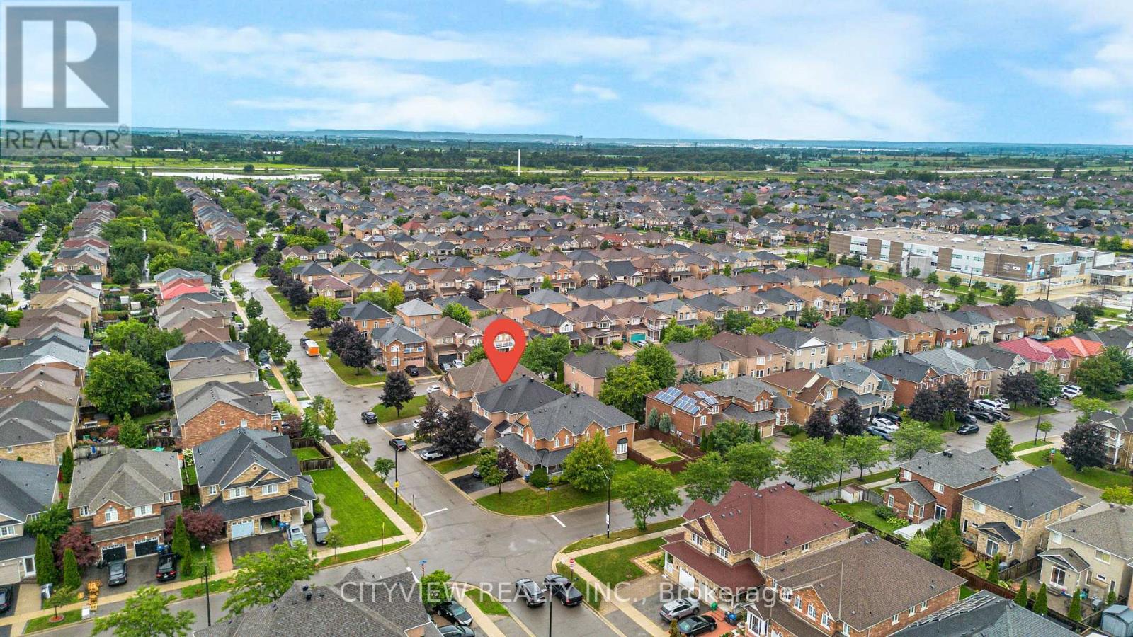
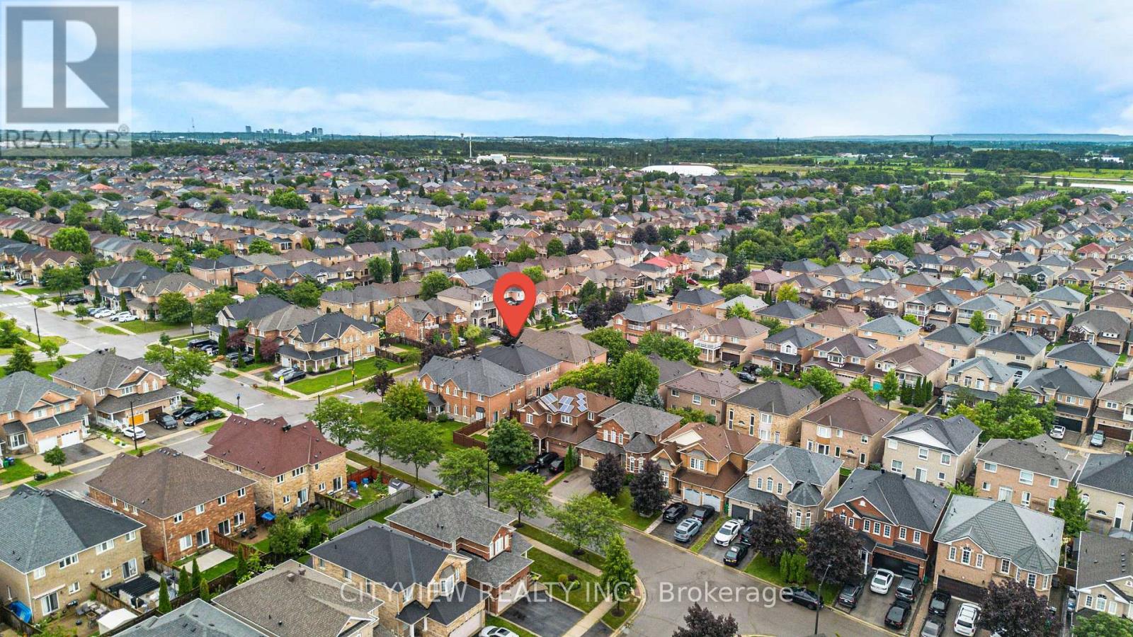
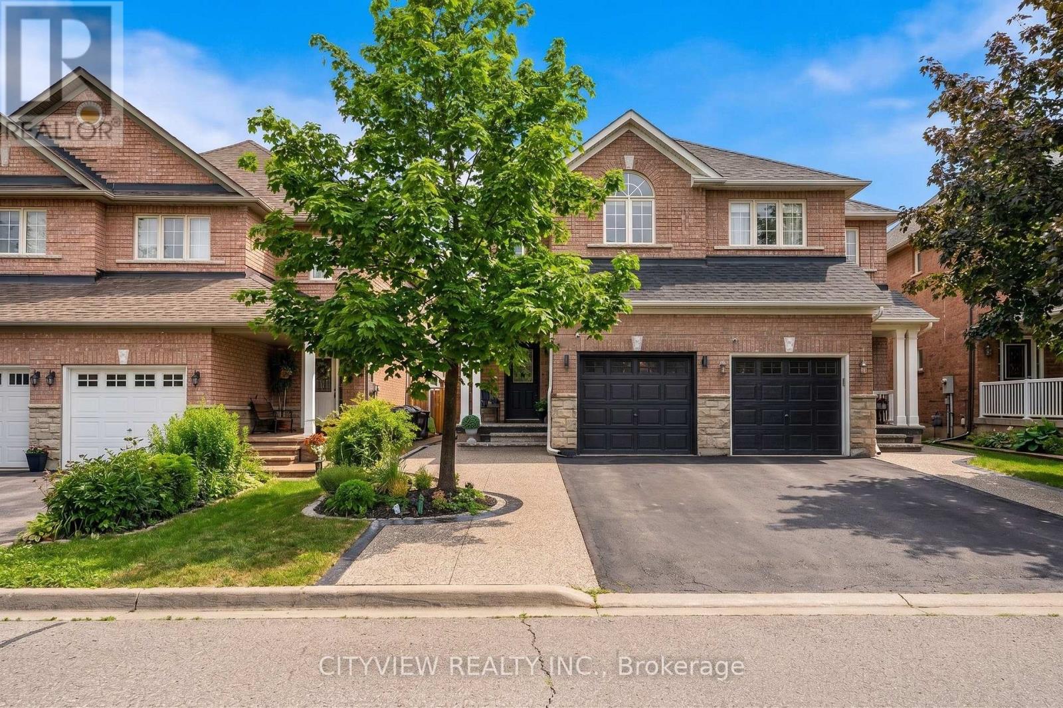
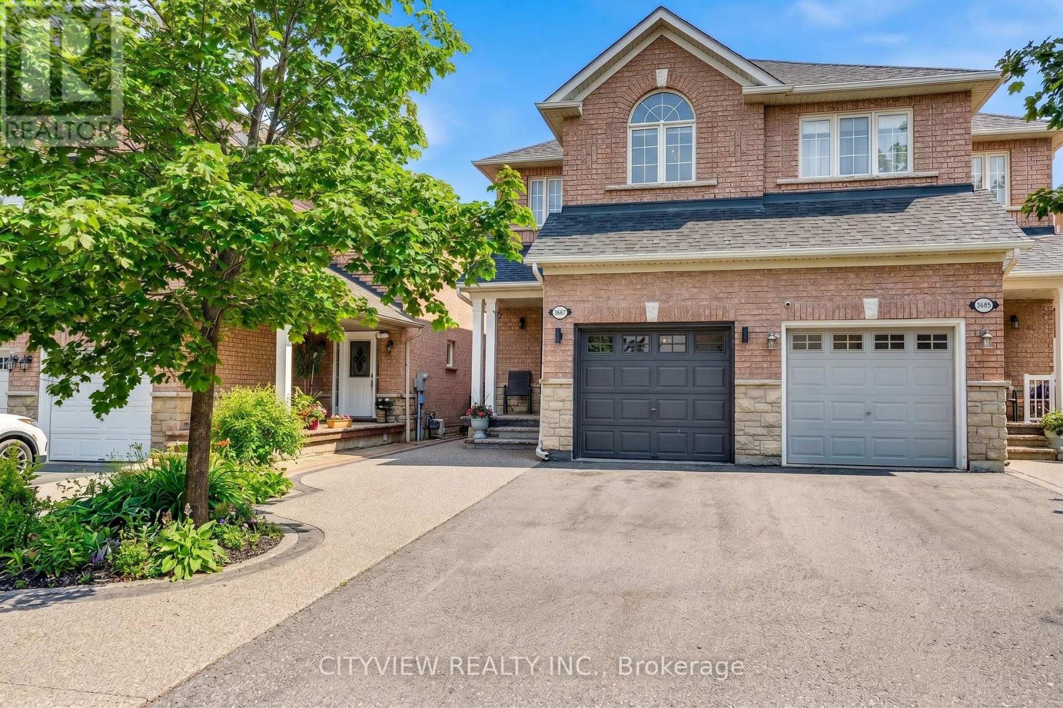
Stunning Semi Detached in the much sought after Churchill Meadows Area of Mississauga. Beautiful modern renovation done throughout the house! Upgraded Tile flooring and hardwood flooring throughout the main floor! Spacious living room includes and upgraded tv unit with b/i fireplace & pot lights. Newly renovated kitchen features upgraded floor tile, quartz counter top and upgraded appliances! 3 spacious bedrooms on the second level featuring a 4pc ensuite in the primary bedroom and walk in closet. Renovated 2nd bathroom servicing the other 2 bedrooms. Open concept basement perfect for entertaining or 4th bedroom with ensuite 3pc bathroom! Extended driveway recently refinished with aggregate concrete for extra parking and no sidewalk allowing for 3 cars to comfortably fit in the driveway. Newly Completed Aggregate concrete continuing to the backyard allowing for little maintenance needed. Steps To Parks, Schools,Library,Shopping Mall,Public Transportation. Close To Major Hwys
Map data © OpenStreetMap contributors
No open houses are scheduled for this home.
Can't make it? Request a private viewing.
| Sep 11, 2026 | $980,000 | ▲ $80,001 |
| Sep 9, 2026 | $899,999 | First recorded price |
Price changes since Sep 9, 2026.
| Living room | Ground level | 5.19 x 5.02 m |
| Dining room | Ground level | 5.19 x 5.02 m |
| Kitchen | Ground level | 4.16 x 3.13 m |
| Primary Bedroom | Second level | 5.3 x 3.35 m |
| Bedroom 2 | Second level | 4.32 x 2.75 m |
| Bedroom 3 | Second level | 4.22 x 2.97 m |
| Recreational, Games room | Basement | 6 x 7 m |




