
 For sale 50
$389,000
1 bed1 bath500–599 sq ft
4065 Brickstone Mews #315
Creditview, Mississauga
8 days agoMLS® W13860392
ROYAL LEPAGE MEADOWTOWNE REALTY
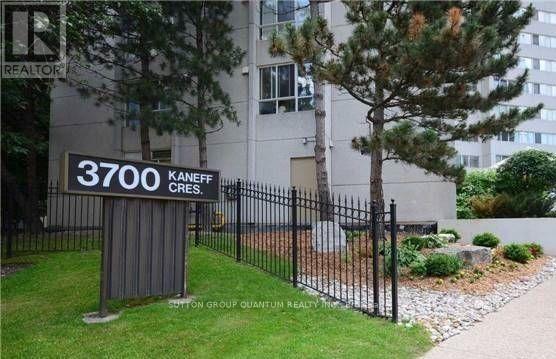
3700 Kaneff Crescent #808
Mississauga Valleys, Mississauga, Ontario L5A4B8
For sale· Added
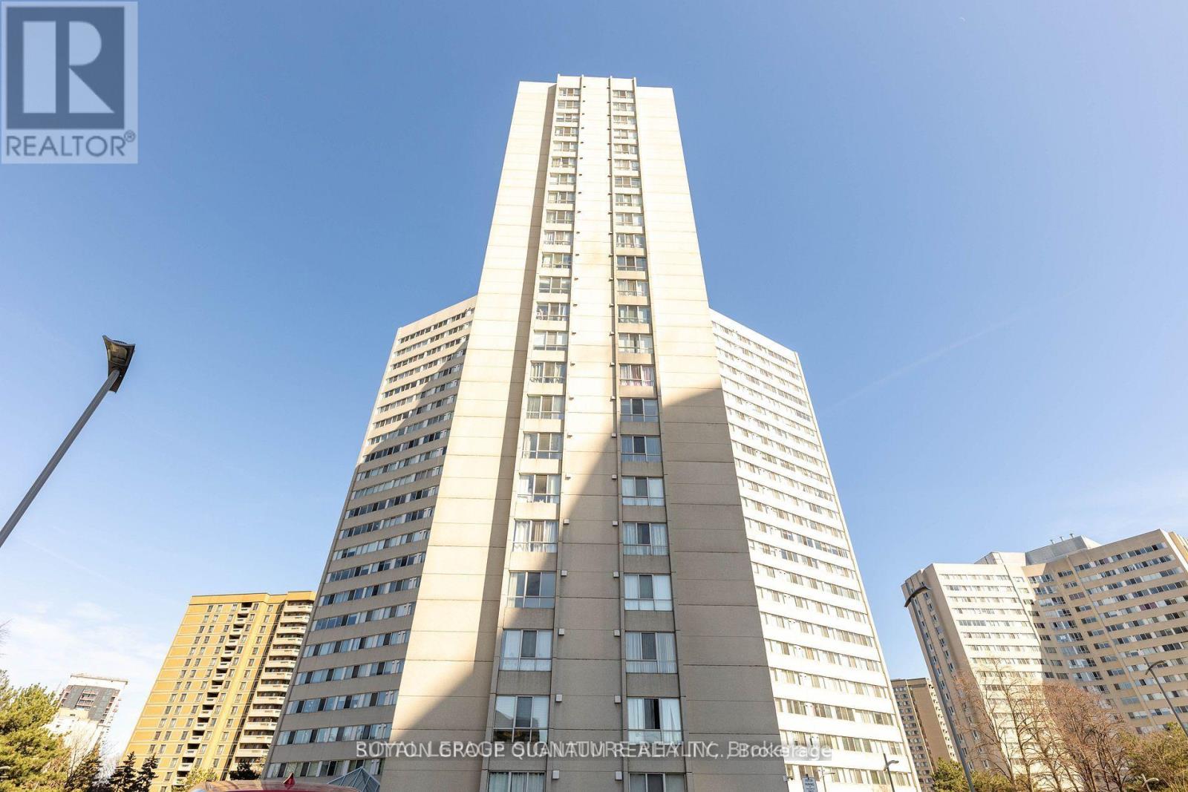
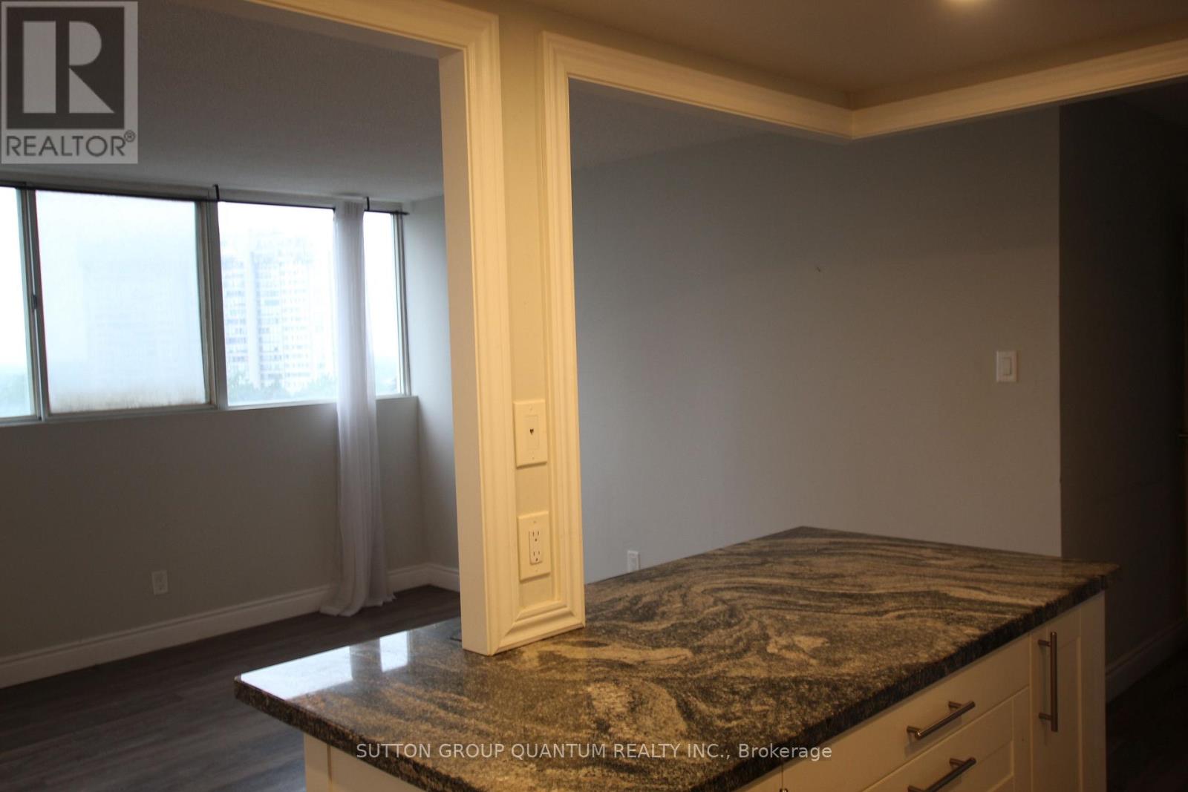
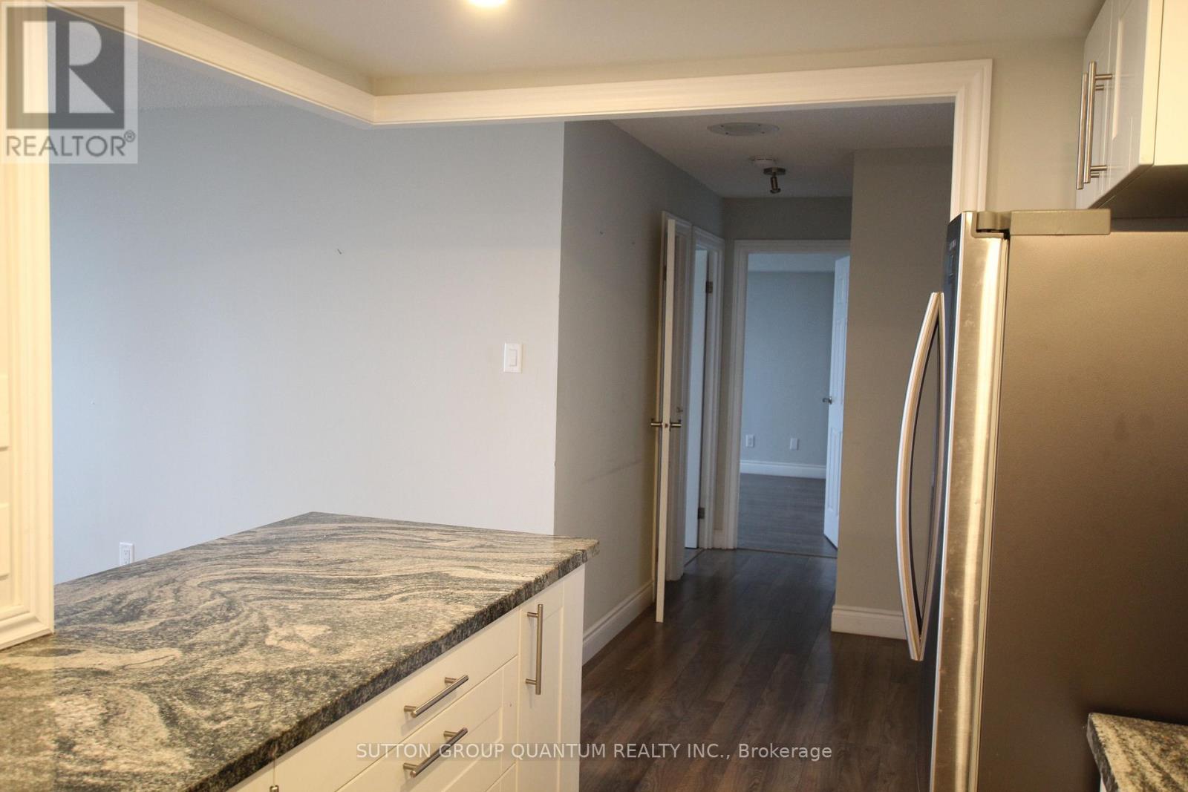
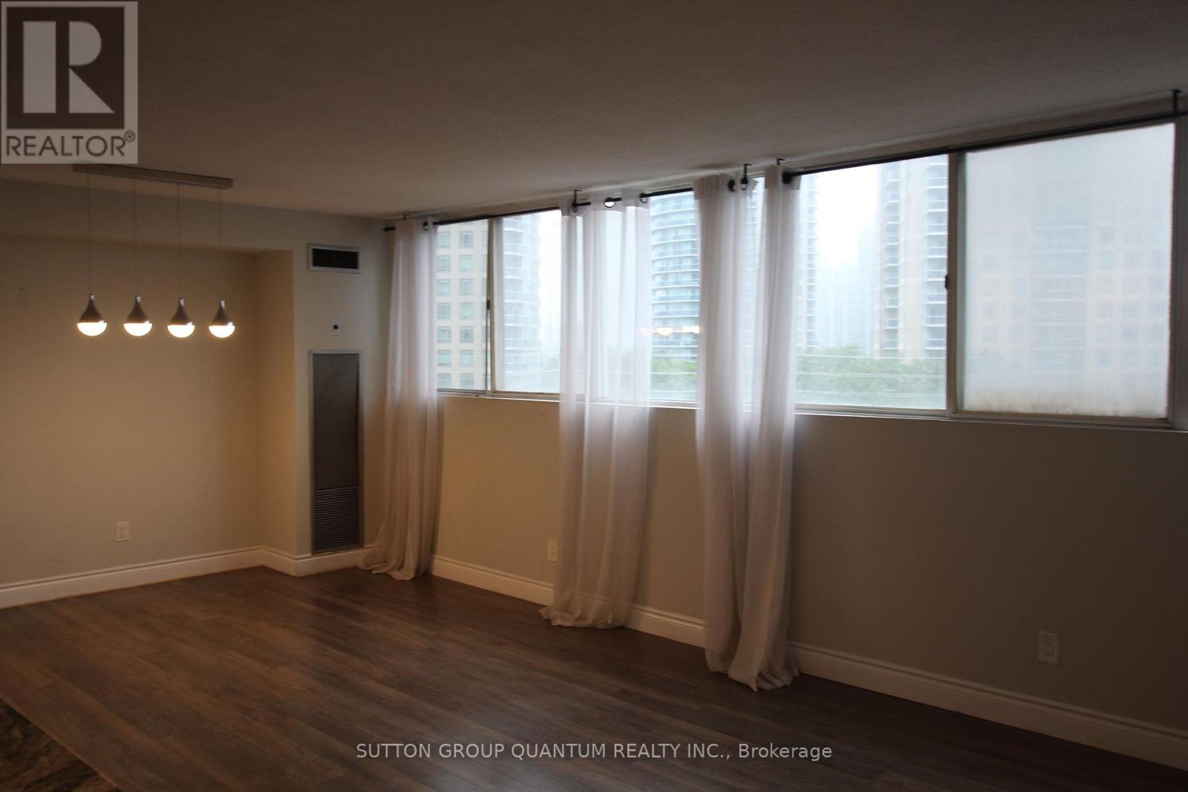
Welcome to 3700 Kaneff Cres. Suite 808 in Mississauga's vibrant Downtown! This Spectacular, Bright and Spacious Corner Unit With 2 + 1 Bedroom, 2 Bathroom. Large Living Room With Functional Kitchen Layout. Den Can Be Used As 3rd Bedroom/Office. Modern Kitchen With Newer Cabinets, Back Splash, Stainless Steel Appliances (Fridge, Stove, B/I Microwave) Granite Counter Top. Near Square One, Walking Distance To Public Transit, Hwy 403, 24/7 Concierge. Building Comes With 24 Hour Security, Indoor Pool, Exercise Room & Gym, Sauna, & Tennis Court! Includes: S/S Appliances (Fridge, Stove, B/I Microwave) Elf's, Window Coverings, Washer/Dryer.
Map data © OpenStreetMap contributors
No open houses are scheduled for this home.
Can't make it? Request a private viewing.
| Living room | Main level | 6.81 x 3.71 m |
| Kitchen | Main level | 3.58 x 2.43 m |
| Primary Bedroom | Main level | 4.9 x 3.52 m |
| Bedroom 2 | Main level | 3.2 x 2.84 m |
| Den | Main level | 2.4 x 9.02 m |




