 For sale 50
$1,125,000
3 bed4 bath2,000–2,500 sq ft
5342 Crane Court
East Credit, Mississauga
5 months agoMLS® W13138660
HOMELIFE/MIRACLE REALTY LTD
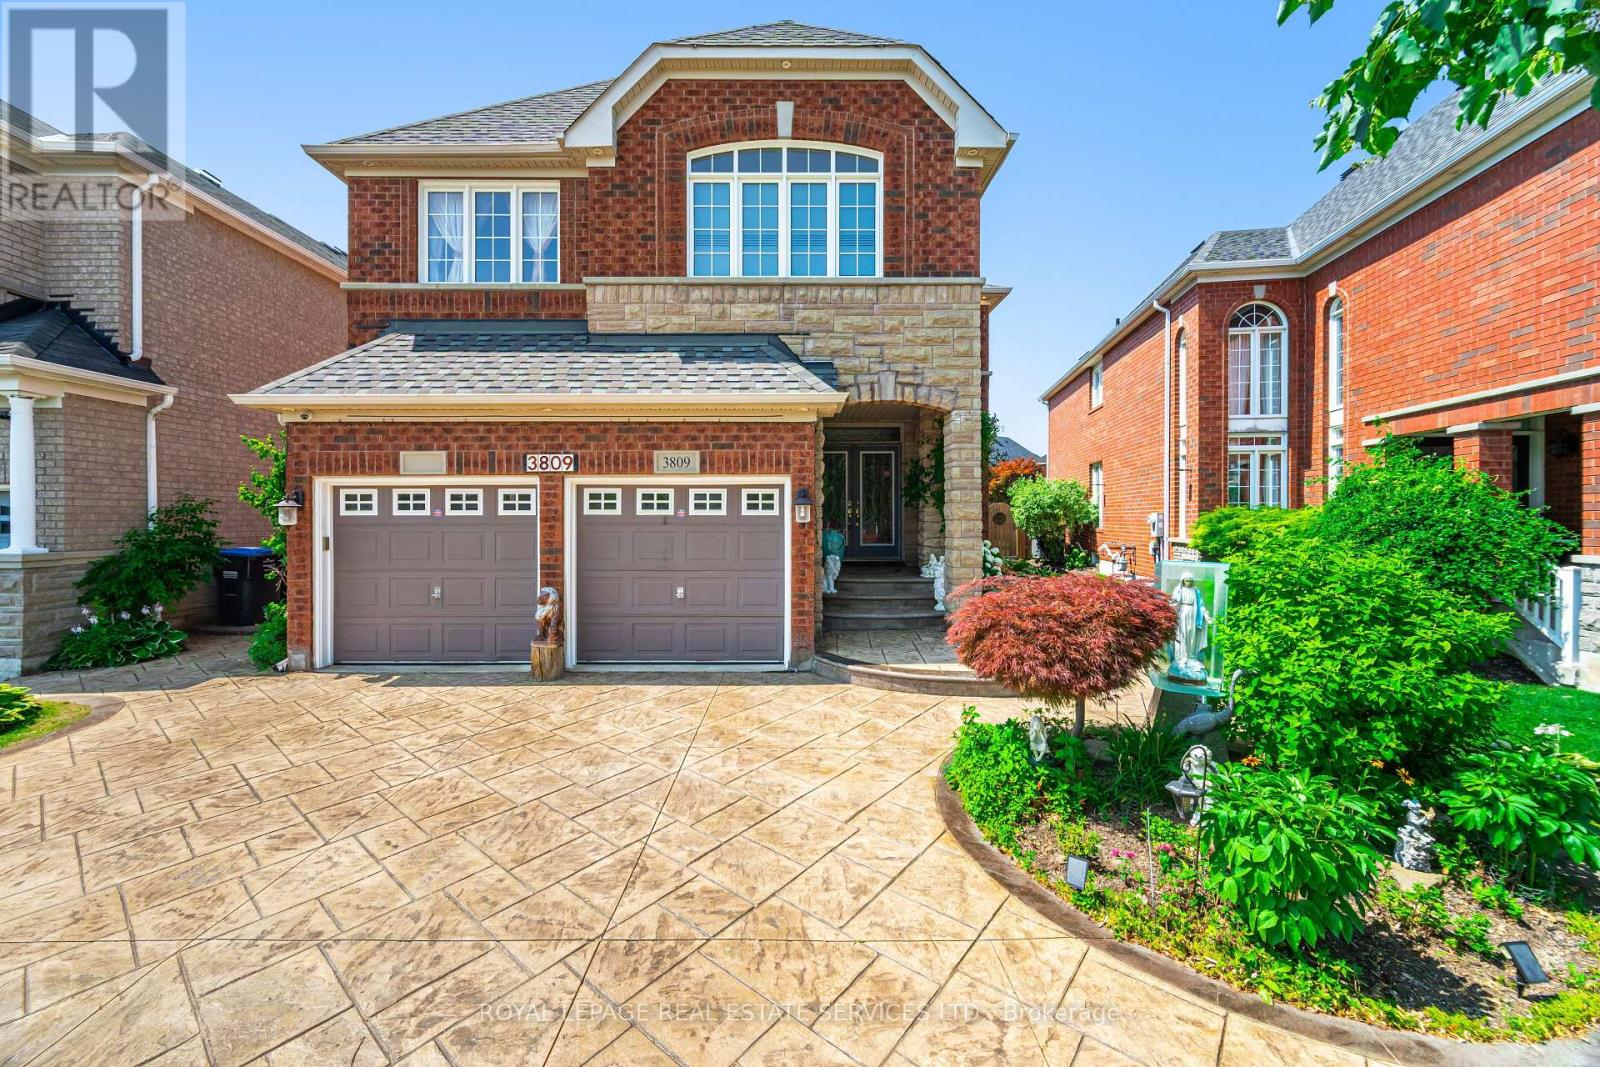
3809 Candlelight Drive
Churchill Meadows, Mississauga, Ontario L5M8A8
For sale· Added
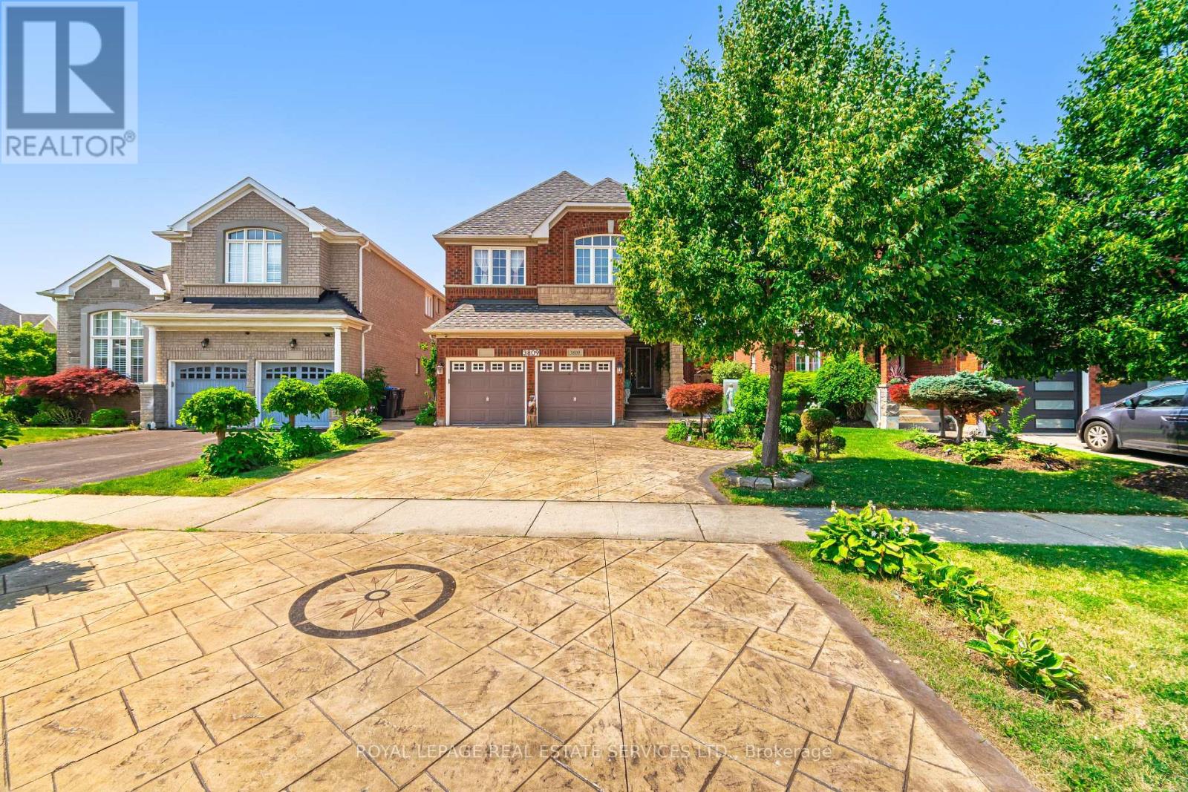
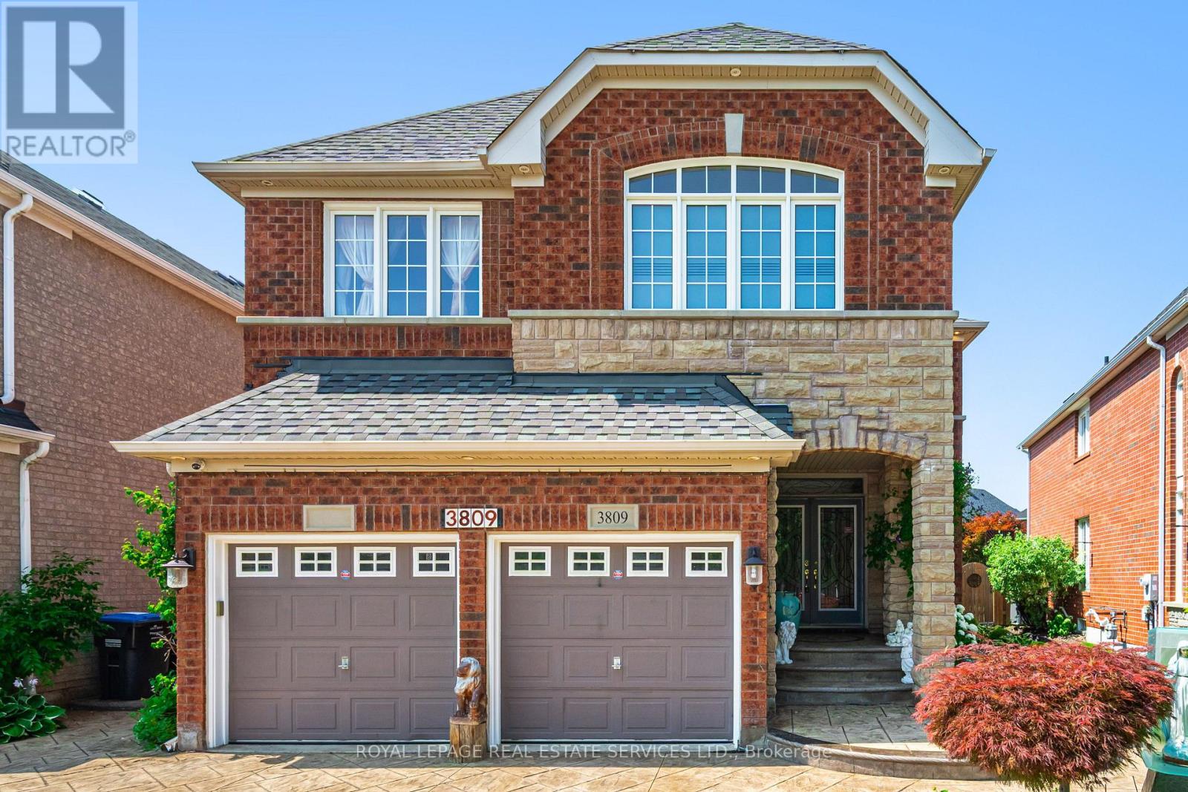
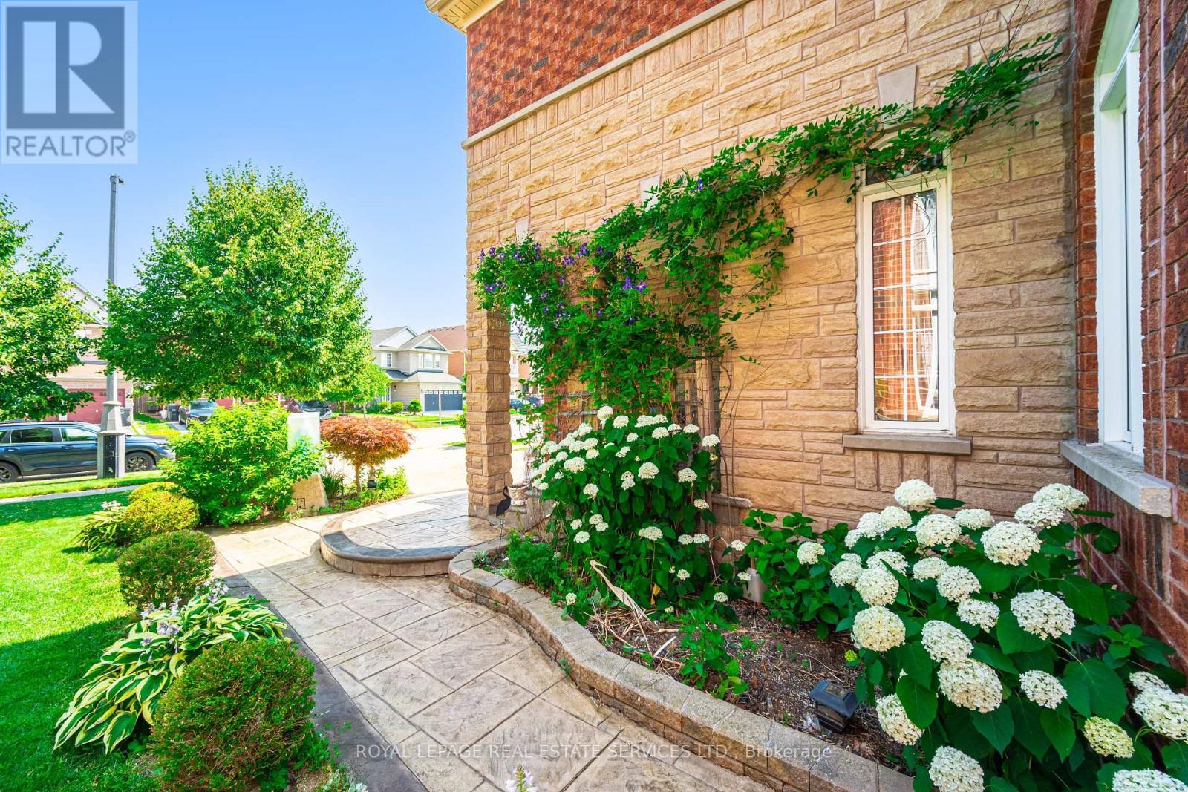
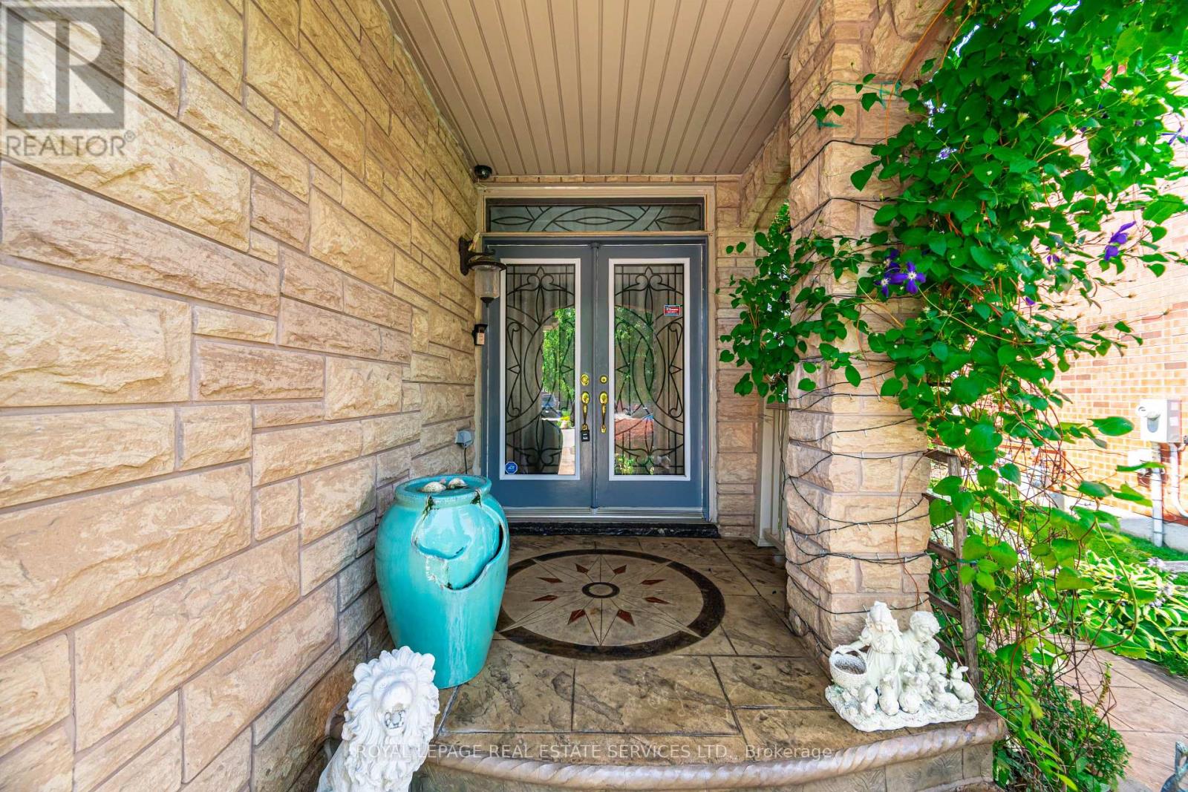
Beautifully maintained and fully move-in ready, this executive-style 4+1 bedroom, 5 full bathroom home features a 2-car garage, a finished basement, and is nestled in one of Mississauga's most sought-after neighborhoods Churchill Meadows. Offering tons of quality living space (plus finished basement), this home features a main floor den/bedroom with ensuite, 2ndfloor loft, 9-ft ceilings on main floor, dark hardwood floors, granite countertops, LED pot lights, and a thoughtfully upgraded interior throughout. The kitchen was refreshed in 2023 and includes stainless steel appliances and a garburator. The finished basement includes a built-in bar area, a full 3-piece bath, and excellent additional living space. Outside, enjoy professionally landscaped front and backyards, stamped concrete driveway/patios/walkways (resealed 2025), and a 2024 gazebo for outdoor relaxation.*** See feature sheet attached****
Map data © OpenStreetMap contributors
No open houses are scheduled for this home.
Can't make it? Request a private viewing.
| Oct 3, 2026 | $1,499,900 | ▼ $200,000 |
| Sep 25, 2026 | $1,699,900 | First recorded price |
Price changes since Sep 25, 2026.
| Living room | Ground level | 4.27 x 3.96 m |
| Loft | Second level | 3.96 x 3.05 m |
| Dining room | Ground level | 3.96 x 3.42 m |
| Kitchen | Ground level | 3.96 x 2.74 m |
| Eating area | Ground level | 3.35 x 3.05 m |
| Den | Ground level | 3.96 x 2.75 m |
| Family room | Ground level | 5.25 x 3.96 m |
| Primary Bedroom | Second level | 5.79 x 3.96 m |
| Bedroom 2 | Second level | 3.96 x 3.66 m |
| Bedroom 3 | Second level | 3.86 x 3.79 m |
| Bedroom 4 | Second level | 3.63 x 3.42 m |