

 For sale 50
$739,999
3+1 bed4 bath1,400–1,599 sq ft
7115 Rexwood Road #46
Malton, Mississauga
3 months agoMLS® W13551278
LISTO INC.
383 Prince Of Wales Drive #112
City Centre, Mississauga, Ontario L5B0C7
For sale· Added
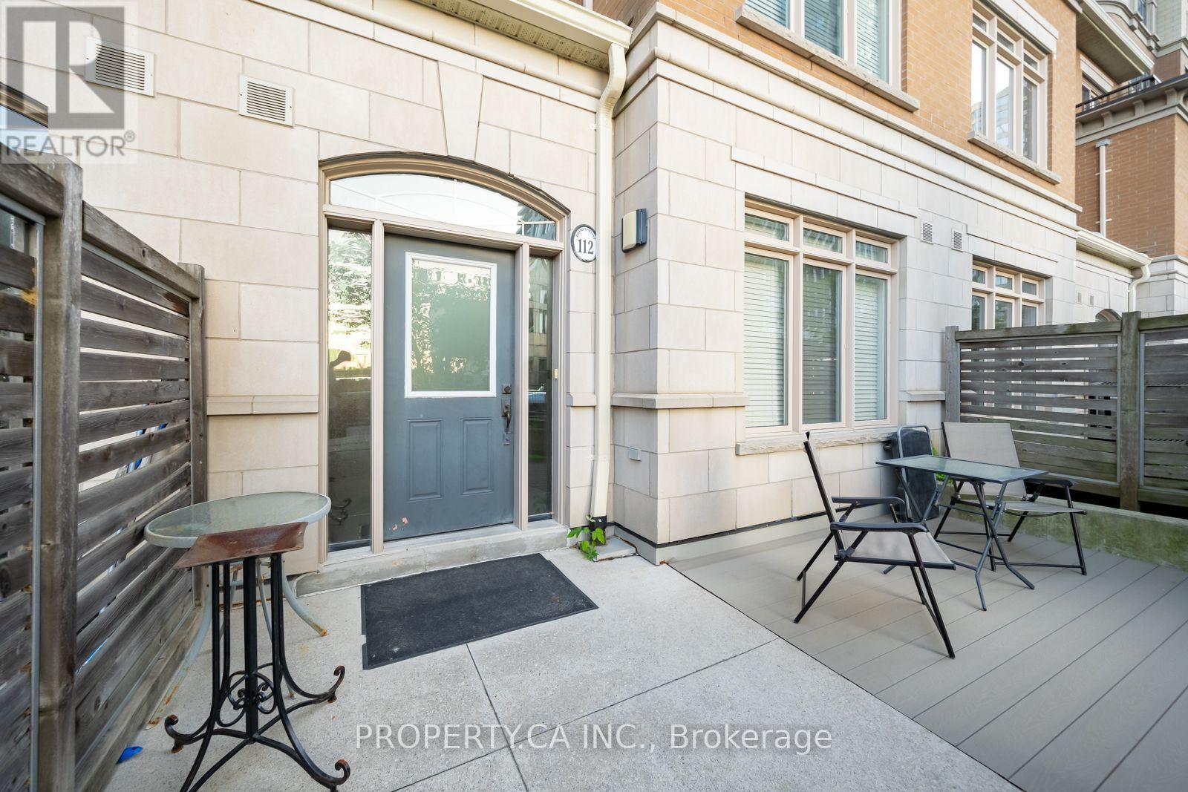
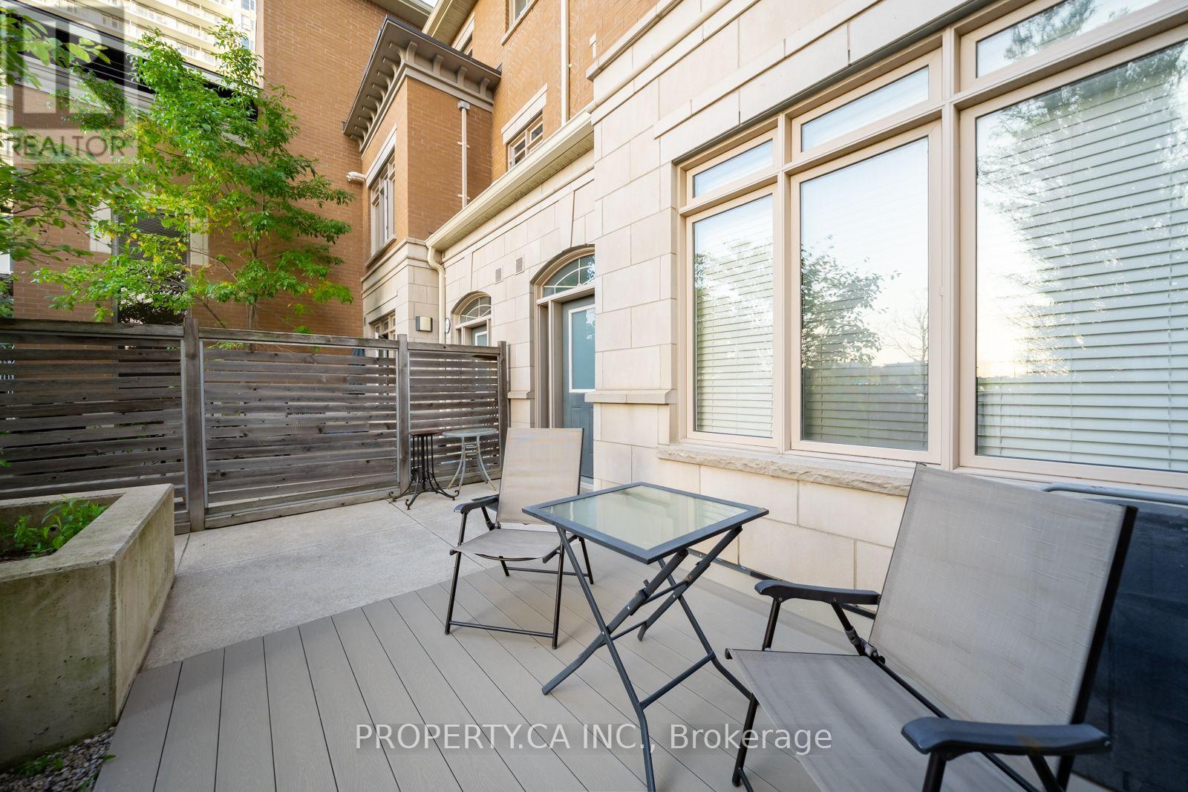
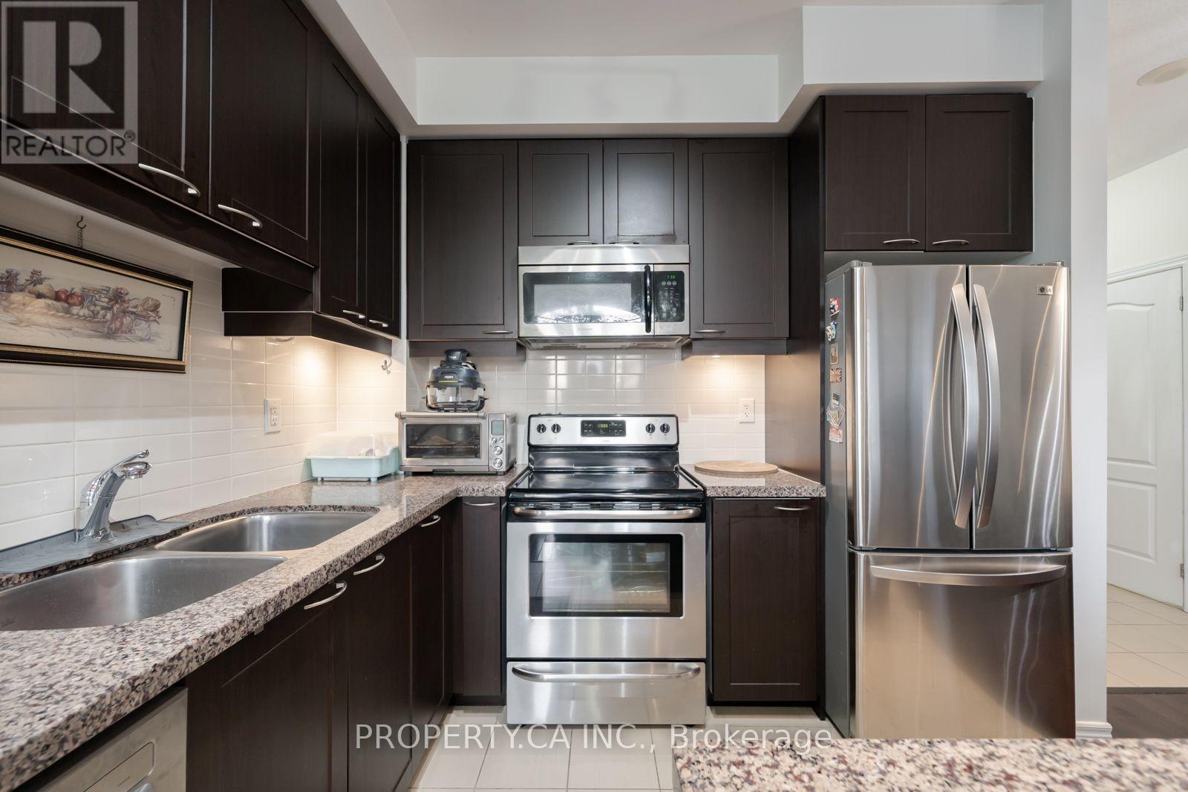
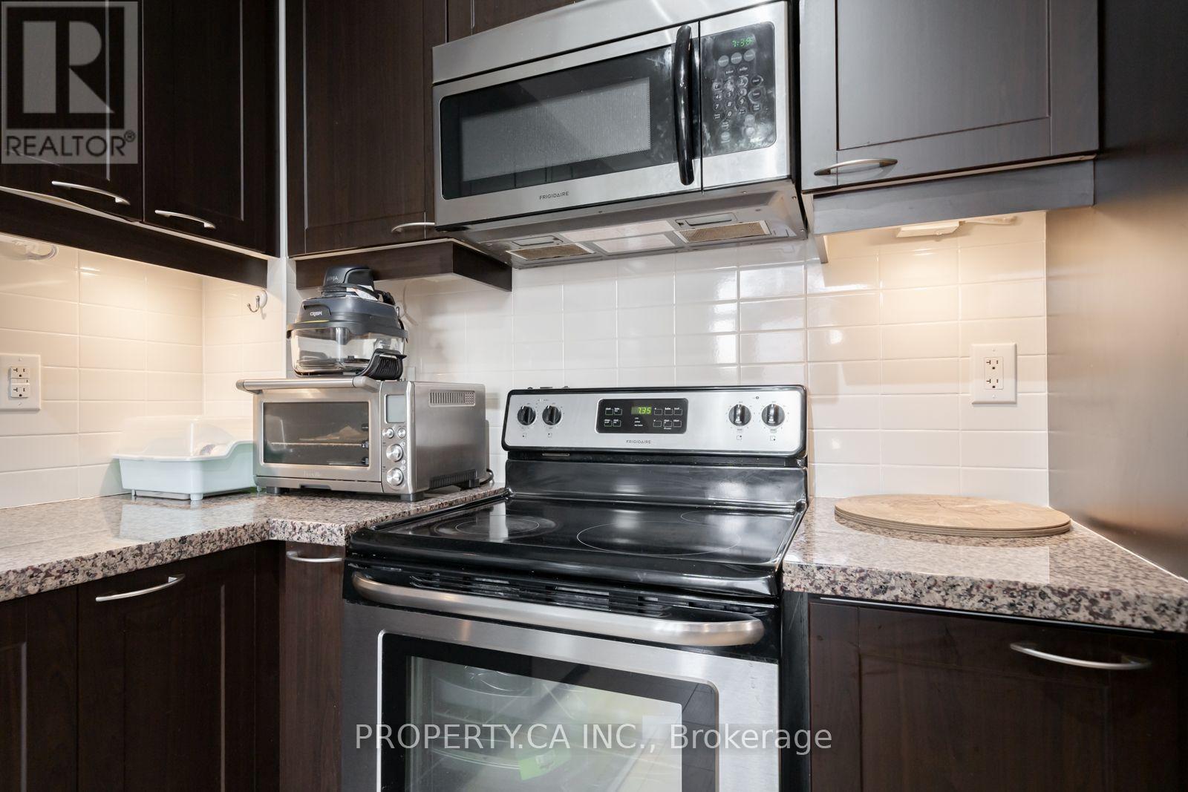
Spacious 3-Level Townhouse Offering Over 1,600 Sq. Ft. of Stylish Living in the Heart of Mississauga! This beautifully laid-out home features a modern kitchen, generous living and dining areas, and an extra-large primary bedroom with a luxurious 5-piece ensuite. Enjoy the convenience of condo living with access to an impressive range of amenities, including an indoor pool, fitness centre, sauna, party room, theatre/media room, billiards, outdoor BBQ terrace and concierge.Ideally located in Mississauga City Centre, just minutes from Square One, Celebration Square, restaurants, shopping, parks, transit, Sheridan College and major highways. A perfect blend of space, comfort and convenience!
Map data © OpenStreetMap contributors
No open houses are scheduled for this home.
Can't make it? Request a private viewing.
| Living room | Main level | 2.9 x 4.9 m |
| Dining room | Main level | 2.9 x 49 m |
| Kitchen | Main level | 0 x 0 m |
| Bedroom 2 | Second level | 2.9 x 4.4 m |
| Bedroom 3 | Second level | 2.7 x 3.2 m |
| Laundry room | Second level | 0 x 0 m |
| Primary Bedroom | Third level | 3.7 x 4.3 m |
| Den | Third level | 3.2 x 3.2 m |
| Eating area | Main level | 3 x 1.8 m |




