
 For sale 50
$739,999
3+1 bed4 bath1,400–1,599 sq ft
7115 Rexwood Road #46
Malton, Mississauga
3 months agoMLS® W13551278
LISTO INC.
3833 Partition Road
Lisgar, Mississauga, Ontario L5N8N2
For sale· Added
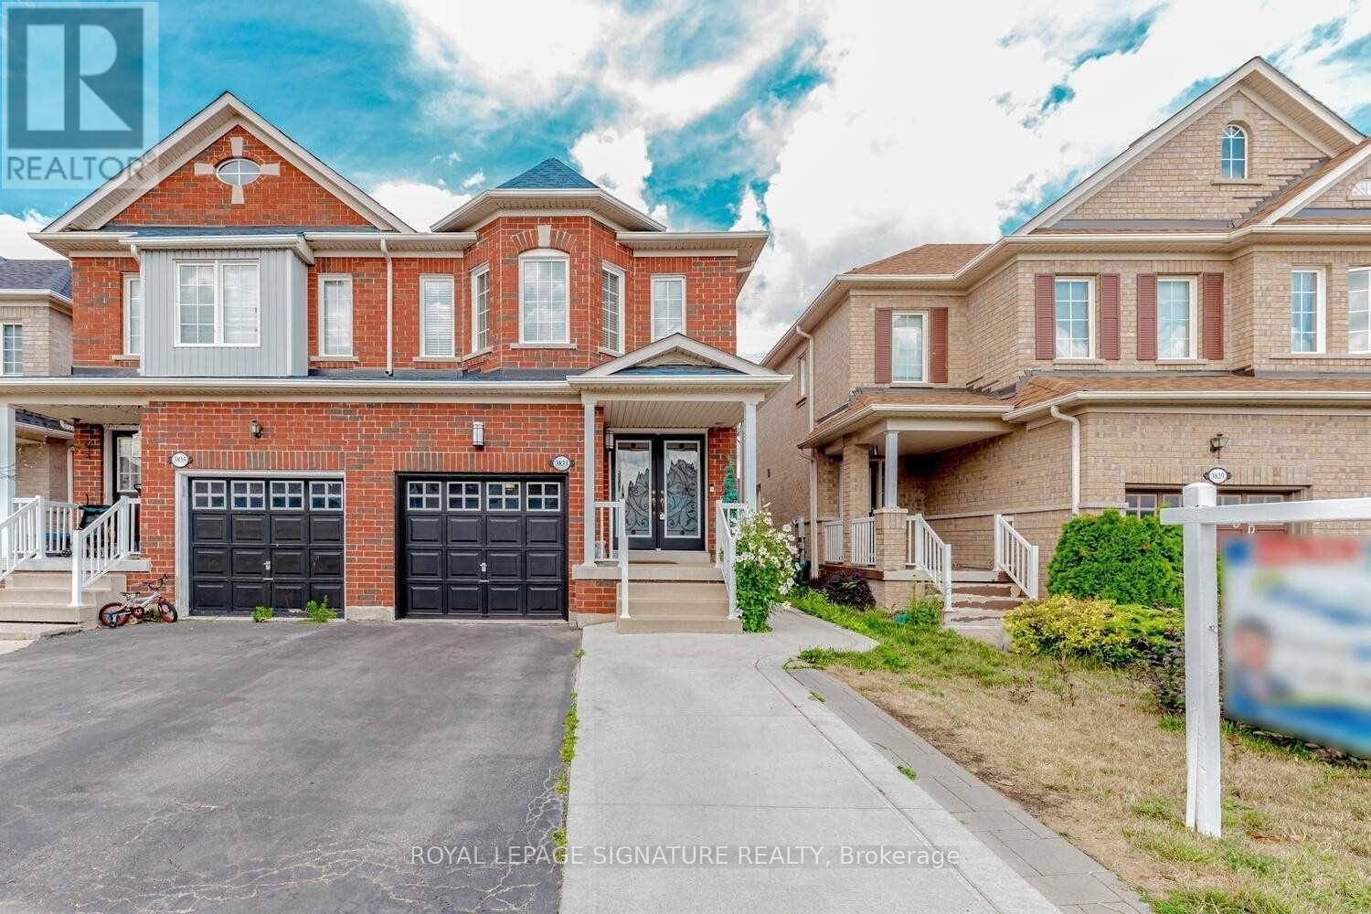
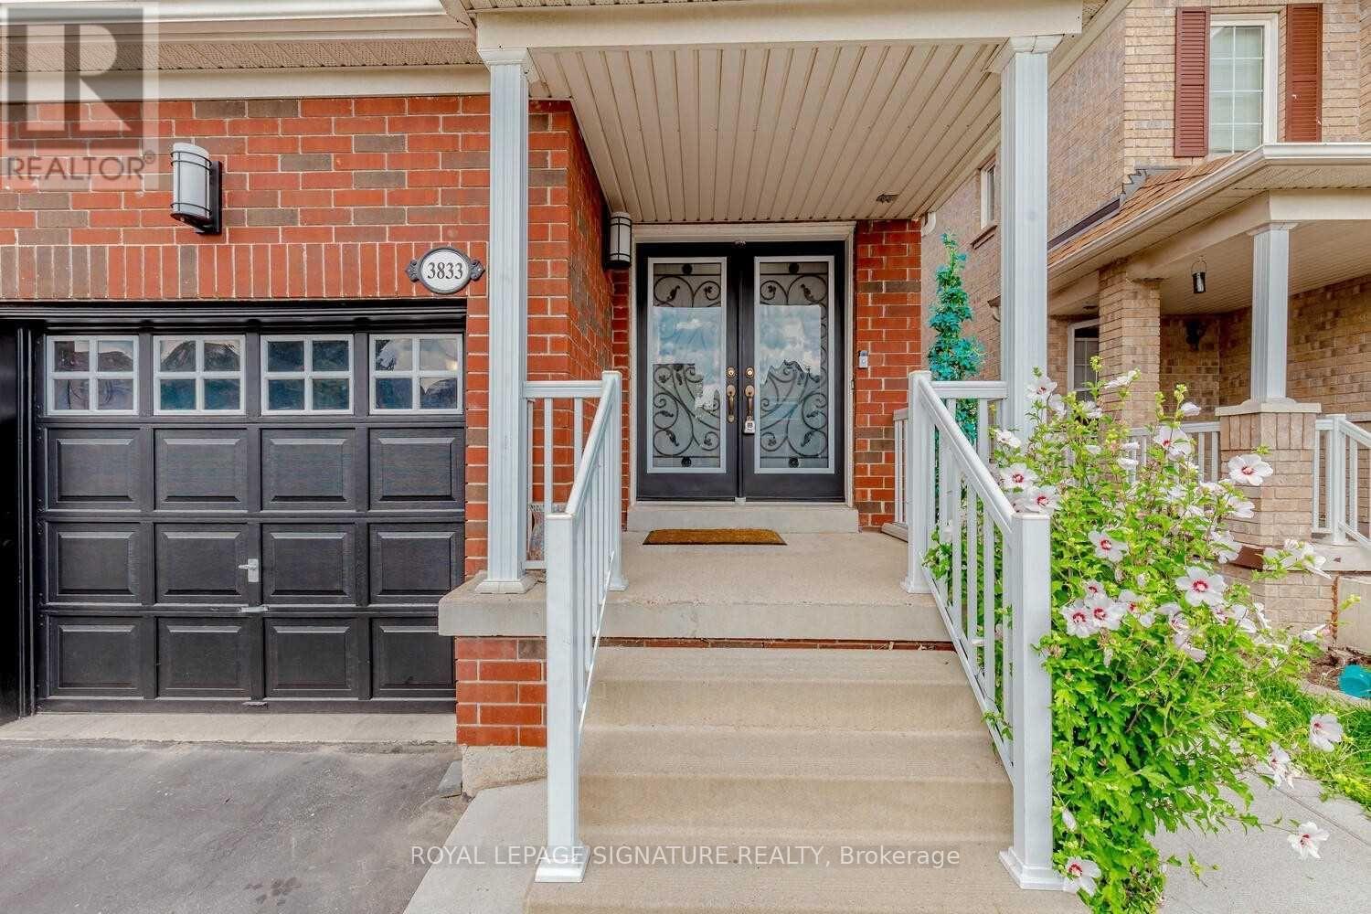
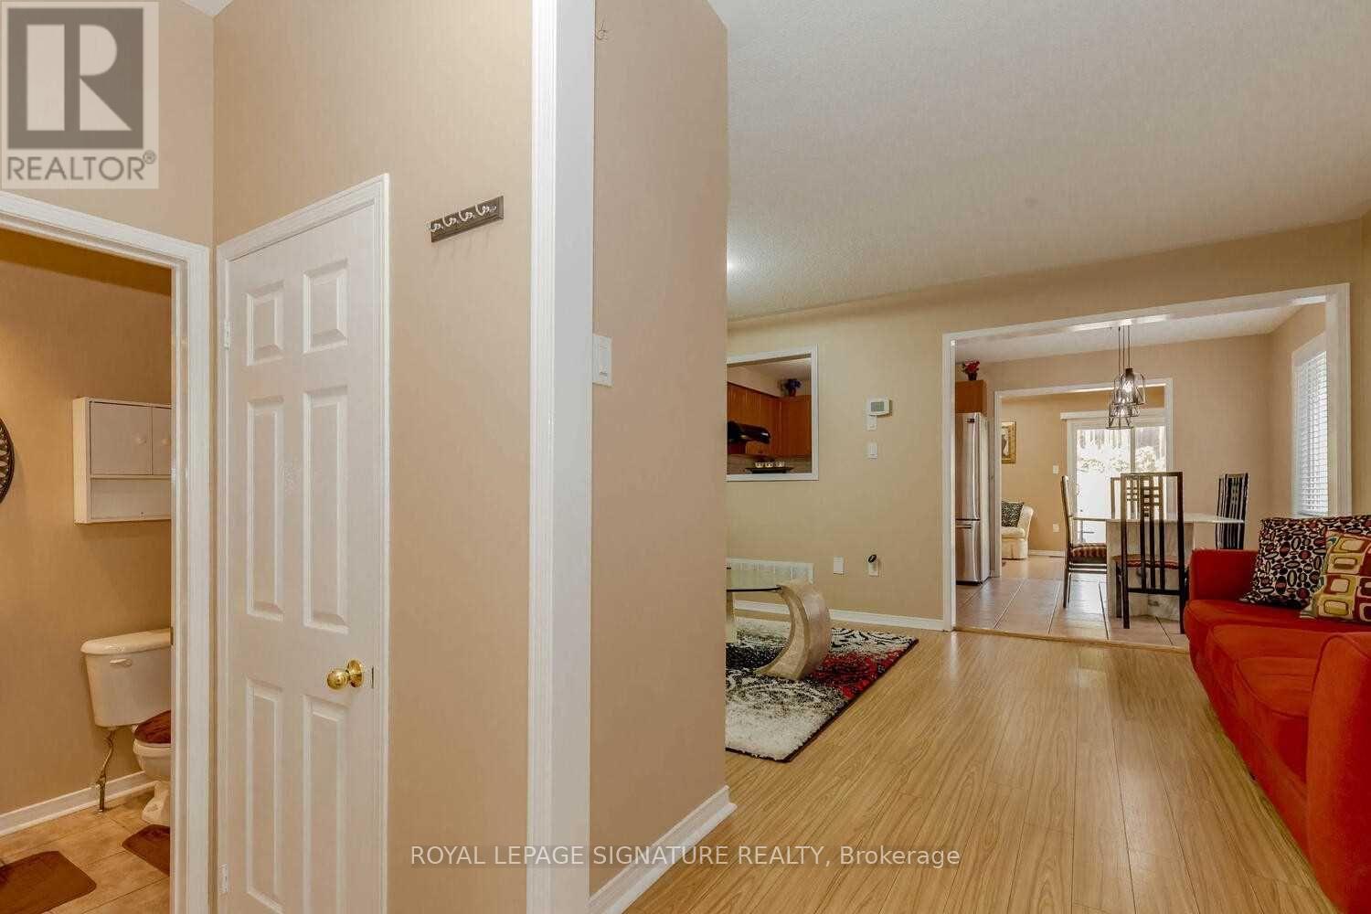
Absolutely Stunning & Spacious 4+2-Bedroom Semi-Detached Home in a Child-Safe Cul-de-Sac!Welcome to this approximately 1,906 sq. ft. (MPAC) plus a fully finished 2-bedroom basementin-law suite with a separate entrance, ideal for extended family or potential rental income.The bright and functional layout offers separate living and family rooms, a spacious breakfastarea with a walk-out to the backyard patio, and a modern kitchen complete with a stylishbacksplash and ample cabinetry. Perfectly situated in a highly desirable neighbourhood, thishome is just minutes from Highways 407, 401, 403, and the QEW, Lisgar GO Station, andSmartCentres shopping. Enjoy the convenience of being within walking distance to excellentschools, parks, and everyday amenities. An unbeatable location. Don't miss this incredibleopportunity!
Map data © OpenStreetMap contributors
No open houses are scheduled for this home.
Can't make it? Request a private viewing.
| Eating area | Main level | 3.64 x 2.74 m |
| Bedroom 2 | Second level | 2.43 x 3.35 m |
| Family room | Main level | 5.18 x 3.04 m |
| Kitchen | Main level | 3.04 x 2.49 m |
| Bedroom 4 | Second level | 3.77 x 2.68 m |
| Living room | Basement | 0 x 0 m |
| Bedroom | Basement | 0 x 0 m |
| Bedroom 3 | Second level | 2.43 x 4.08 m |
| Dining room | Main level | 5.18 x 3.84 m |
| Primary Bedroom | Second level | 5.18 x 3.65 m |
| Living room | Main level | 5.18 x 3.84 m |
| Bedroom | Basement | 0 x 0 m |




