
 For rent 50
$3,800/mo
3+1 bed4 bath1,500–2,000 sq ft
4880 Yorkshire Avenue
Hurontario, Mississauga
1 month agoMLS® W13735152
SUTTON GROUP - SUMMIT REALTY INC.
3845 Althorpe (Upper ) Circle
Lisgar, Mississauga, Ontario L5N7G5
For rent· Added
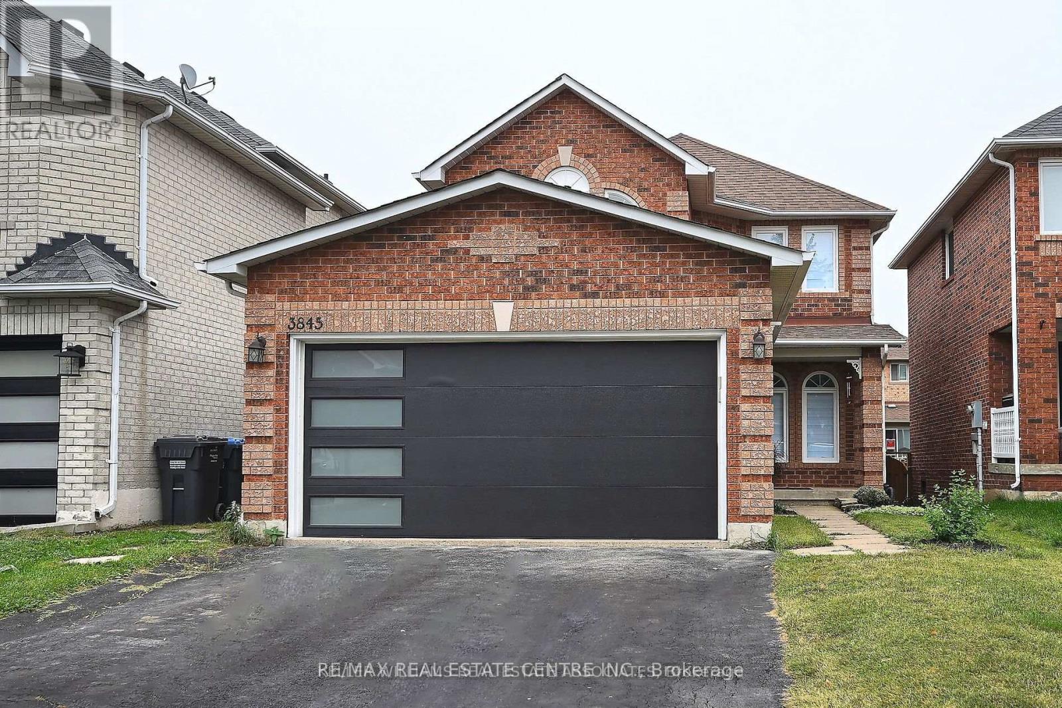
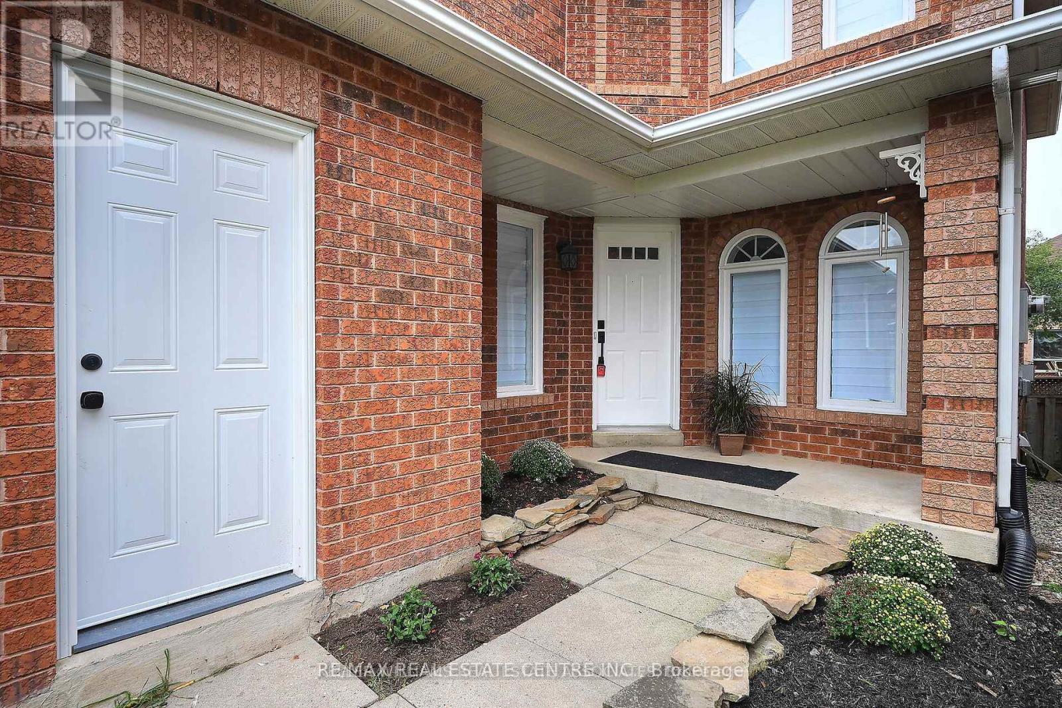
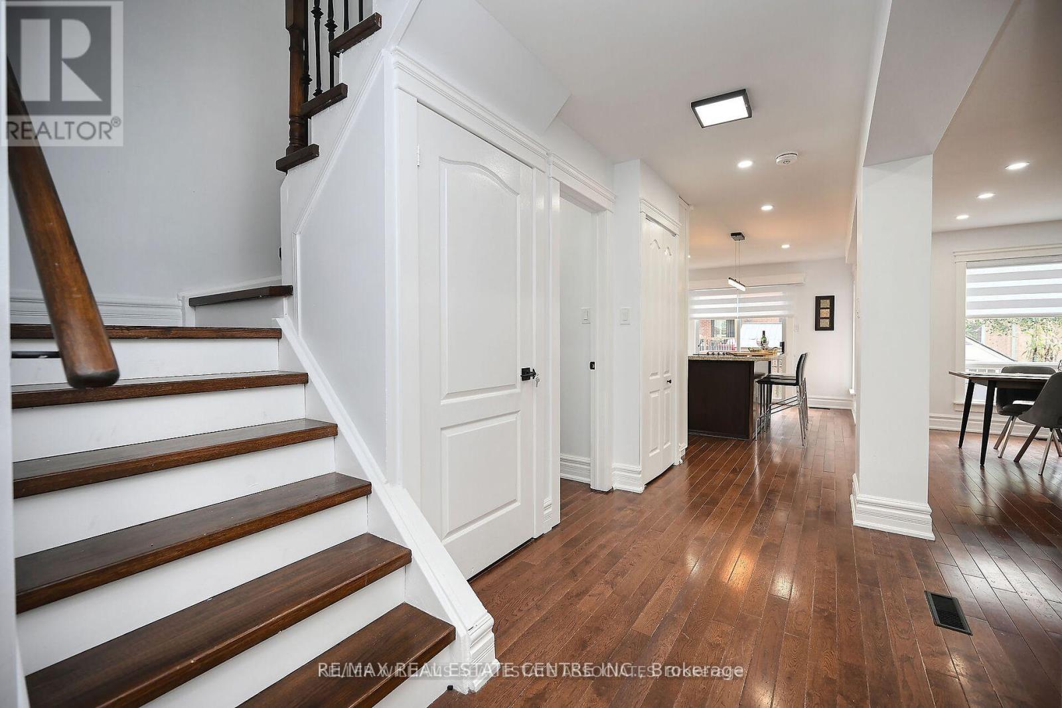
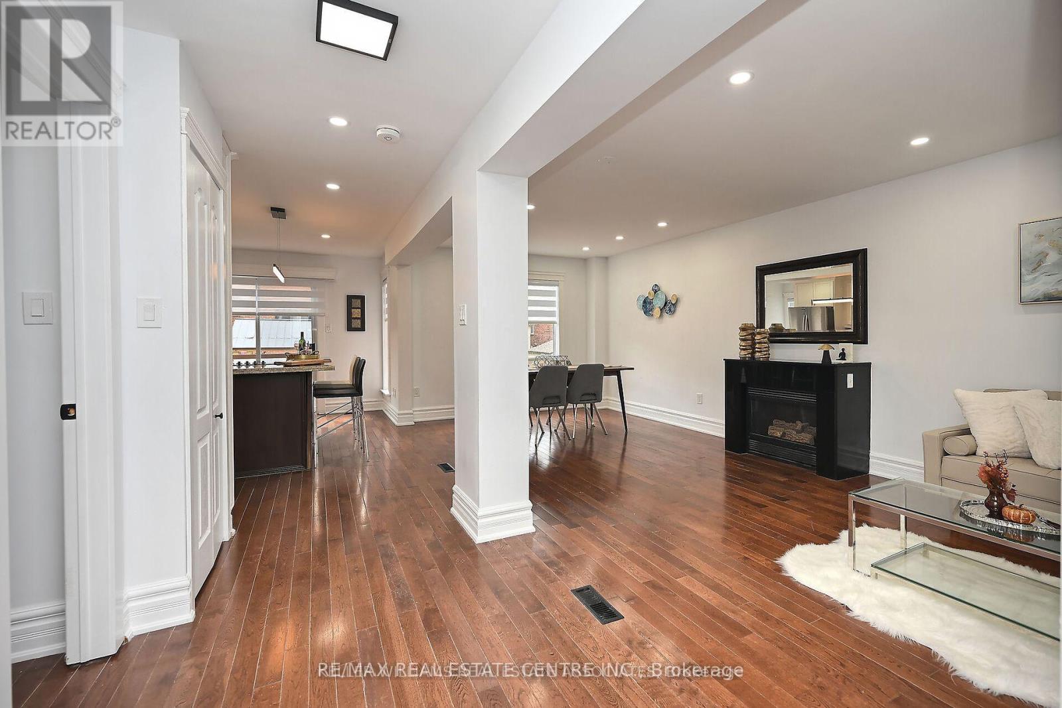
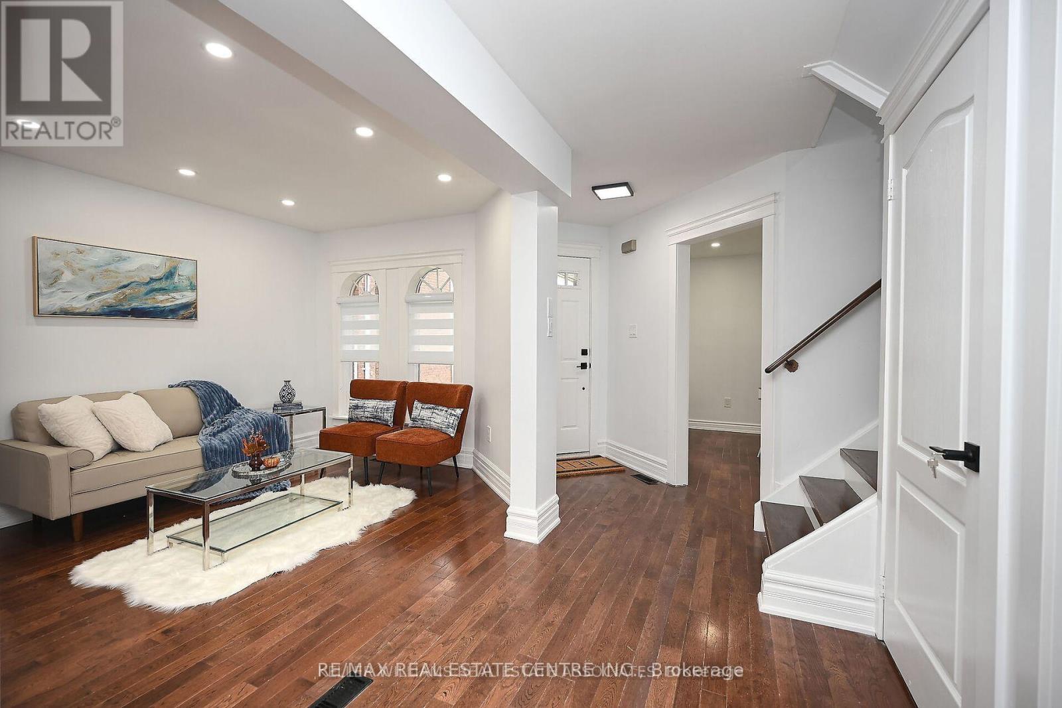
Welcome To 3845 ALTHORPE CIRCLE ,MISSISSAUGA (( UPPER LEVEL)) With No SIDEWALK in The Desirable LISGAR Neighbourhood.This Home Has Been Impeccably Maintained Inside And Out,With Tasteful Decor And Quality Finishes Throughout.The Gourmet Kitchen Has Granite ! Immaculate and Move-In Ready! This stunning, fully renovated 3 bedroom, 3bathroom detached home is a rare find ,Close to Lisgar GO STATION Nestled on a quiet, family-friendly , its perfect for those seeking both comfort and convenience.Step inside to discover an open-concept layout with a custom kitchen that boasts hardwood cabinetry, granite countertops, a retractable exhaust hood, under mount double sink, and sleek stainless steel appliances. The main and second floors feature hardwood flooring, while the main floor includes a bright, separate office or living room with a window for natural light.The cozy breakfast area opens up to a large, two-tiered deck and a fully fenced, sunny south-facing backyard perfect for outdoor living and entertaining. Relax in the spacious living, dining, and family rooms, complete with a gas fireplace for added warmth and comfort.Upstairs, enjoy upgraded bathrooms and a luxurious jacuzzi..
Map data © OpenStreetMap contributors
No open houses are scheduled for this home.
Can't make it? Request a private viewing.
| Family room | Main level | 3.58 x 3.38 m |
| Bedroom 2 | Second level | 3.56 x 2.97 m |
| Dining room | Main level | 3.35 x 3.05 m |
| Primary Bedroom | Second level | 4.01 x 3.91 m |
| Bedroom 3 | Second level | 3.61 x 3.38 m |
| Living room | Main level | 4.11 x 3.05 m |
| Kitchen | Main level | 4.65 x 3.35 m |




