 For sale 50
$1,125,000
3 bed4 bath2,000–2,500 sq ft
5342 Crane Court
East Credit, Mississauga
5 months agoMLS® W13138660
HOMELIFE/MIRACLE REALTY LTD
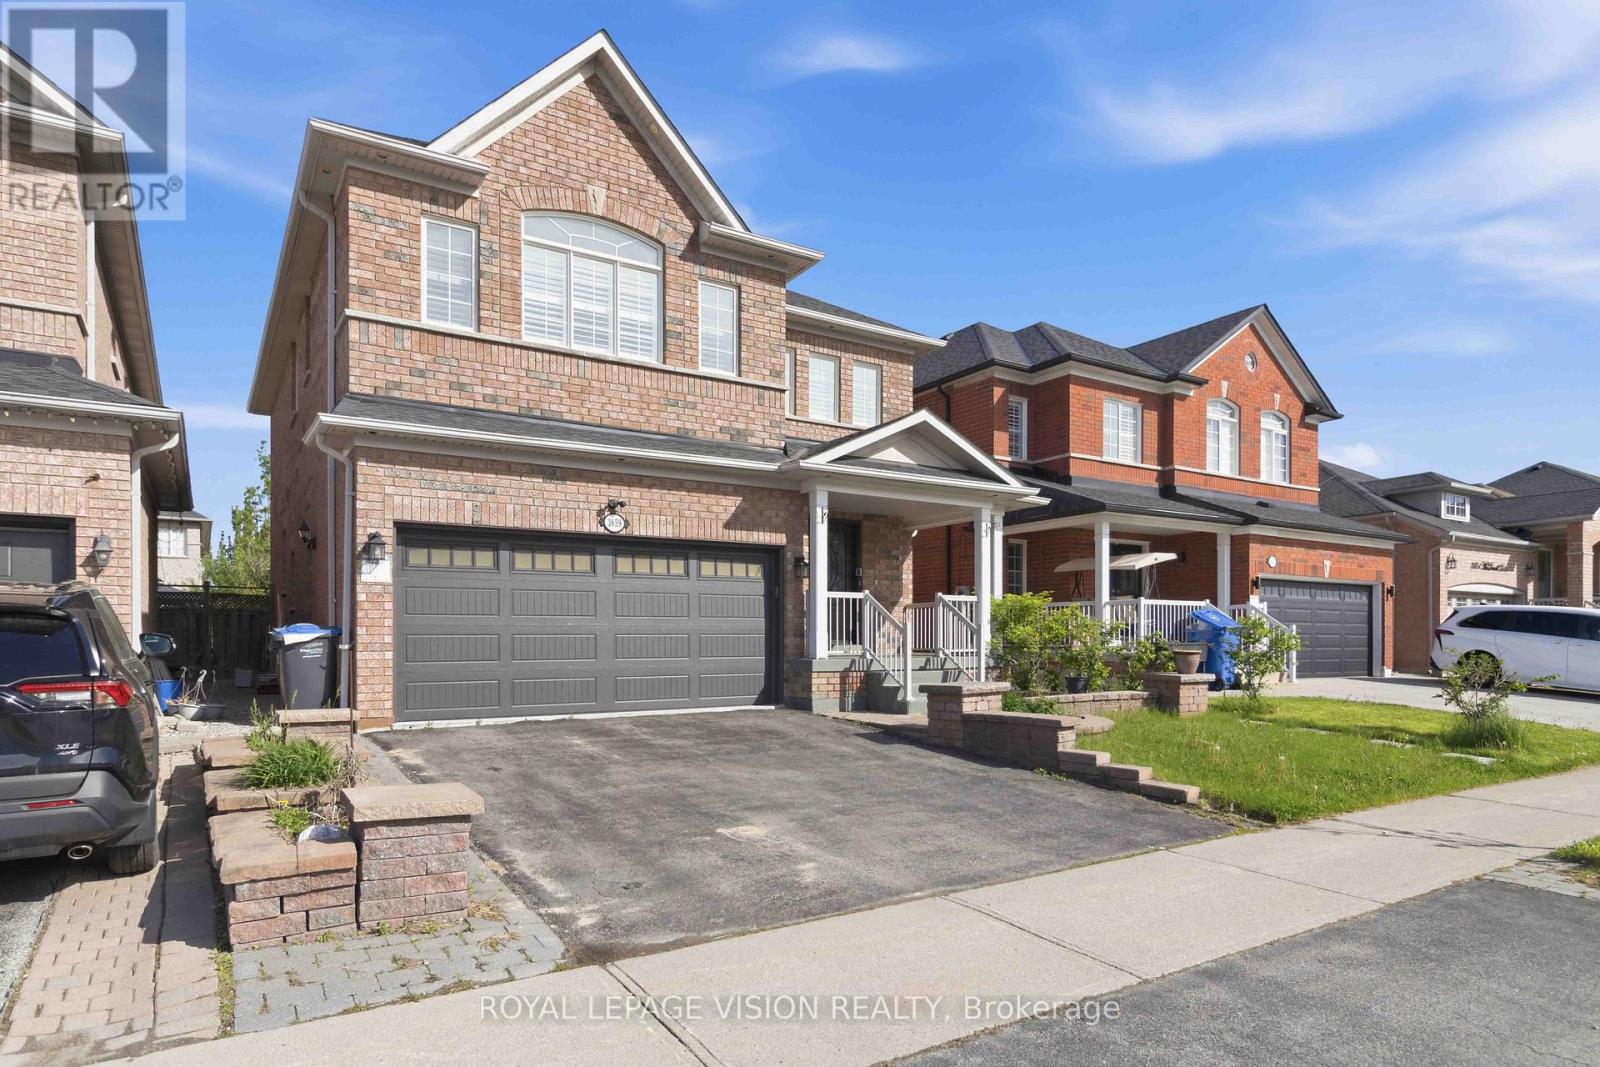
3859 Mcdowell Drive
Churchill Meadows, Mississauga, Ontario L5M6P1
For sale· Added
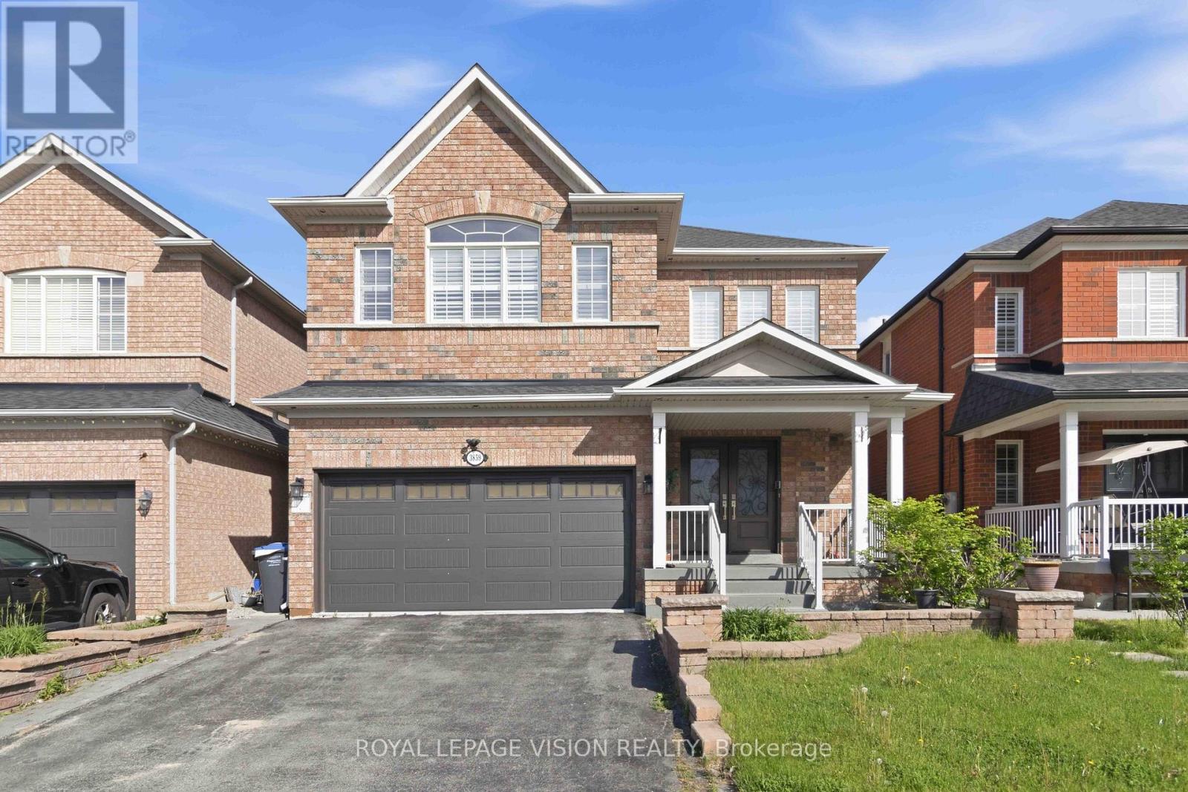
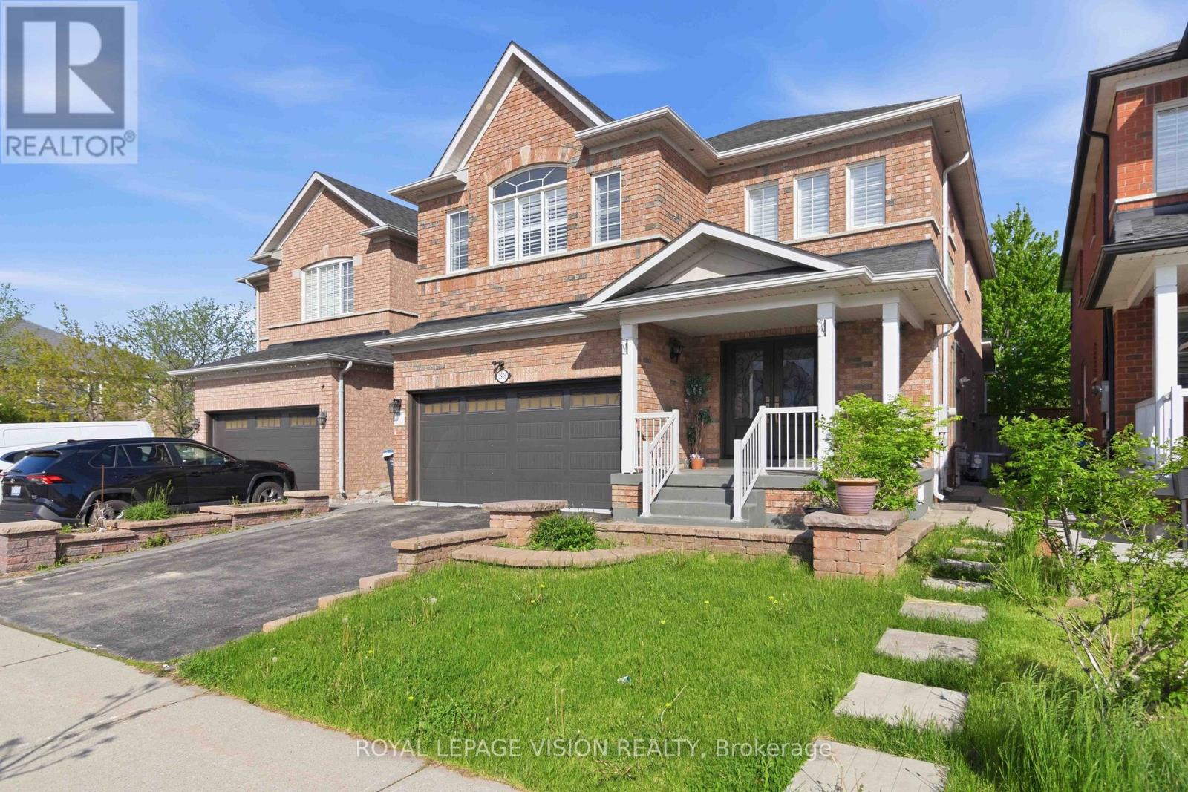
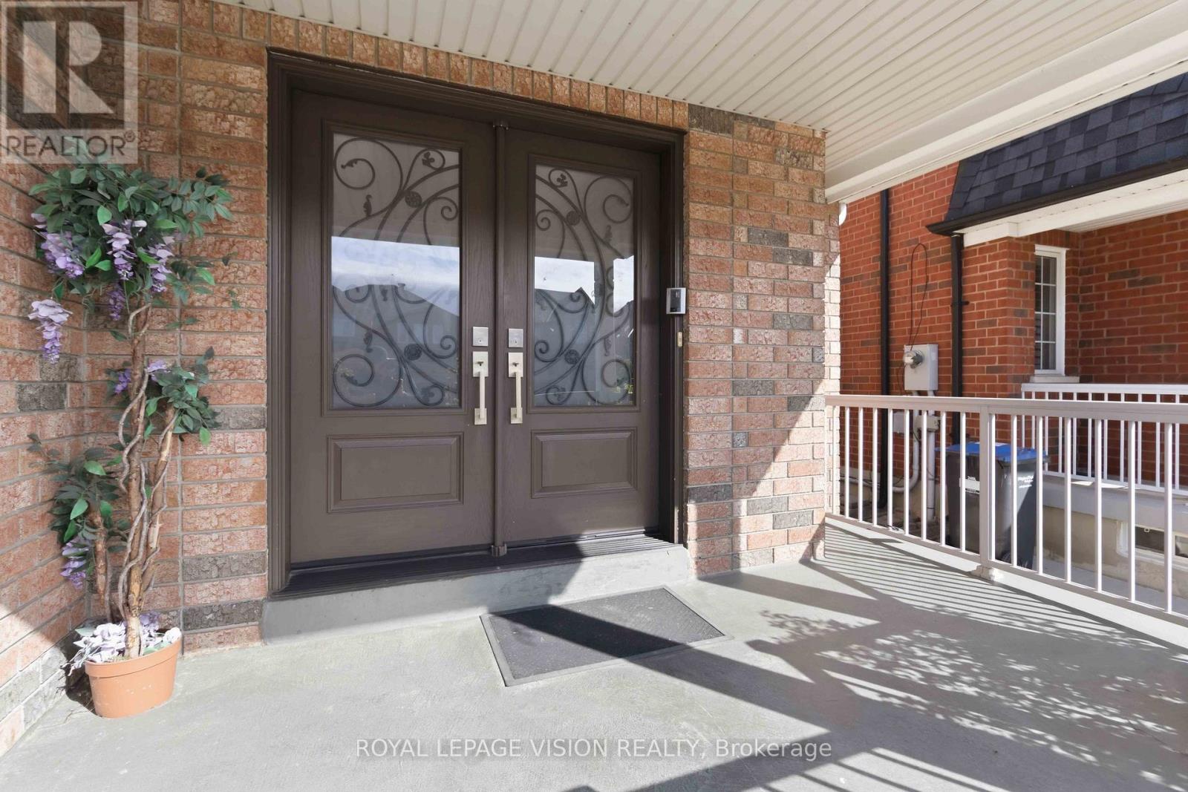
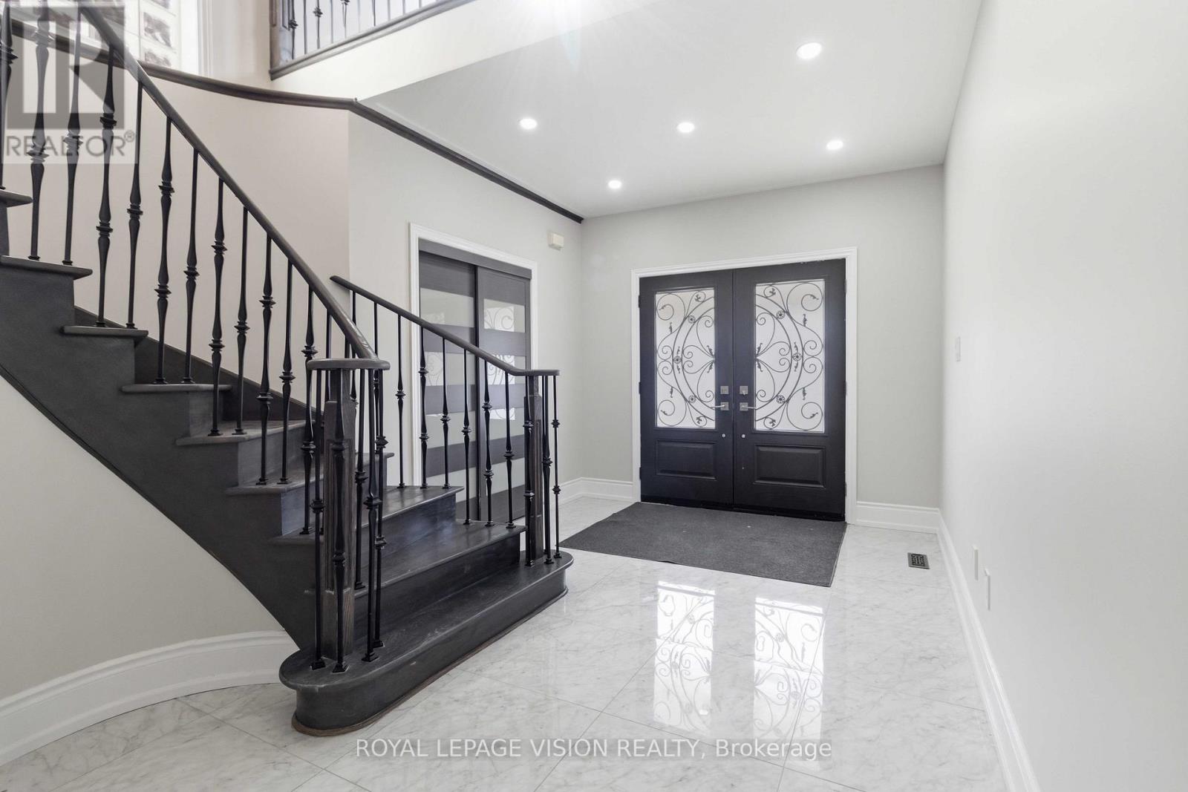
Welcome to this beautifully renovated executive home in prime Churchill Meadows! Offering nearly 3,700 sq. ft. of finished living space, this residence perfectly balances modern luxury with functional living.The main level features a grand open-to-above foyer with a curved oak staircase, gleaming large-format tiles, upgraded hardwood, pot lights, and crown molding. The brand-new chef's kitchen and spa-inspired bathrooms add a touch of everyday luxury.Added bonus: a brand-new, legal 2-bedroom basement suite with a separate entrance-ideal for rental income or multi-generational living. Walk to top-rated schools, parks, community centers, and transit!
Map data © OpenStreetMap contributors
No open houses are scheduled for this home.
Can't make it? Request a private viewing.
| Living room | Main level | 4.57 x 4.39 m |
| Living room | Basement | 6.274 x 4.216 m |
| Kitchen | Basement | 6.274 x 4.22 m |
| Bedroom 5 | Basement | 2.52 x 4.47 m |
| Dining room | Main level | 4.57 x 4.39 m |
| Bedroom | Basement | 2.49 x 4.47 m |
| Study | Second level | 3.66 x 1.8 m |
| Family room | Main level | 4.88 x 3.35 m |
| Kitchen | Main level | 4.57 x 2.74 m |
| Eating area | Main level | 4.57 x 2.74 m |
| Primary Bedroom | Second level | 5.79 x 3.66 m |
| Bedroom 2 | Second level | 3.66 x 2.74 m |
| Bedroom 3 | Second level | 4.91 x 3.05 m |
| Bedroom 4 | Second level | 3.96 x 3.05 m |
| Laundry room | Main level | 3.05 x 2.74 m |