
 For sale 50
$400,000
1+1 bed2 bath700–799 sq ft
60 Absolute Avenue #507
City Centre, Mississauga
2 months agoMLS® W13585528
HOUSESIGMA INC.
388 Prince Of Wales Drive #3003
City Centre, Mississauga, Ontario L5B0A1
For sale· Added
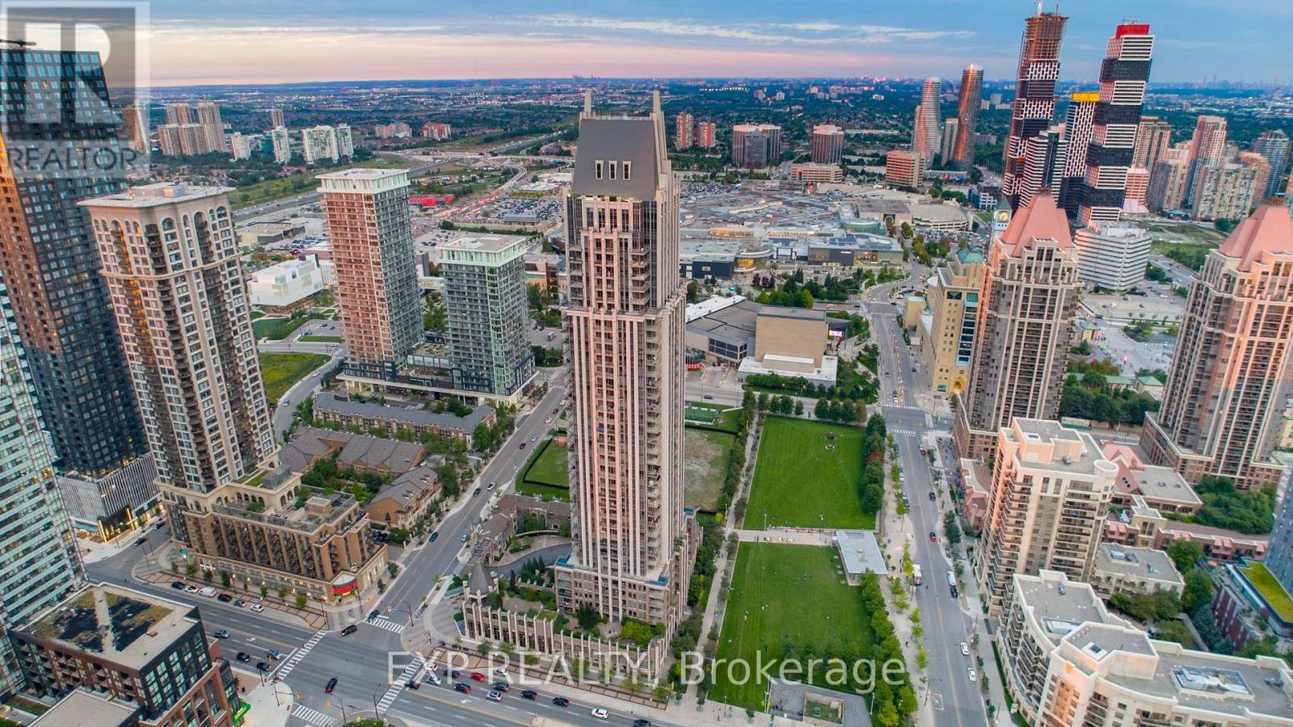
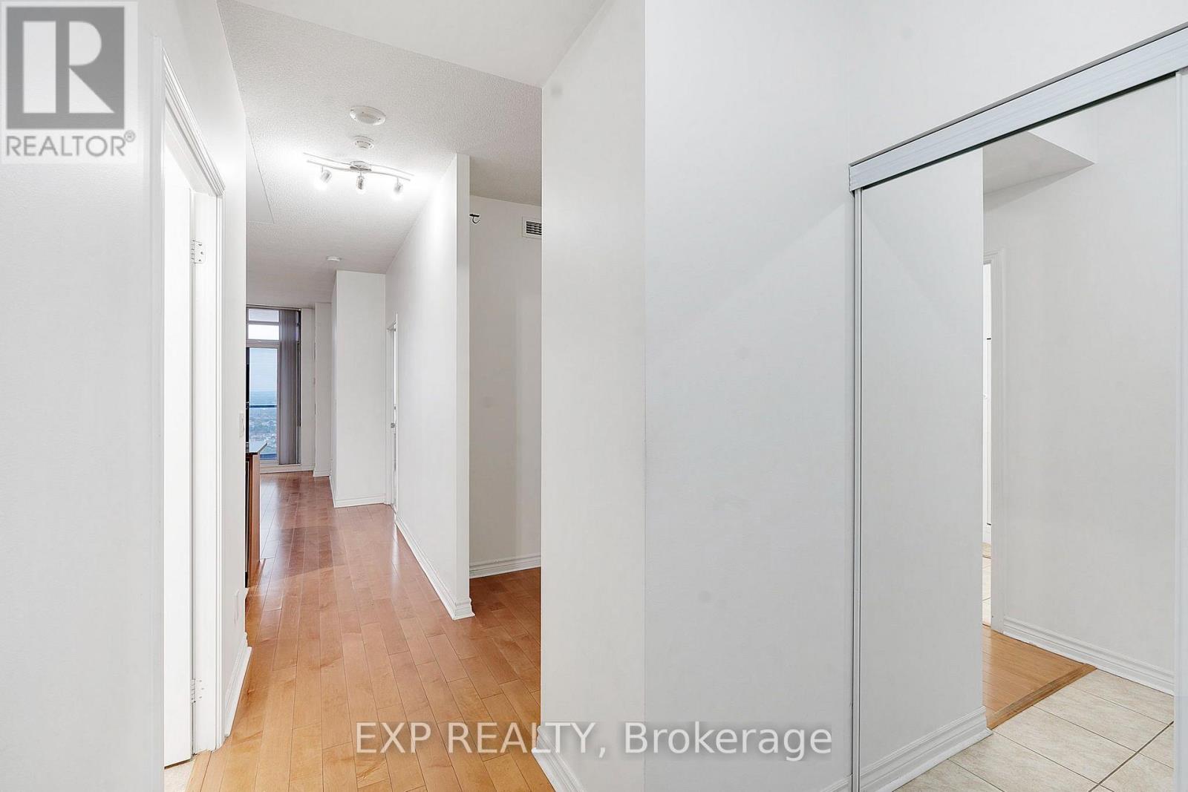
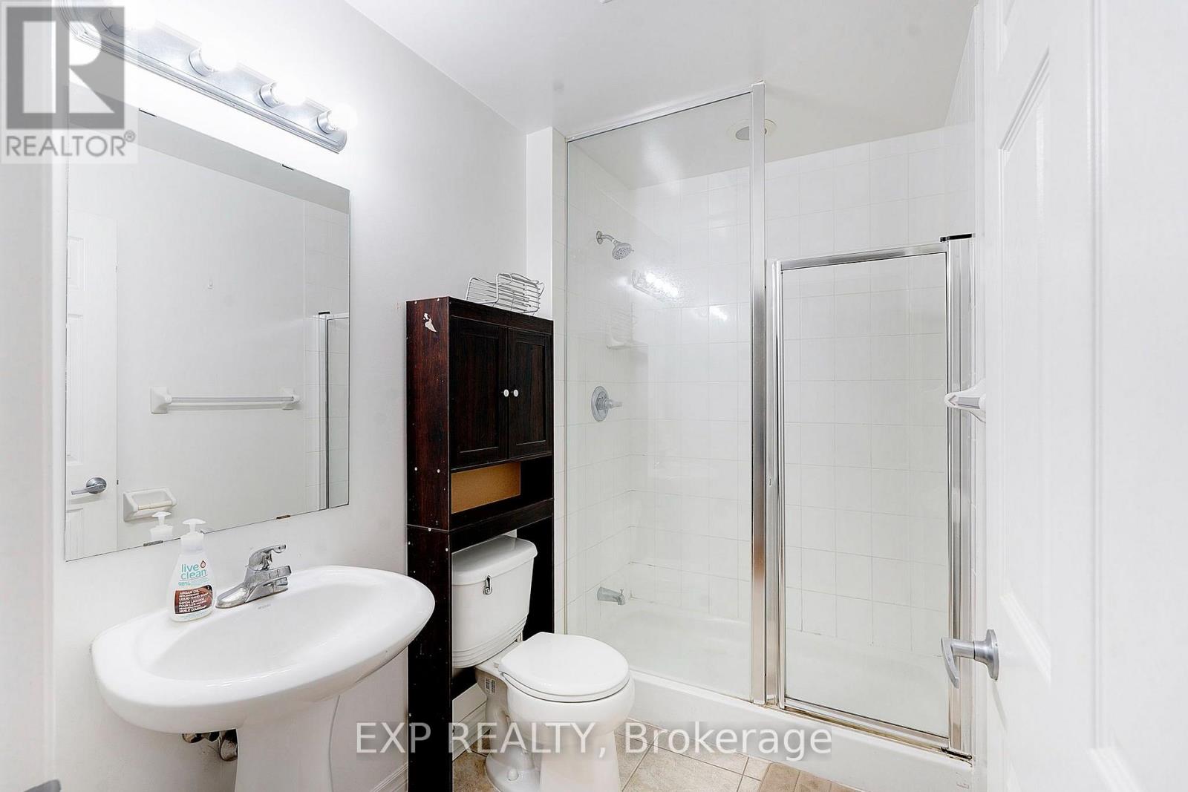
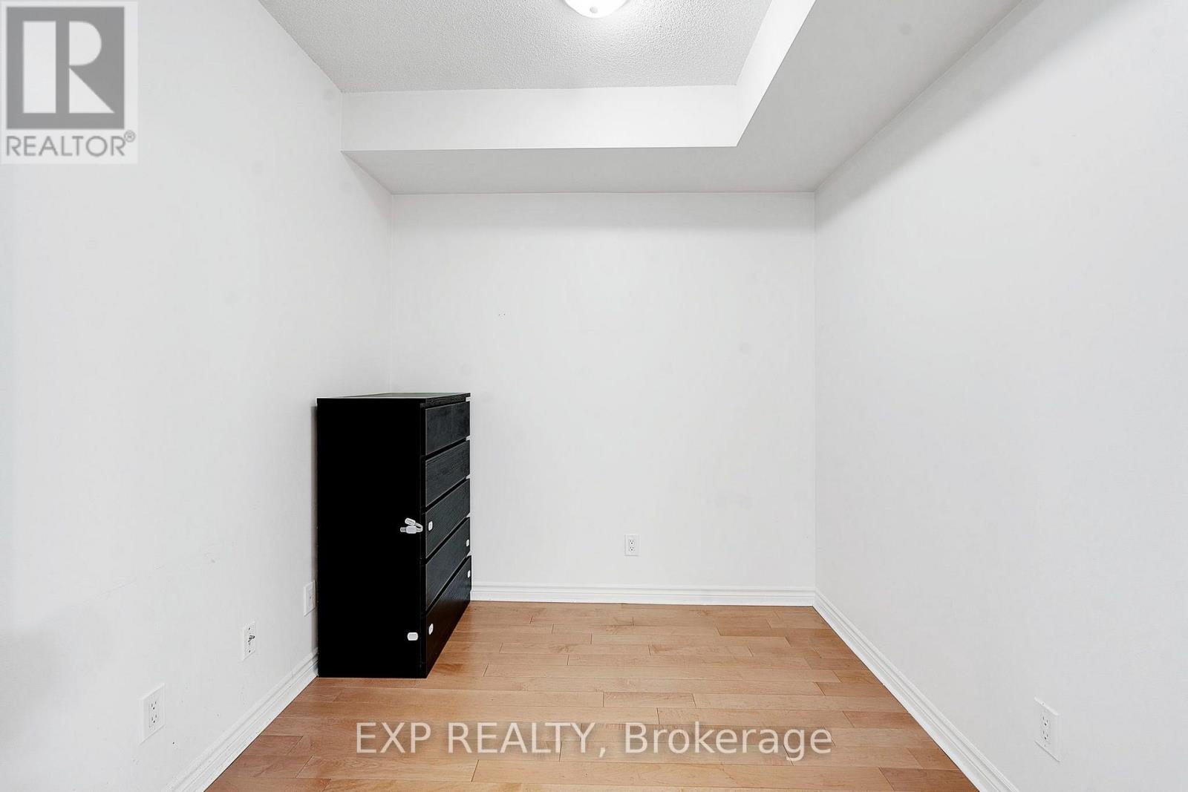
Elegant Downtown Mississauga Living in the heart of Mississauga ! Bright and spacious 1+Den suite featuring 9' ceilings, 2 full washroom, an open-concept layout, and a gourmet kitchen with stainless-steel appliances. Enjoy a prestigious lobby, 24-hour security, and exceptional convenience. Steps to Square One, GO Transit, Sheridan College, schools, shopping, dining, and major highways 403/401. 1 parking & 1 locker included. Home warranty included for added peace of mind. A fantastic opportunity for sophisticated urban living with spectacular view
Map data © OpenStreetMap contributors
No open houses are scheduled for this home.
Can't make it? Request a private viewing.
| Sep 22, 2026 | $519,000 | ▼ $10,900 |
| Sep 10, 2026 | $529,900 | First recorded price |
Price changes since Sep 10, 2026.
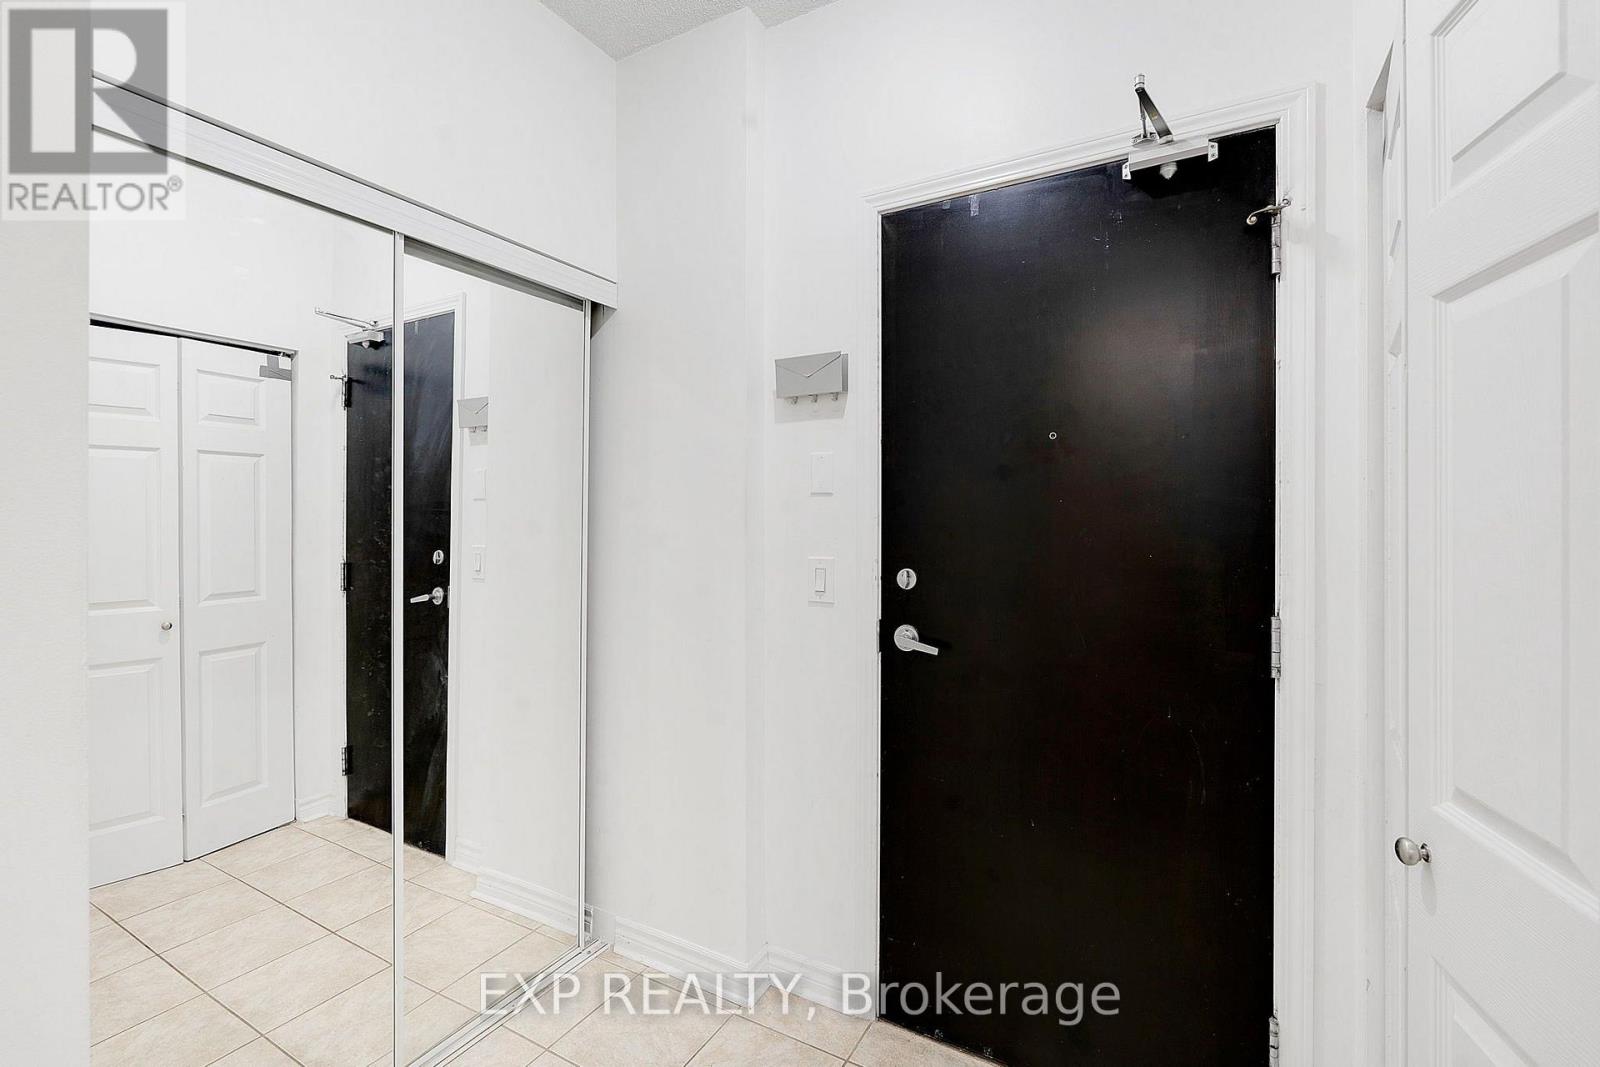
| Foyer | Ground level | 3.6 x 1.85 m |
| Living room | Ground level | 4.84 x 3.74 m |
| Kitchen | Ground level | 2.6 x 2.55 m |
| Bedroom | Ground level | 4.44 x 2.61 m |
| Den | Ground level | 2.66 x 2.56 m |




