
 For sale 50
$389,000
1 bed1 bath500–599 sq ft
4065 Brickstone Mews #315
Creditview, Mississauga
8 days agoMLS® W13860392
ROYAL LEPAGE MEADOWTOWNE REALTY
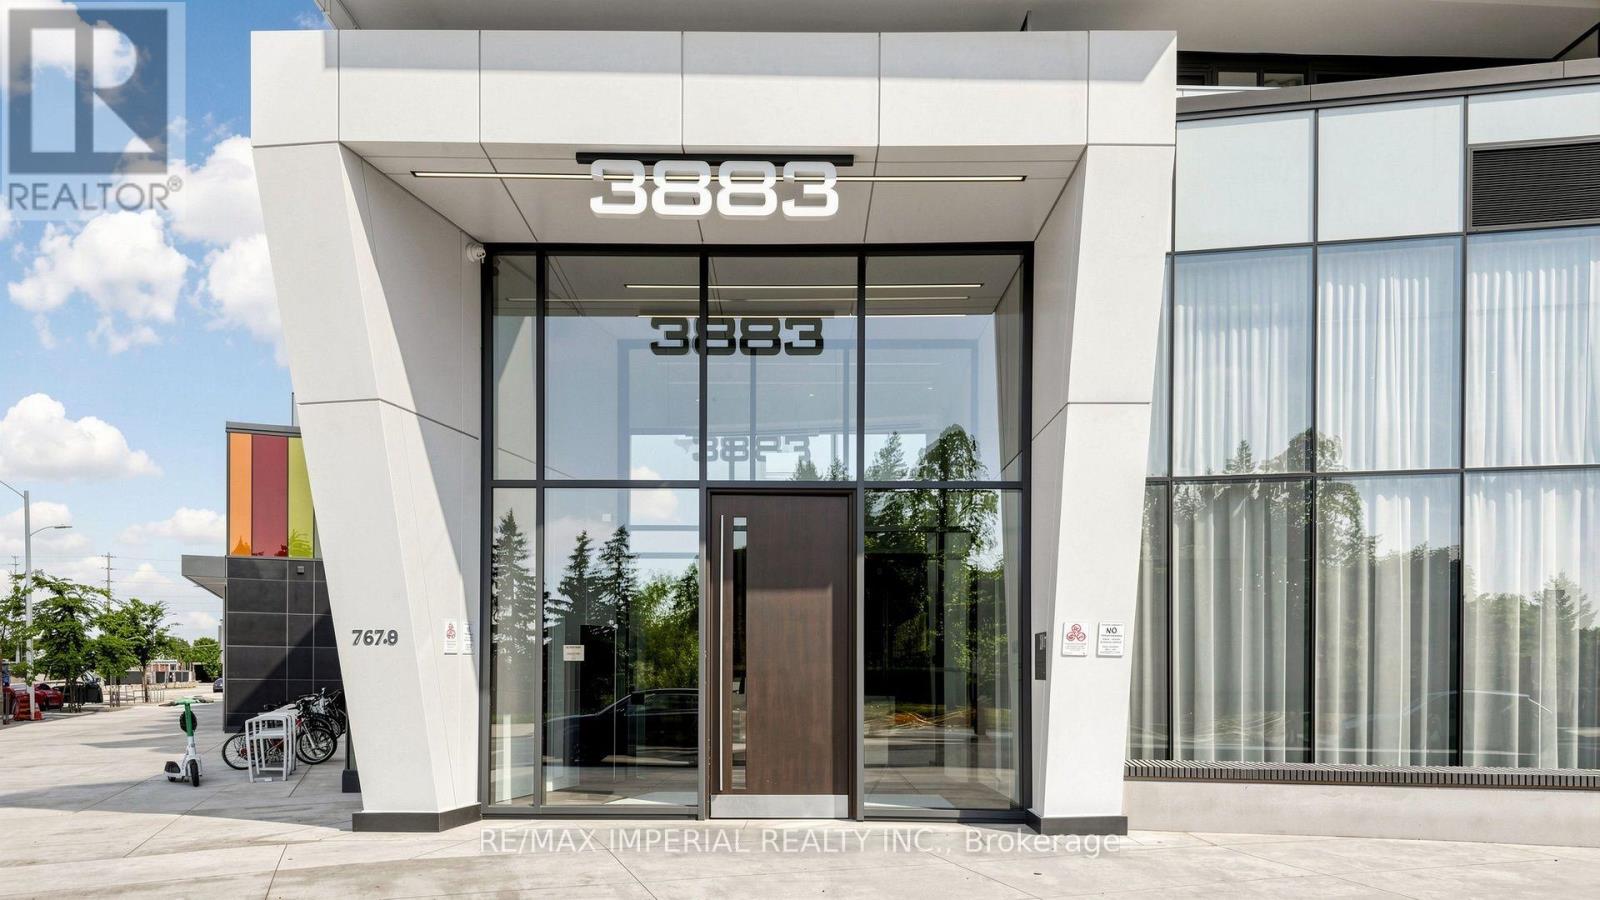
3883 Quartz Road #3811
City Centre, Mississauga, Ontario L5B0M4
For sale· Added
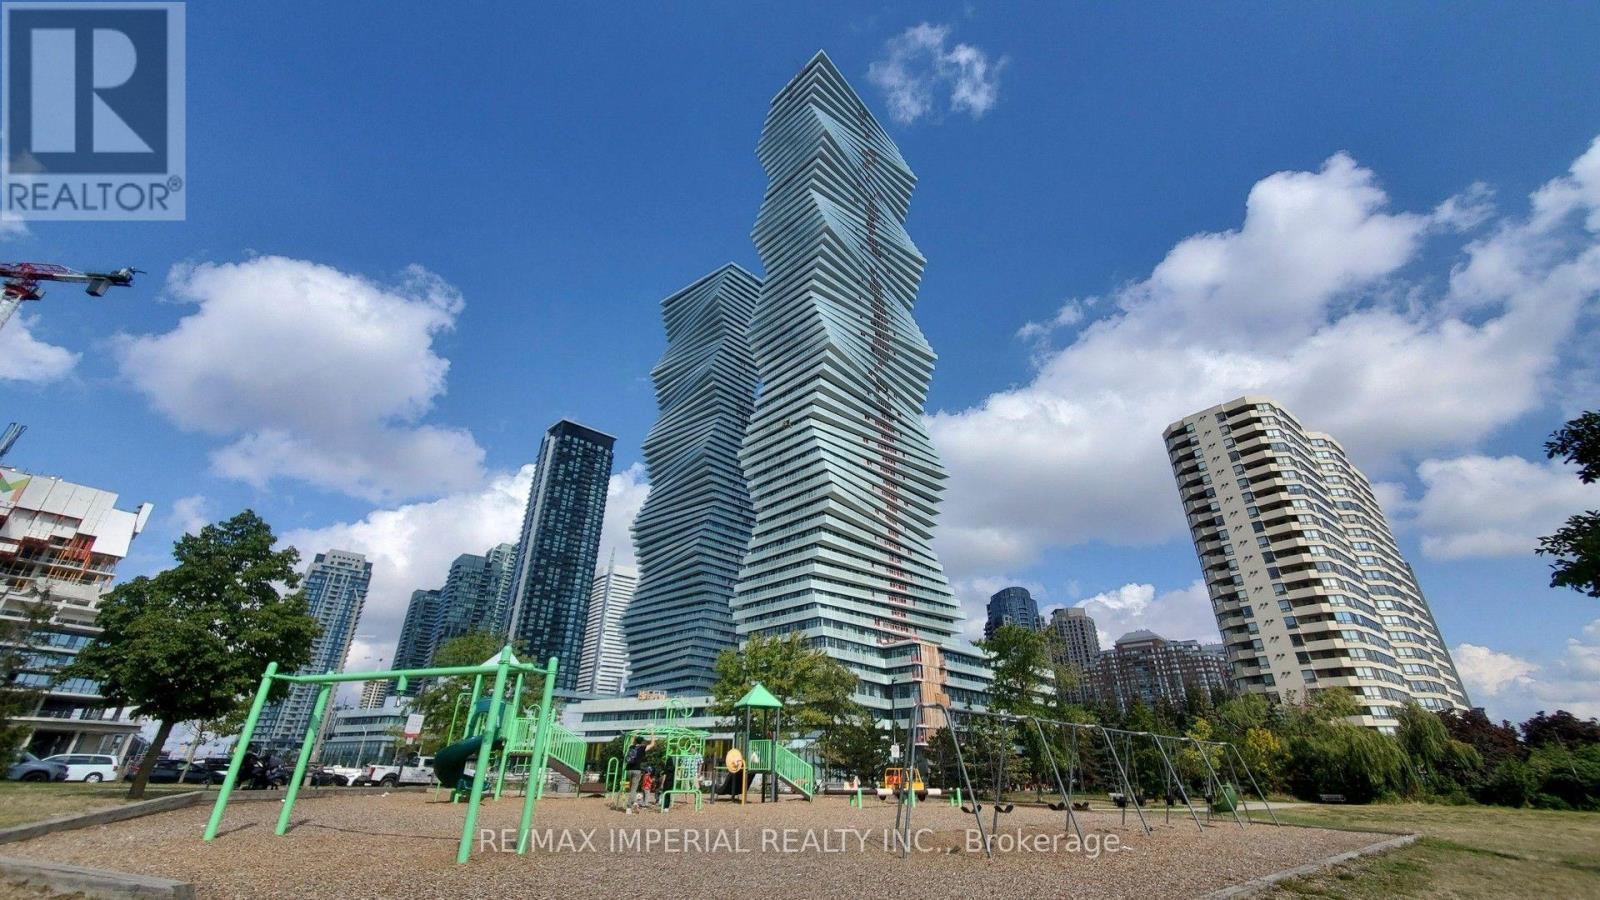
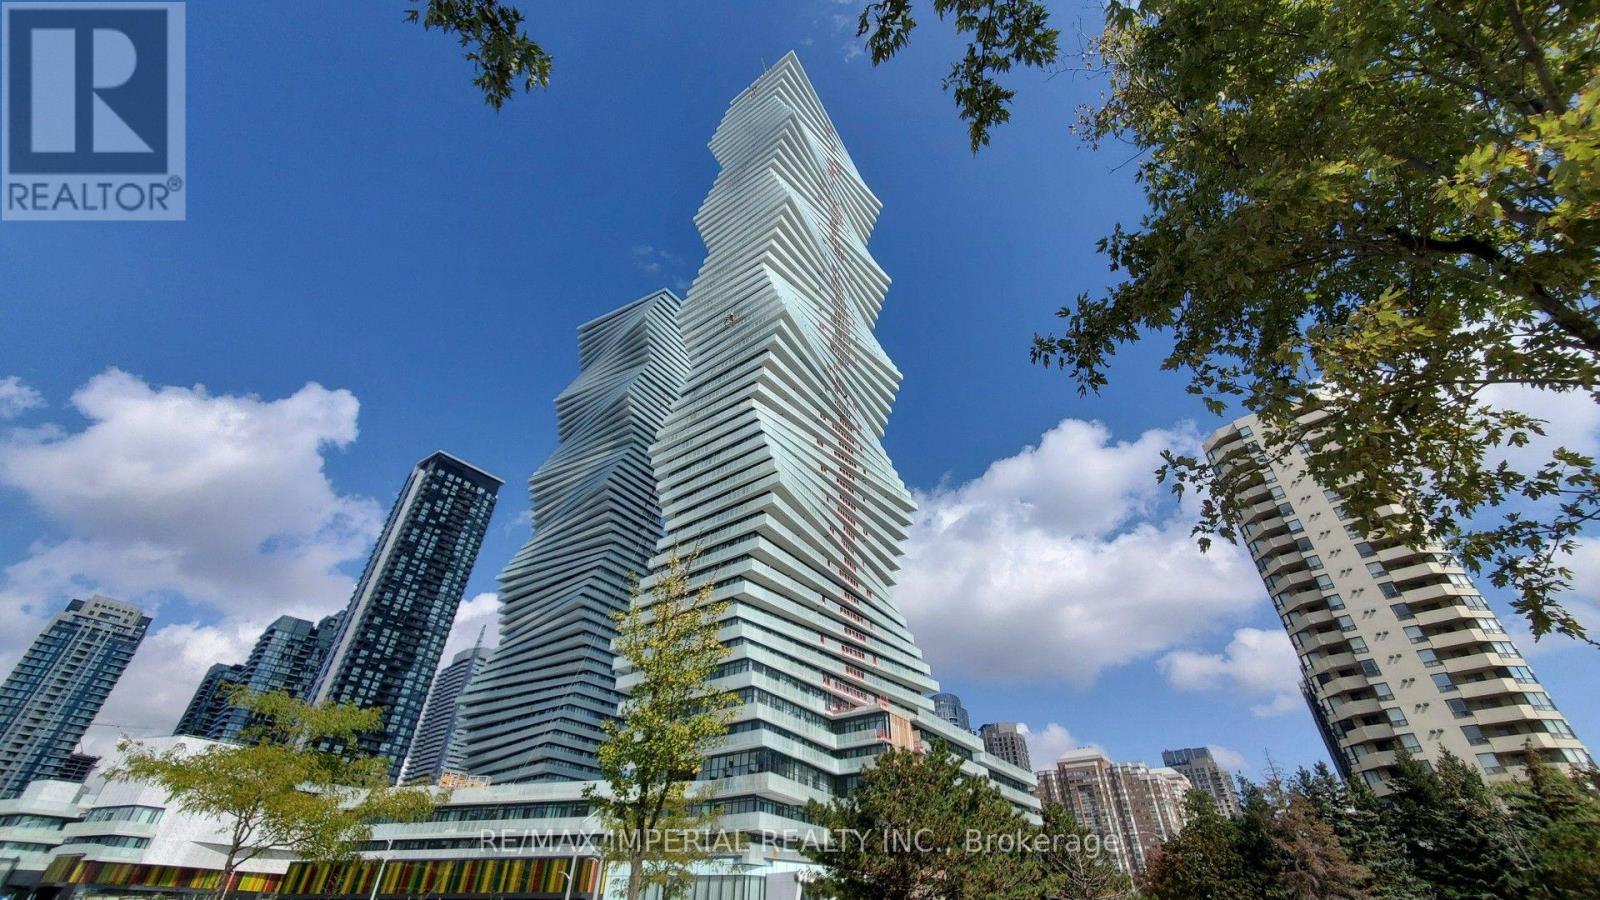
Prime Location: M2 of M City, Mississauga City Centre. Steps from Square One Shopping Centre, T&T Supermarket, restaurants, and daily amenities. Convenient access to Highway 403 and major transit routes. M2 tower in the award-winning M City master-planned community. Residents enjoy resort-style amenities including an outdoor pool, rooftop BBQ and lounge areas, a well-equipped fitness centre, and 24-hour concierge. Contemporary design with abundant natural light and a vibrant downtown lifestyle.The Bright 1-bedroom + den with a practical open-concept floor plan and 9-foot ceilings. Official interior area of 554 ft, plus a balcony of approximately 88 ft (5.97 m 1.37 m), for a total of roughly 642 sq ft of indoor-outdoor space. One Big full bathrooms, including a 4-piece ensuite. Versatile den ideal for a home office or flexible living area. Functional kitchen and floor-to-ceiling windows that open to a balcony sized for furniture with clear views. The current owner has invested approximately $20,000 in upgrades. Includes 1 parking space (P1-27). Modern, bright, and well-laid-out - a significant upgrade in both design and location.
Map data © OpenStreetMap contributors
No open houses are scheduled for this home.
Can't make it? Request a private viewing.
| Living room | Main level | 2.89 x 7.25 m |
| Kitchen | Main level | 2.89 x 7.25 m |
| Bedroom | Main level | 3.23 x 2.62 m |
| Den | Main level | 1.37 x 1.63 m |
| Bathroom | Main level | 3.2 x 1.62 m |




