
 For sale 50
$465,000
3 bed2 bath1,200–1,399 sq ft
3170 Kirwin Avenue #1003
Cooksville, Mississauga
1 month agoMLS® W13712334
ROYAL LEPAGE SIGNATURE REALTY
3888 Duke Of York Boulevard #2521
City Centre, Mississauga, Ontario L5B4P5
For sale· Added
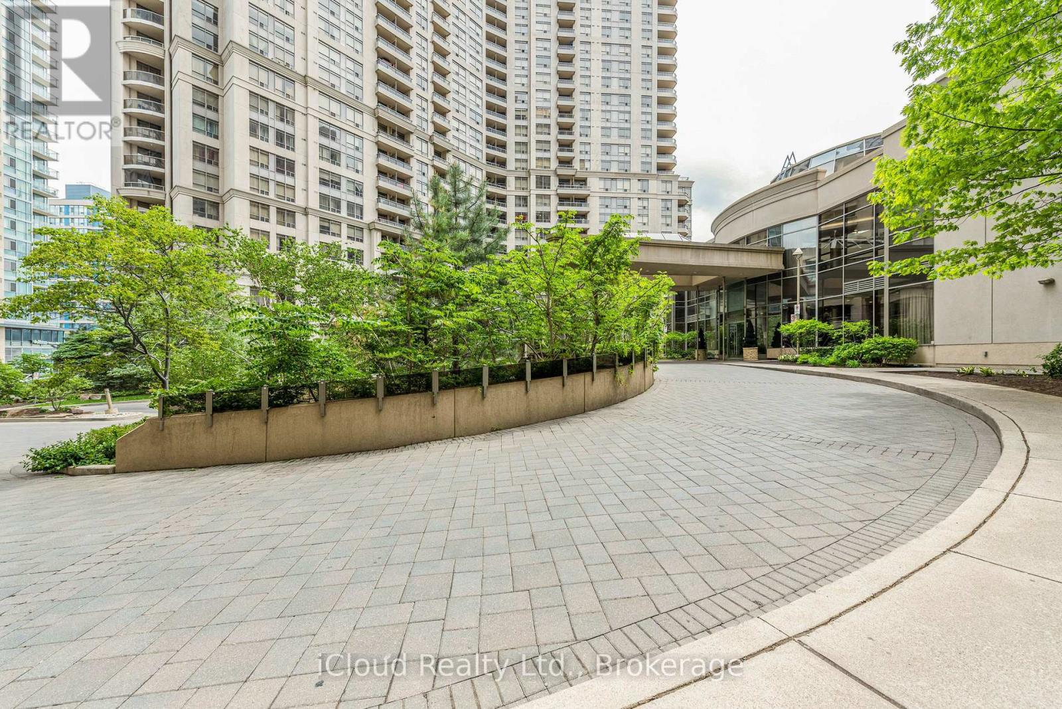
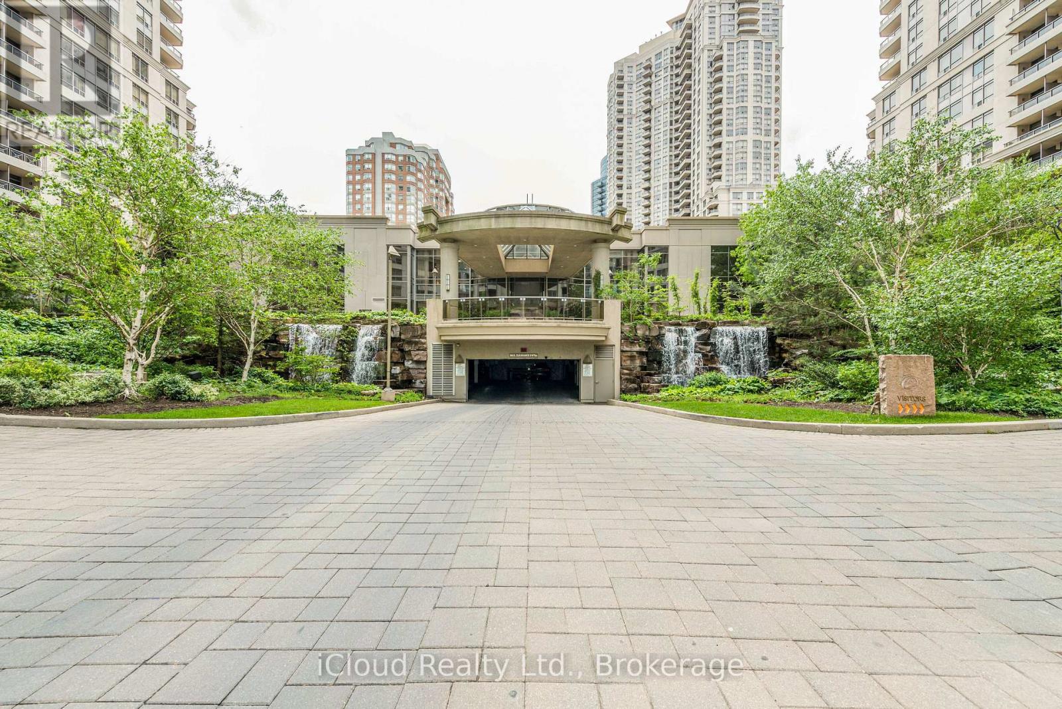
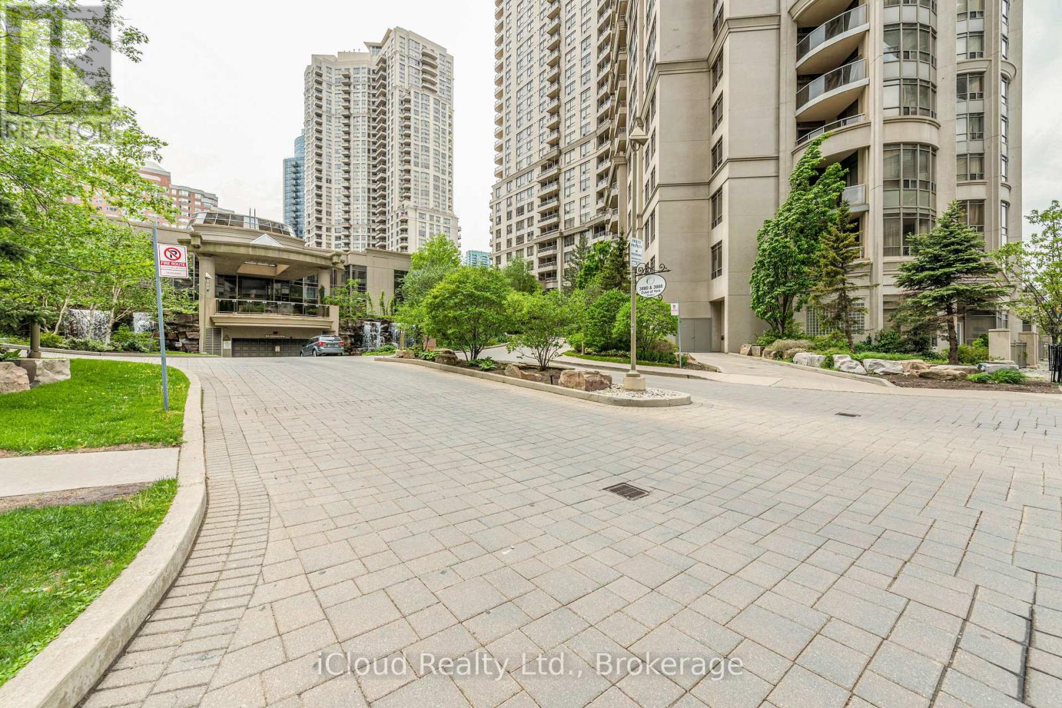
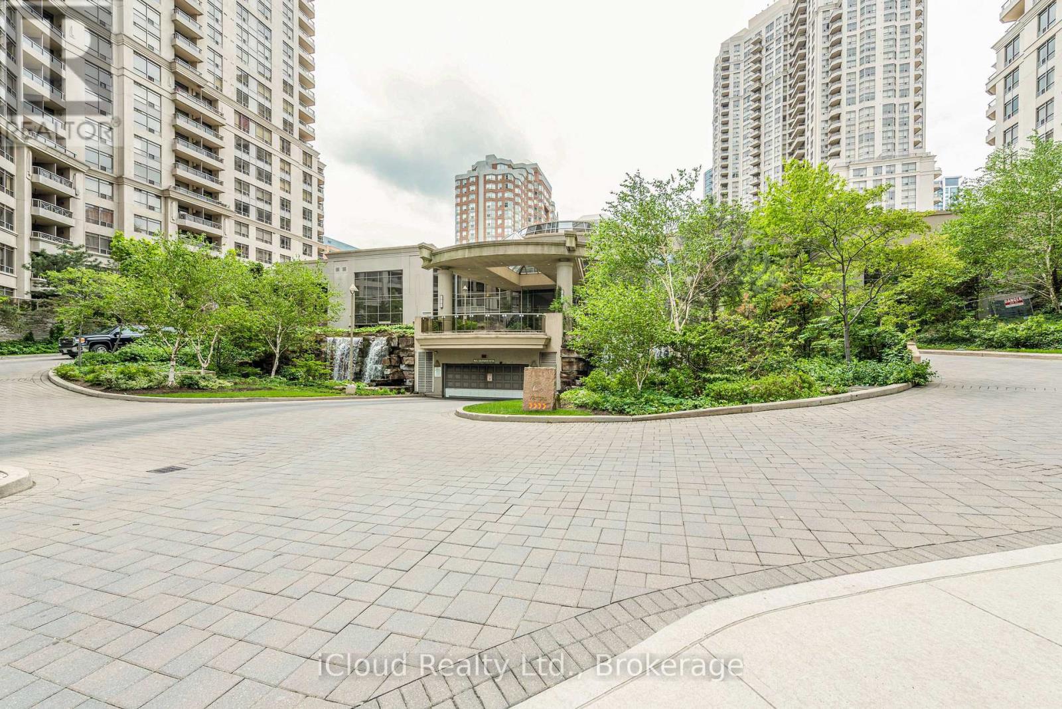
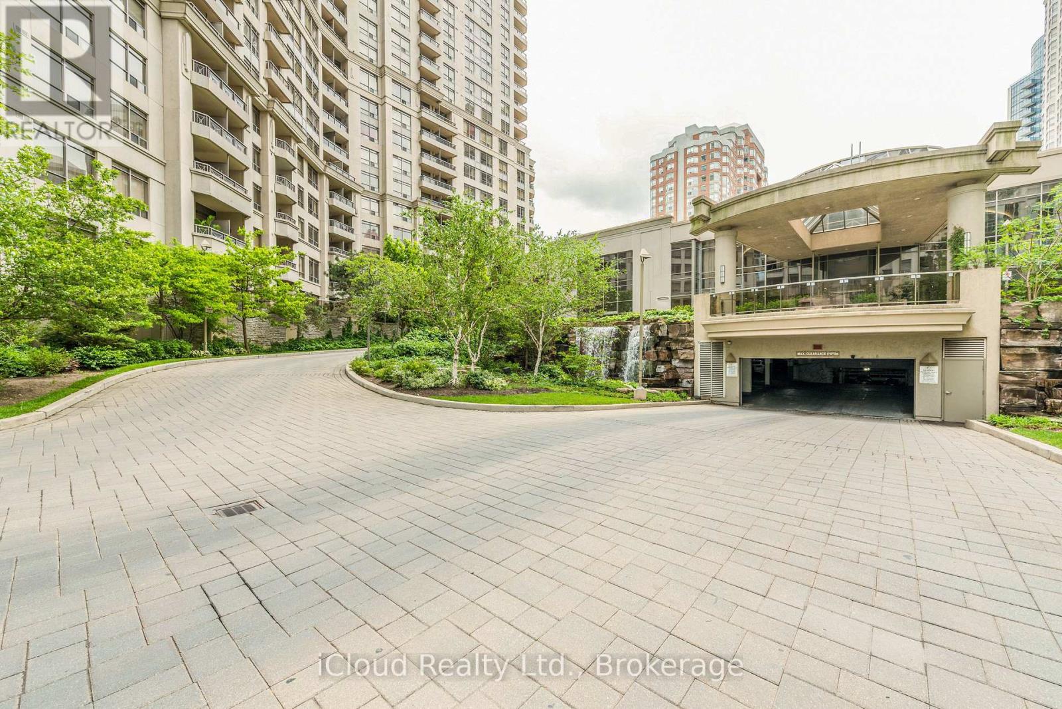
Welcome to luxury living in Tridel's highly desirable Ovation 2! This bright & spacious 2+1 bedroom, 2-bath suite features a functional open-concept layout with carpet-free Laminated(Vinyl) flooring throughout. Modern kitchen equipped with quartz counter tops, tile backsplash, & seamless connection to combined living/dining areas. Walk out to an open balcony with stunning views overlooking Celebration Square. Large primary bedroom features a 4-piece ensuite and walk-in closet. Versatile separate den works perfectly as a 3rd bedroom or private home office. Low maintenance fee INCLUDES ALL UTILITIES (Heat, Hydro, Water, CAC)! Owned parking space included. World-class resort amenities: 24/7 concierge, indoor pool, gym, bowling alley, virtual golf, theatre, guest suites, & party room. Unbeatable location-steps to Square One, Celebration Square, YMCA, Sheridan College, GO Transit, & easy access to Hwys. 403/QEW.
Map data © OpenStreetMap contributors
No open houses are scheduled for this home.
Can't make it? Request a private viewing.
| Living room | Ground level | 5.3 x 4.17 m |
| Dining room | Ground level | 5.3 x 4.17 m |
| Kitchen | Ground level | 3.6 x 2.8 m |
| Den | Ground level | 3.3 x 2.45 m |
| Primary Bedroom | Ground level | 4.75 x 3.1 m |
| Bedroom 2 | Ground level | 3.29 x 2.8 m |




