 For sale 50
$1,649,900
3+2 bed2 bath1,100–1,500 sq ft
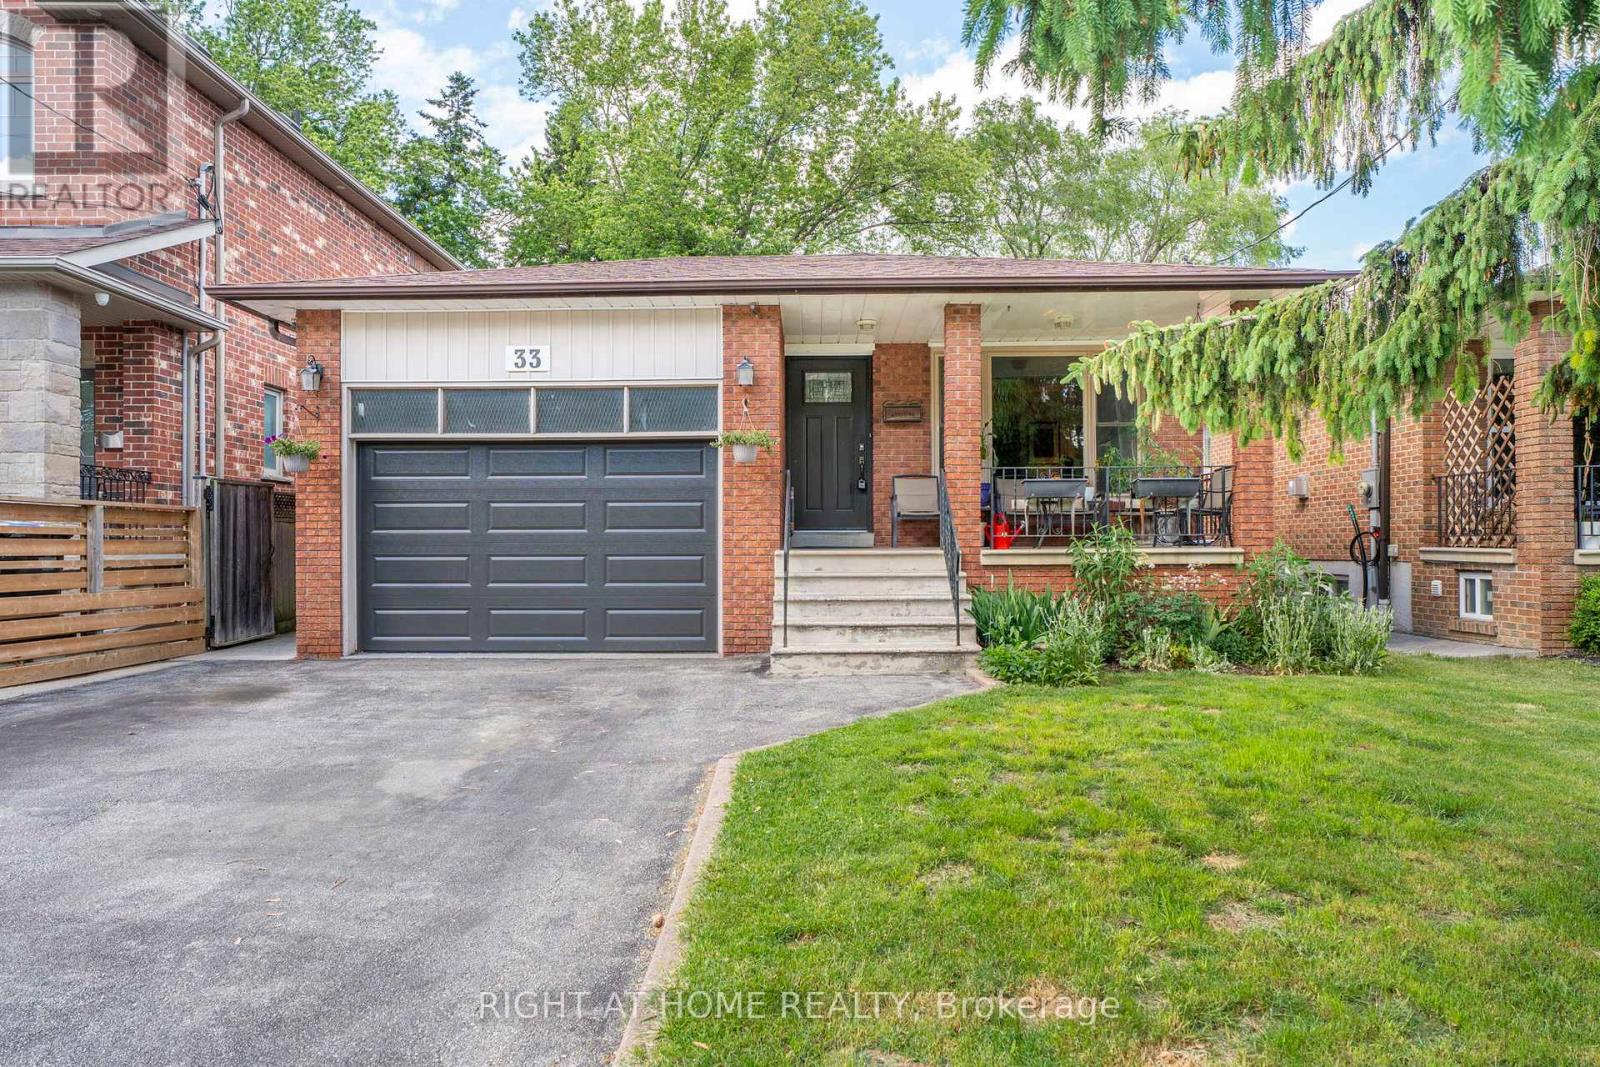
33 Benson Avenue
Port Credit, Mississauga
4 months agoMLS® W13440690
RIGHT AT HOME REALTY
39 Oakwood Avenue North
Port Credit, Mississauga, Ontario L5G3L8
For sale· Added
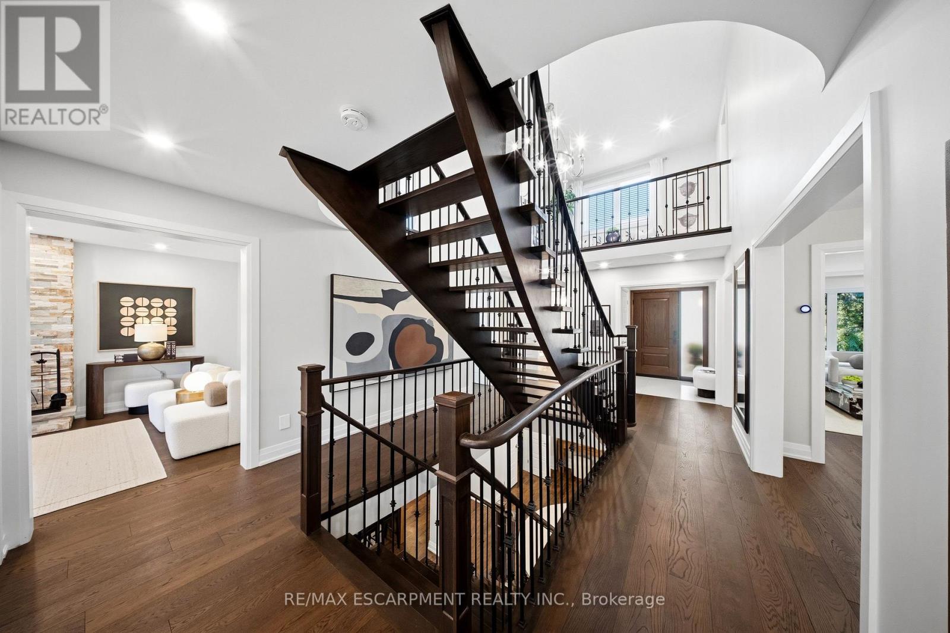
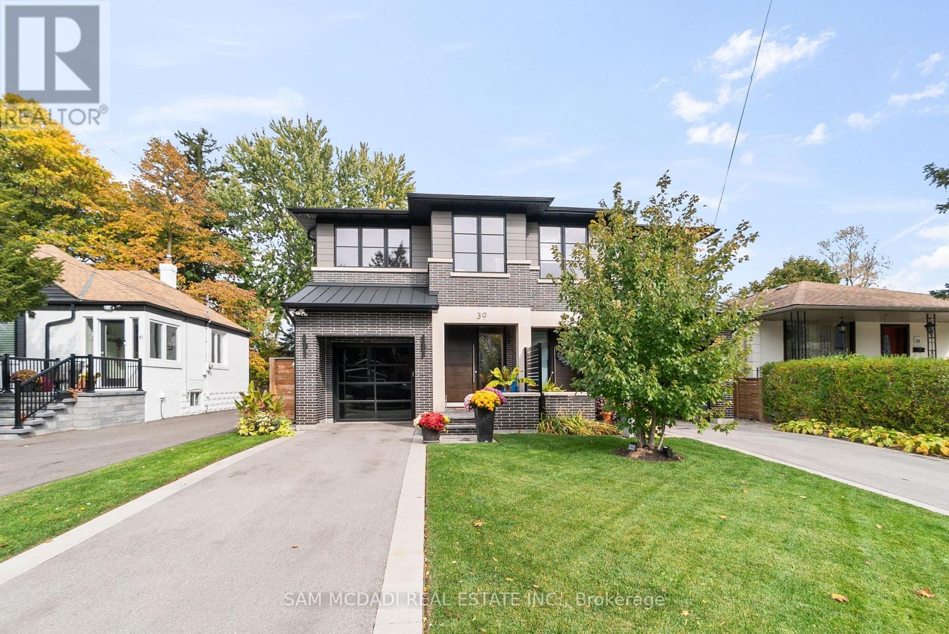
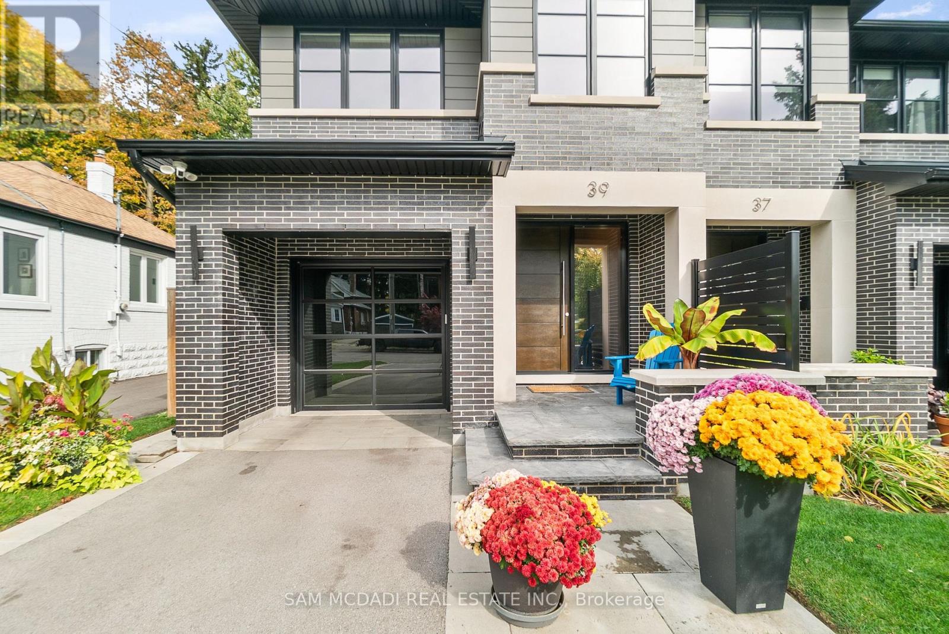
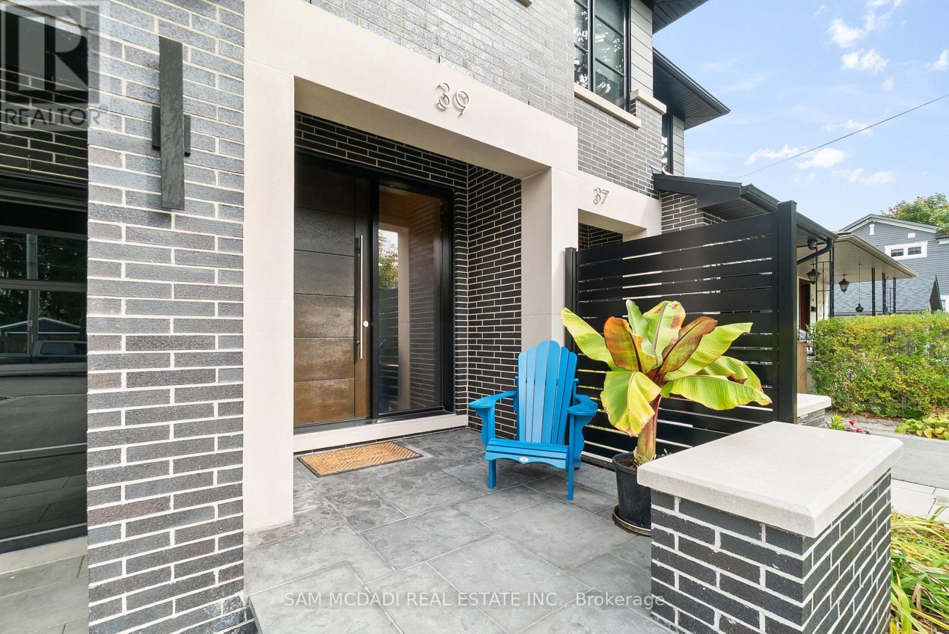
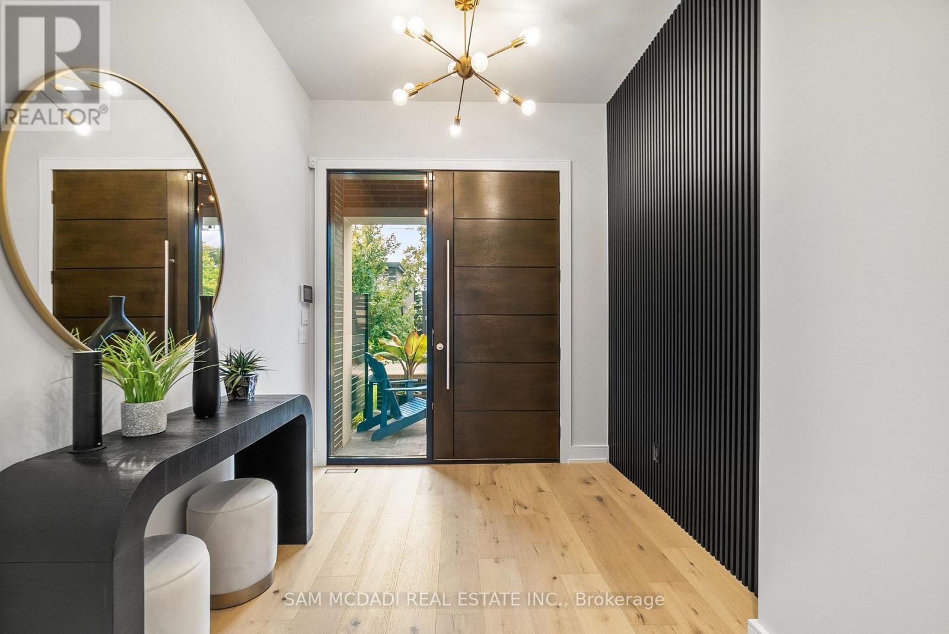
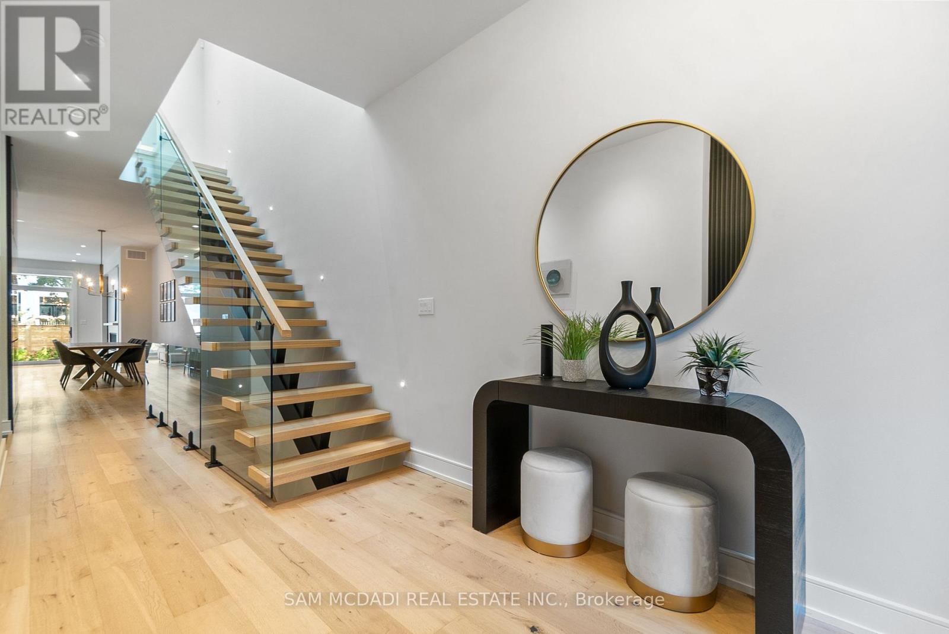
Discover elevated living in this remarkable 3-bedroom, 5-bath semi-detached home, masterfully built by the prestigious Easton Homes and perfectly located in Port Credit. Designed with a focus on comfort and style, this residence offers a seamless blend of modern design and everyday functionality. The inviting main level features bright, open spaces with refined finishes, hardwood flooring, and custom details throughout. The contemporary kitchen stands out with sleek quartz countertops, premium appliances, and an oversized island - a perfect setting for both entertaining and casual family meals. Upstairs, natural sunlight radiates through the multiple hallway skylights and each bedroom comes with its own private ensuite, ensuring personal comfort and convenience. The primary suite is a true sanctuary, complete with a spa-inspired bathroom and an elegant walk-through closet that adds a touch of indulgence to daily living. The finished basement enhances the home's versatility, featuring a stylish bar area, a dedicated gym, and plenty of room for recreation or relaxation. Outside, the landscaped fully fenced backyard provides a private retreat, ideal for summer gatherings or quiet evenings outdoors. Situated in the heart of Port Credit, this home places you moments away from the GO station, top-tier schools, scenic parks, vibrant dining, and the waterfront. Offering both sophistication and practicality, it's the perfect place to experience luxurious living in one of Mississauga's most desirable neighbourhoods.
Map data © OpenStreetMap contributors
No open houses are scheduled for this home.
Can't make it? Request a private viewing.
| Kitchen | Ground level | 3.73 x 5.02 m |
| Living room | Ground level | 5.84 x 4.13 m |
| Dining room | Ground level | 2.24 x 5.02 m |
| Primary Bedroom | Second level | 3.62 x 6.1 m |
| Bedroom 2 | Second level | 5.26 x 4.15 m |
| Bedroom 3 | Second level | 3.44 x 4.39 m |
| Recreational, Games room | Basement | 5.74 x 8.16 m |
| Exercise room | Basement | 5.74 x 8.16 m |