
 For sale 50
$400,000
1+1 bed2 bath700–799 sq ft
60 Absolute Avenue #507
City Centre, Mississauga
2 months agoMLS® W13585528
HOUSESIGMA INC.
3900 Confederation Parkway #2301
City Centre, Mississauga, Ontario L5B0M3
For sale· Added
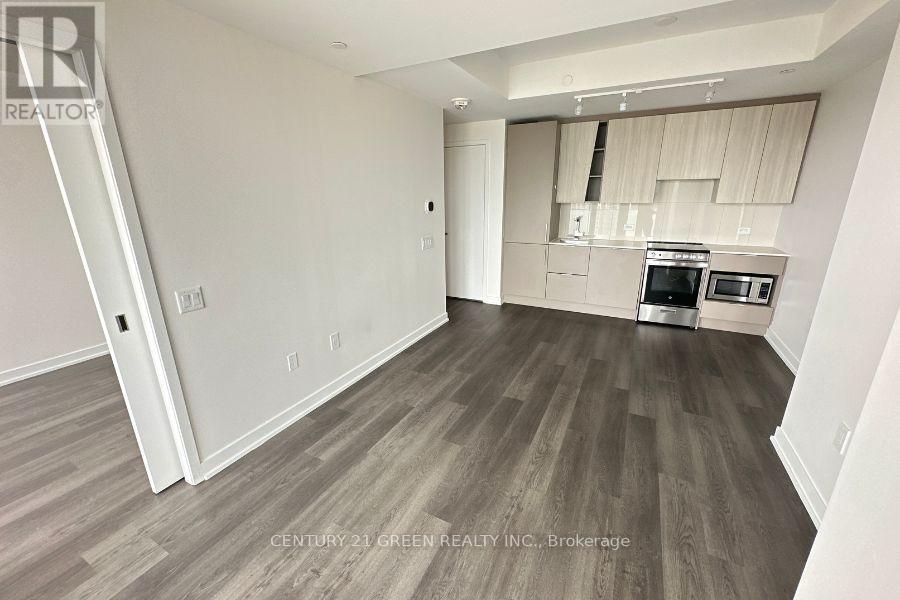
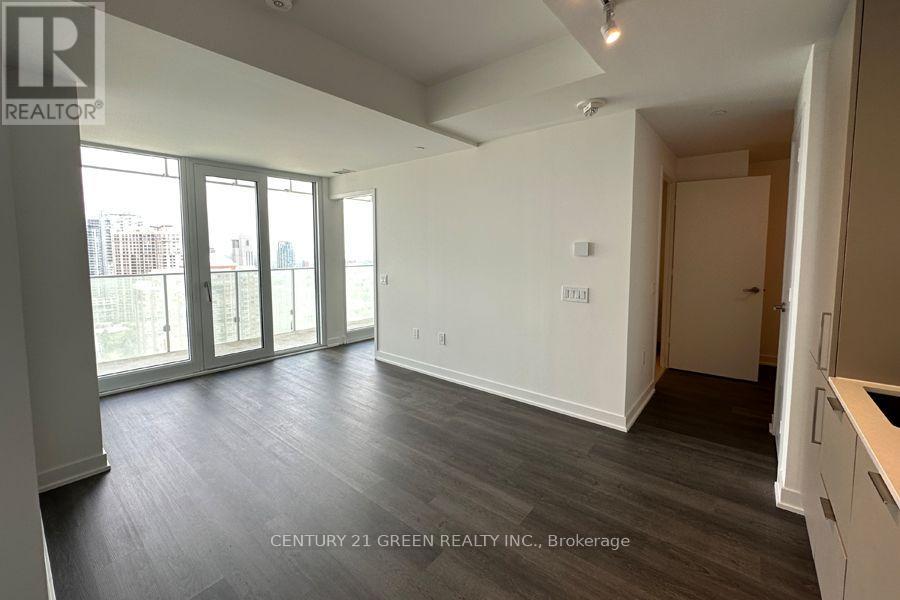
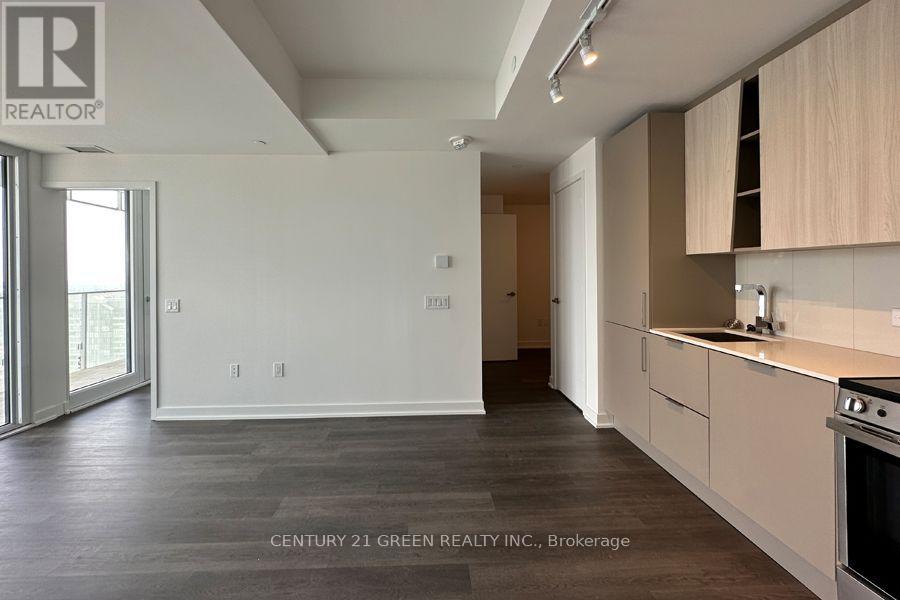
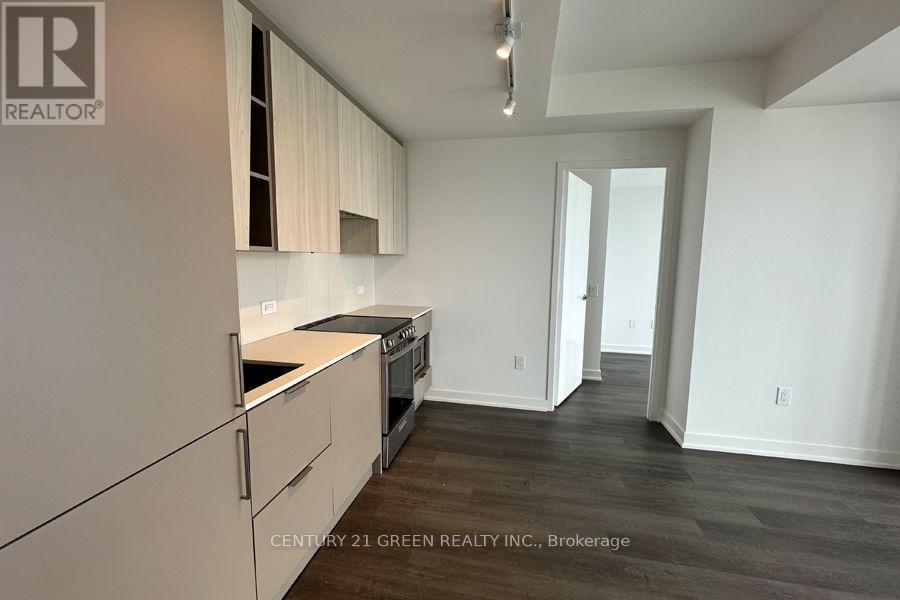
Welcome To This New EAST-FACING 2-Bedroom + Media + 2 Bathroom Suite In M City Condo 1 - Part Of Mississauga's Newest Condominium Community - M City Condos! Painted, Cleaned And Ready For Move-In! This Suite Features Approx. 700 Square Feet Of Thoughtfully Laid Out Living Space & A 140+ Square Foot Balcony With Clear Views For Your Enjoyment. Located On The Corner Of Burnhamthorpe Rd W & Confederation Pkwy, You Are Steps Away From Multiple Bus Stops. And Within An 8-Minute Walk To Celebration Square, Square One Shopping Centre and Sheridan College. This Suite Comes With 1 Parking Spot (P4), In-Suite Laundry, Media Area (Perfect Place For A Desk If You Work From Home), And An Array Of Luxurious Amenities, Including An Outdoor Saltwater Pool, Private Party Room, Game Room, and Rooftop Terrace.
Map data © OpenStreetMap contributors
No open houses are scheduled for this home.
Can't make it? Request a private viewing.
| Media | Flat | 2.28 x 0.76 m |
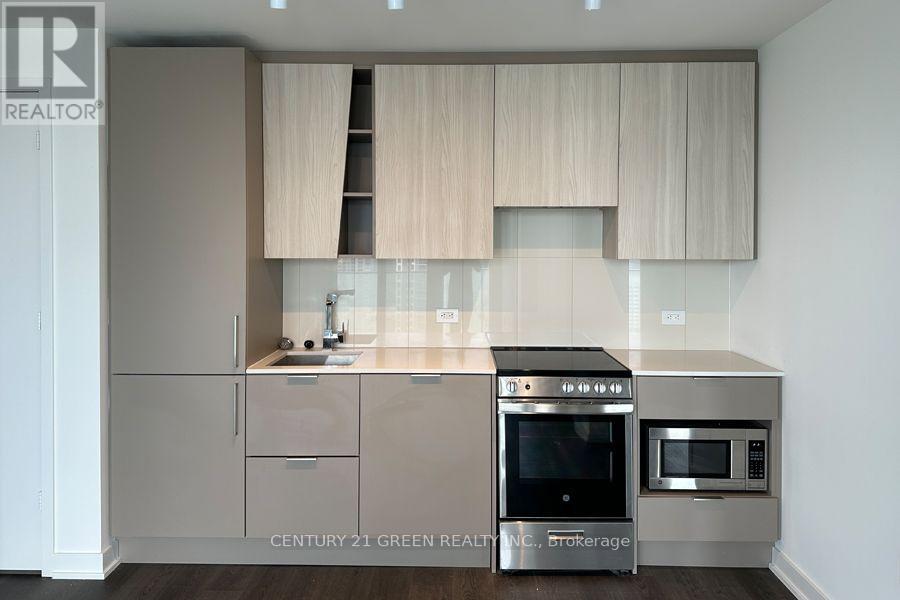
| Kitchen | Flat | 3.35 x 2.69 m |
| Living room | Flat | 3.04 x 2.94 m |
| Bedroom | Flat | 4.06 x 2.79 m |
| Bedroom 2 | Flat | 2.67 x 2.59 m |
| Den | Flat | 3 x 2.286 m |




