
 For sale 50
$389,000
1 bed1 bath500–599 sq ft
4065 Brickstone Mews #315
Creditview, Mississauga
8 days agoMLS® W13860392
ROYAL LEPAGE MEADOWTOWNE REALTY
3900 Confederation Parkway #4002
City Centre, Mississauga, Ontario L5B0M3
For sale· Added
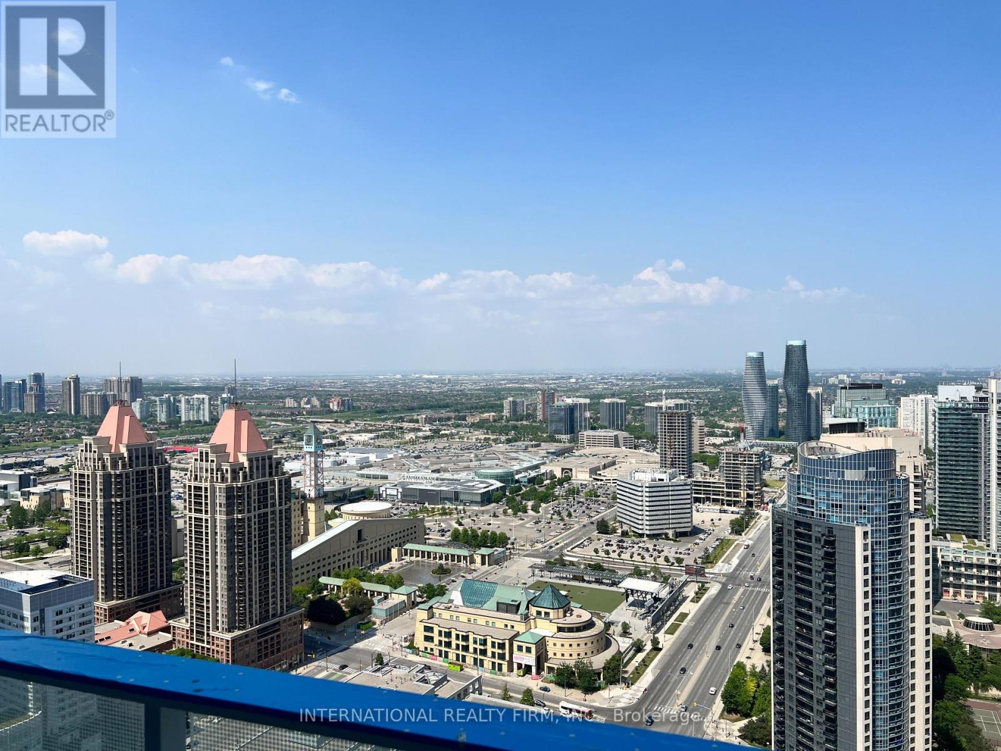
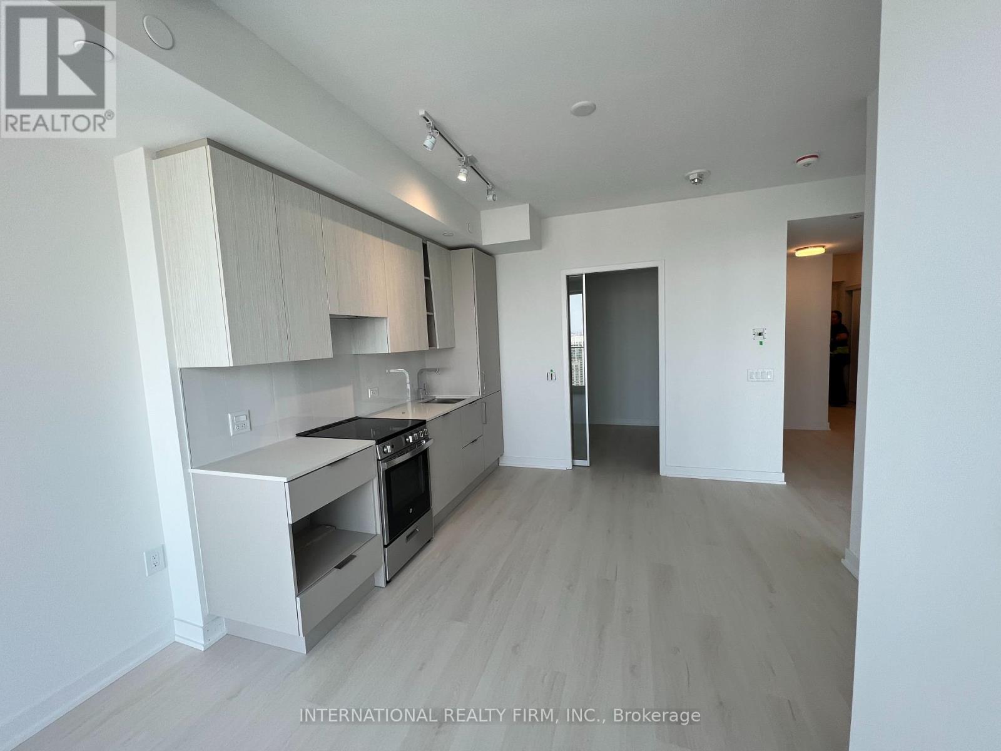
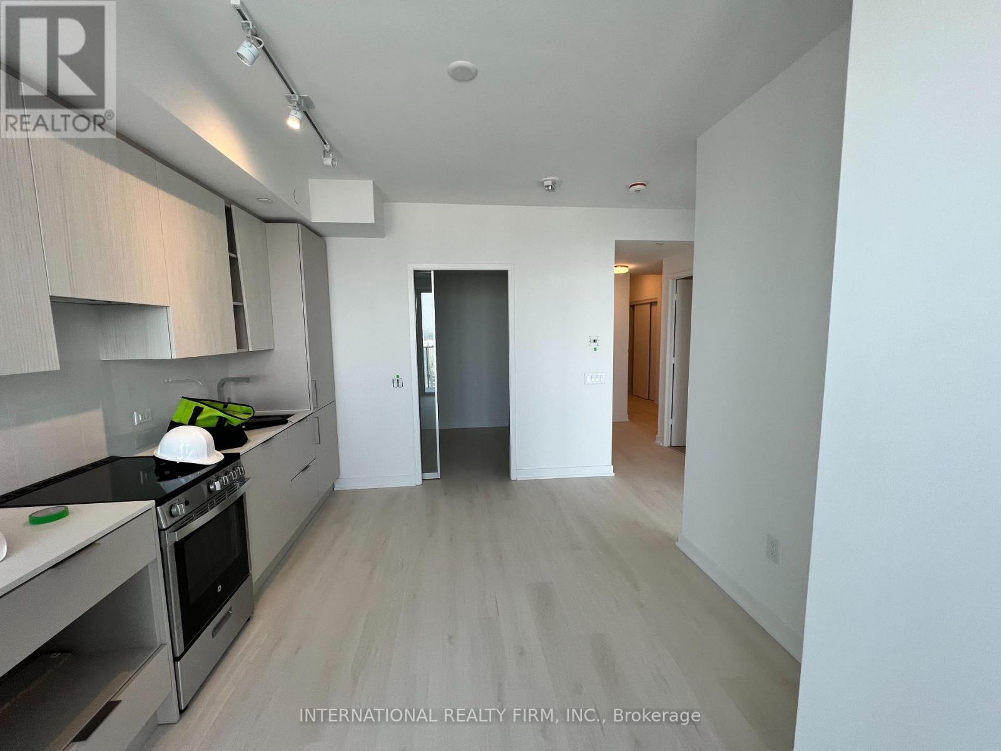
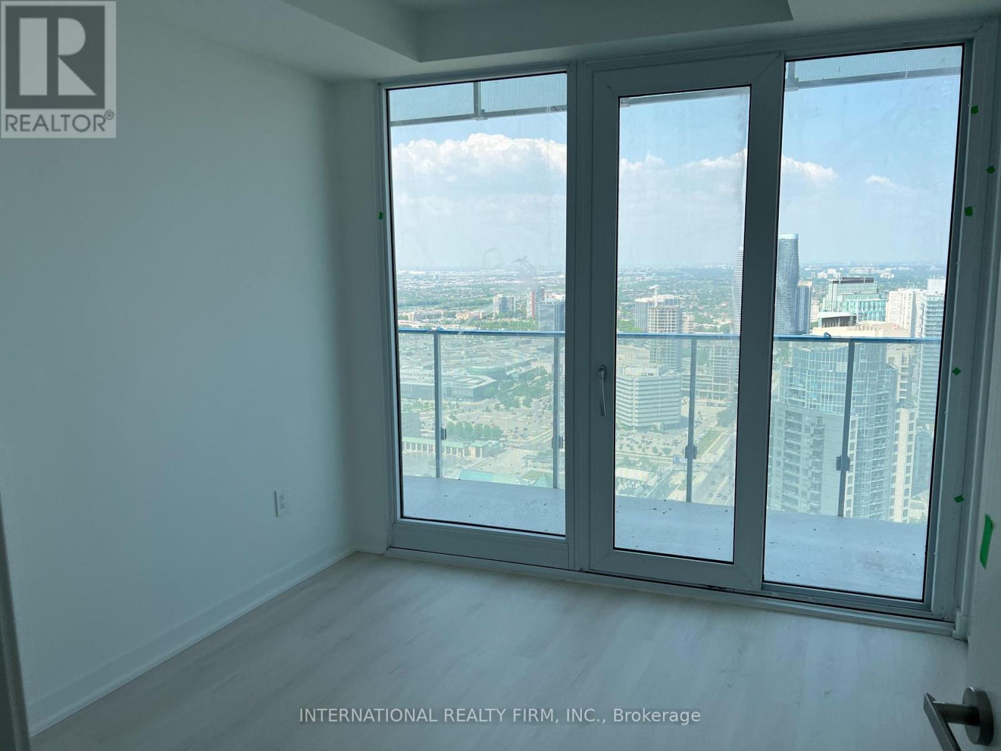
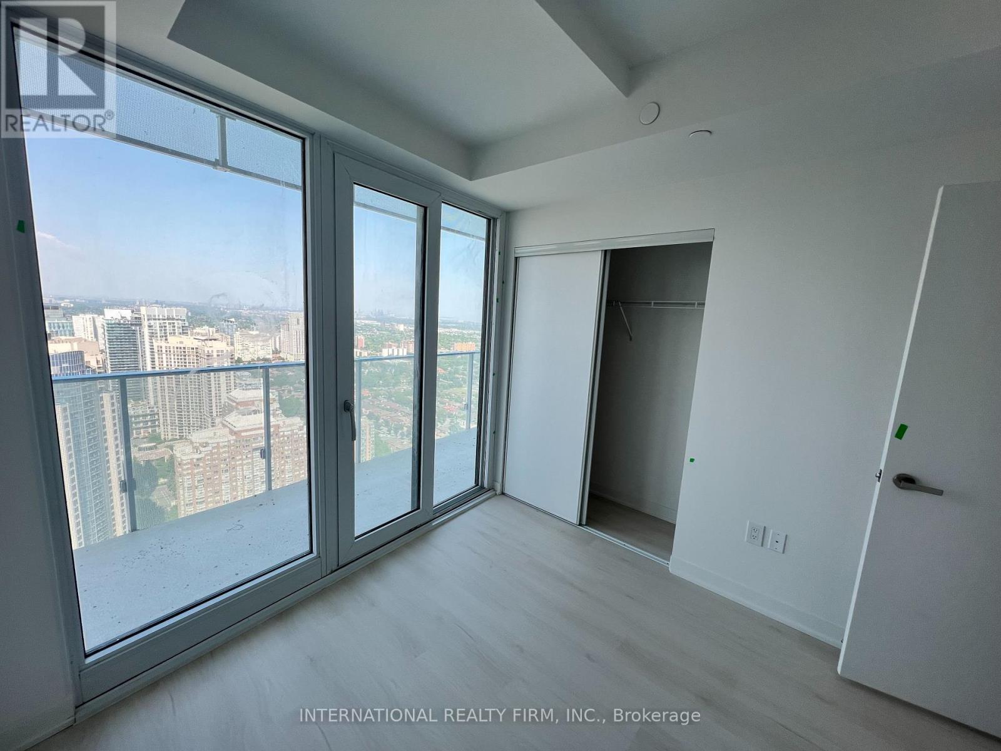
Welcome to the 40th floor, this 2 bedroom 1 bath home offers comfortable city living with in suite laundry plus 3 piece bath. Parking & Locker are conveniently located on P1 and your spot contains an EV charger! Designed with no wasted space the floor to ceiling windows offer stunning views of Toronto's skyline and Lake Ontario. Modern cabinetry throughout with quartz countertops with panelized fridge & dishwasher and stainless steel range & microwave. Rogers technology package included in maintenance fees offers free high speed internet and home security. Building amenities include, gym, swimming pool, outdoor patio with BBQs, security and a 24 hour convenience store, among other retailers and restaurants. Just steps to Square One, YMCA, Central Library, Celebration Square, Sheridan College, UTM and the future LRT, plus easy access to Cooksville GO and local highways.
Map data © OpenStreetMap contributors
No open houses are scheduled for this home.
Can't make it? Request a private viewing.
| Bedroom | Main level | 2.85 x 2.9 m |
| Bedroom 2 | Main level | 2.85 x 2.28 m |
| Bathroom | Main level | 2.44 x 1.5 m |
| Kitchen | Main level | 1.66 x 3.04 m |
| Living room | Main level | 2.86 x 1.96 m |
| Study | Main level | 1.86 x 1.72 m |
| Dining room | Main level | 1.66 x 3.04 m |




