 NewFor sale 50
$447,000
1+1 bed2 bath700–799 sq ft
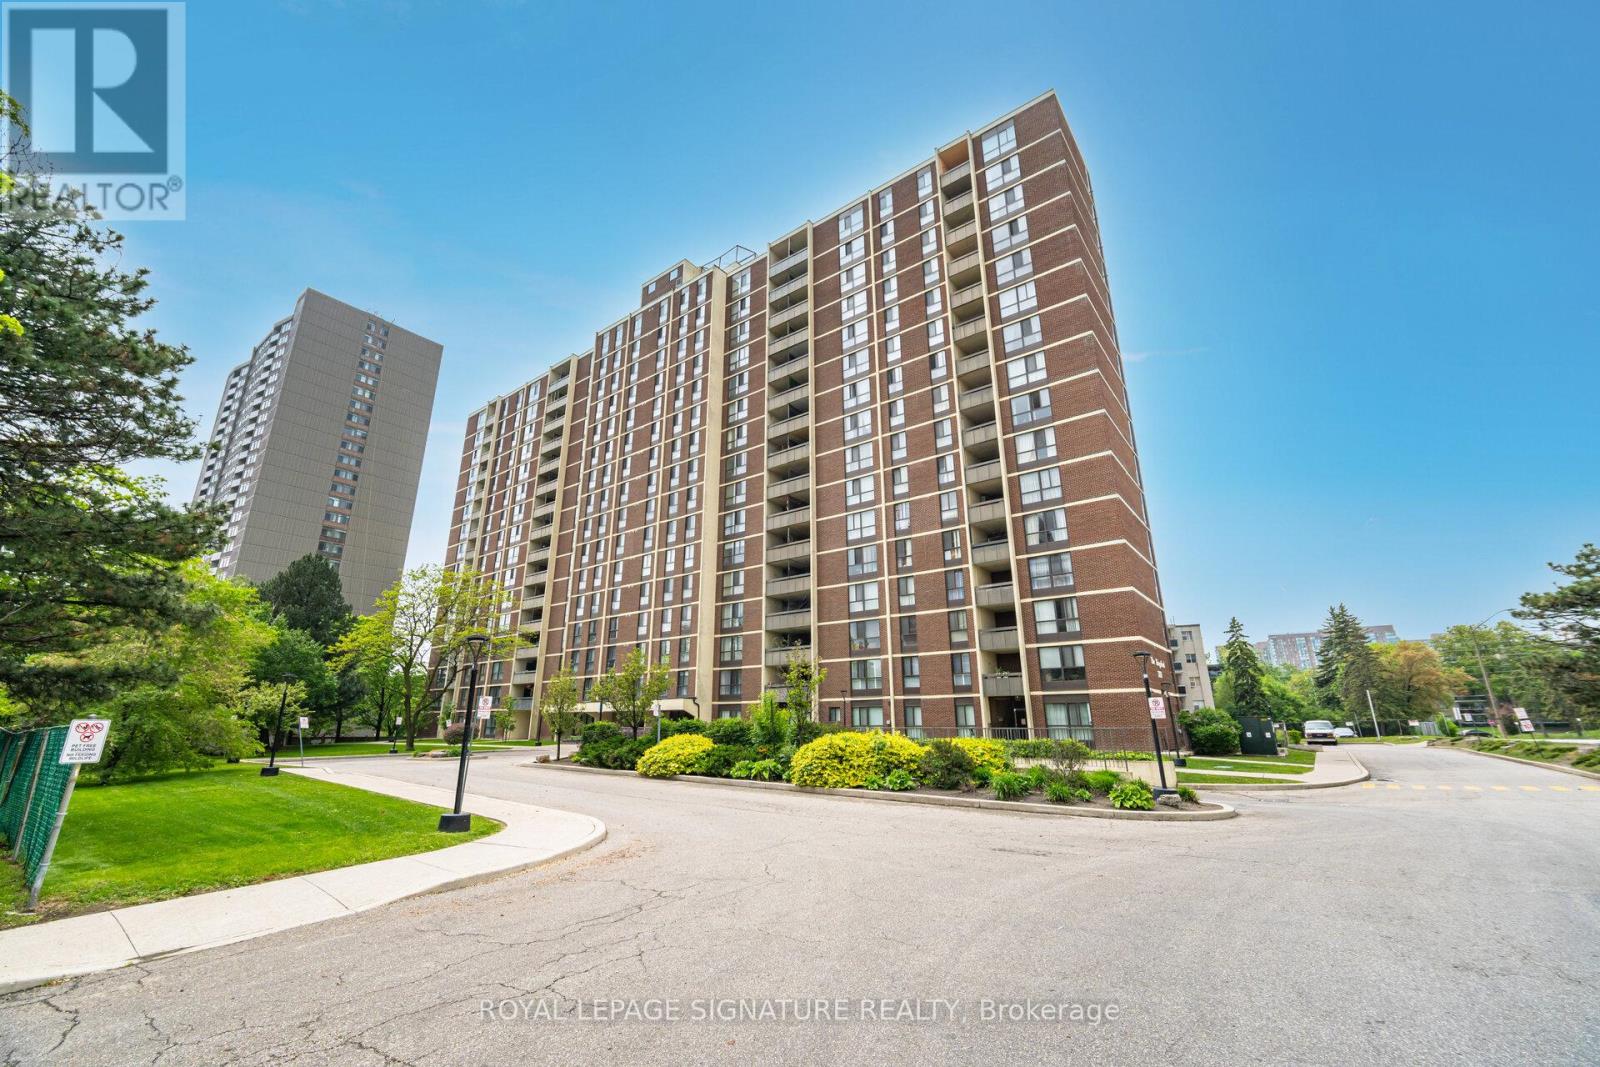
60 Absolute Avenue #4403
City Centre, Mississauga
6 days agoMLS® W13884292
RE/MAX REALTY SERVICES INC.
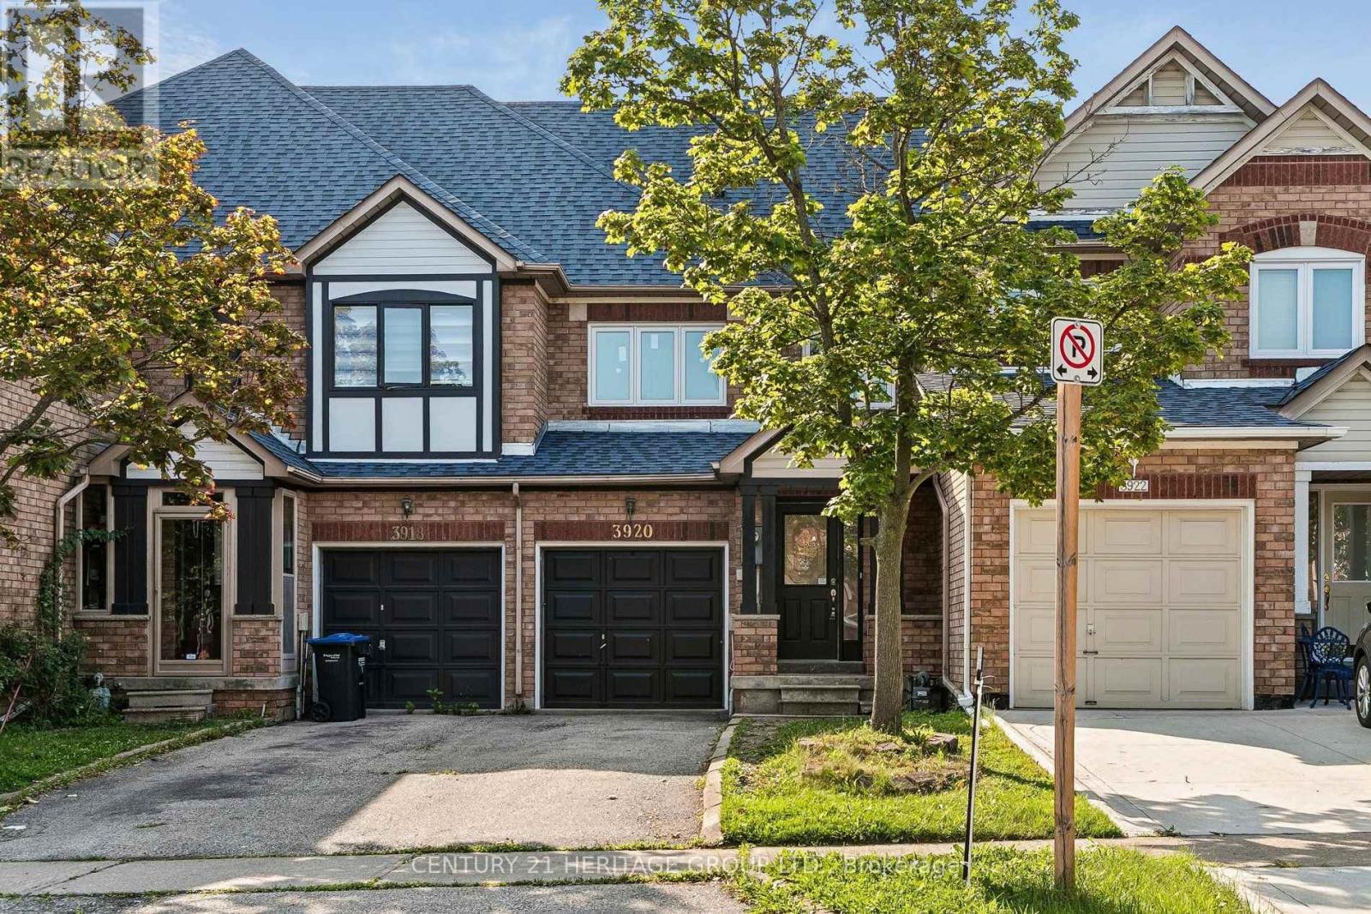
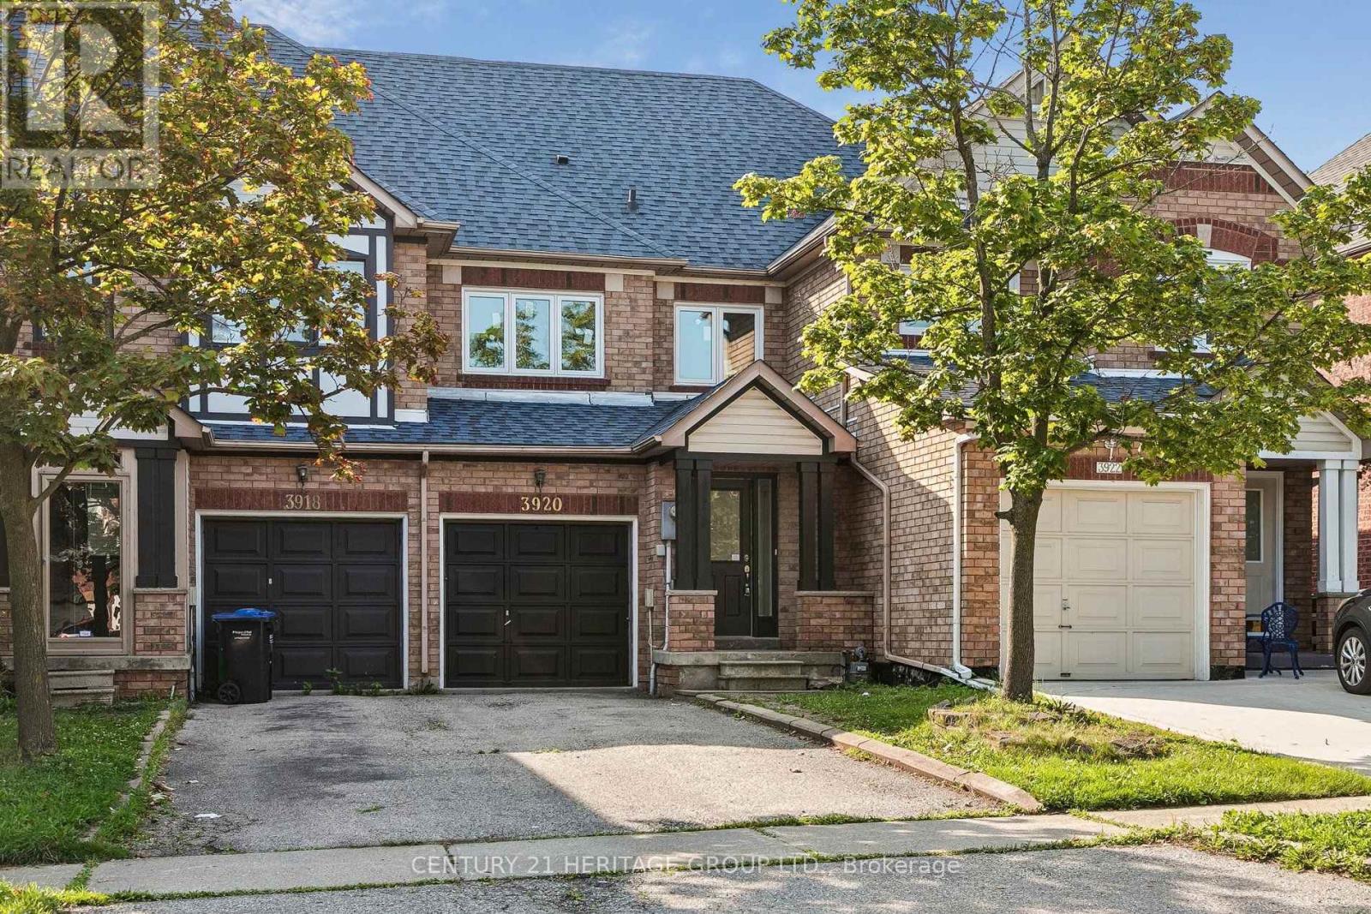
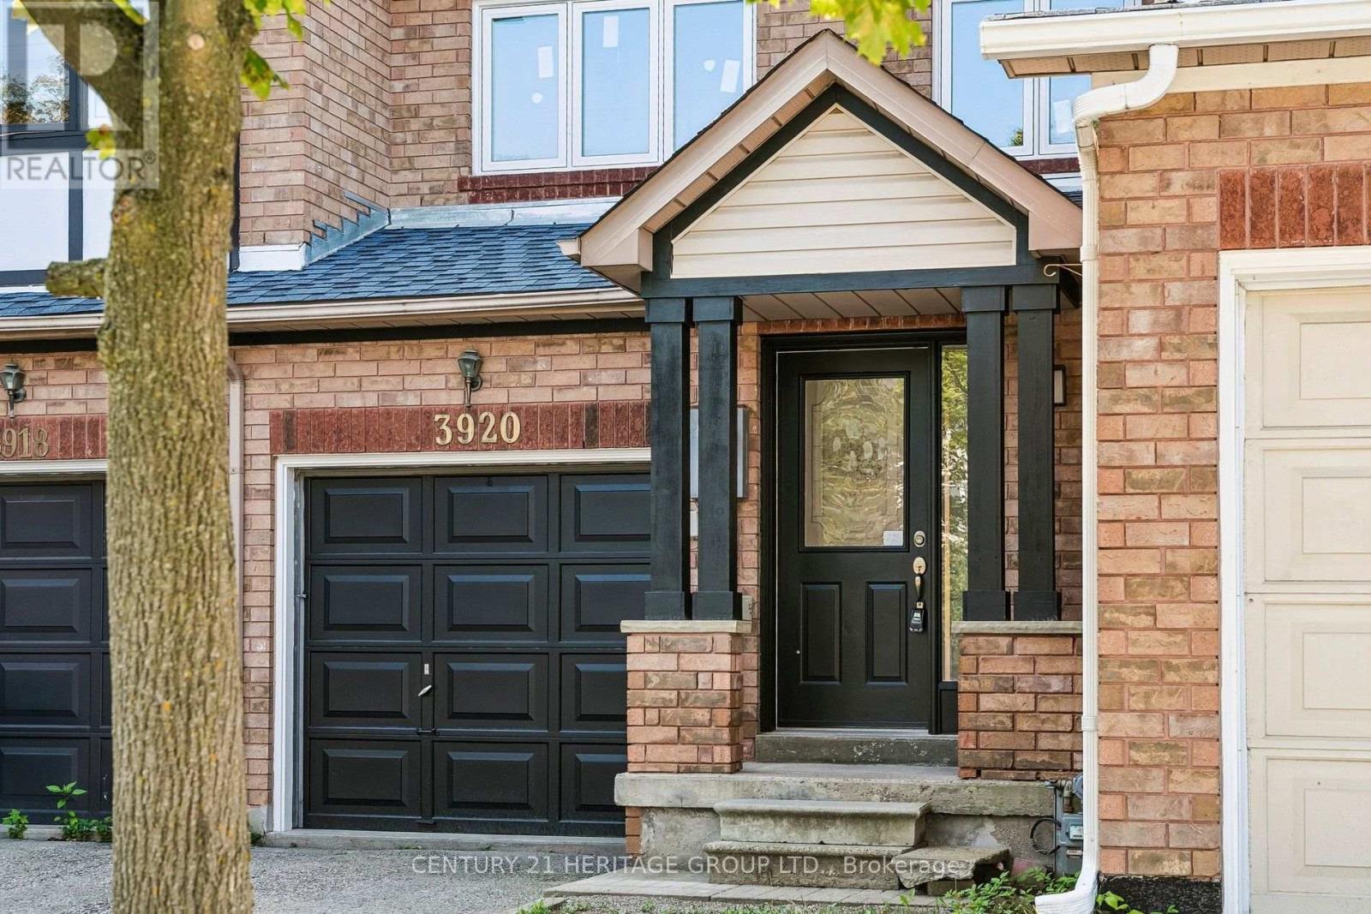
3920 Zenith Court
Lisgar, Mississauga, Ontario L5N7H7
For sale· Added
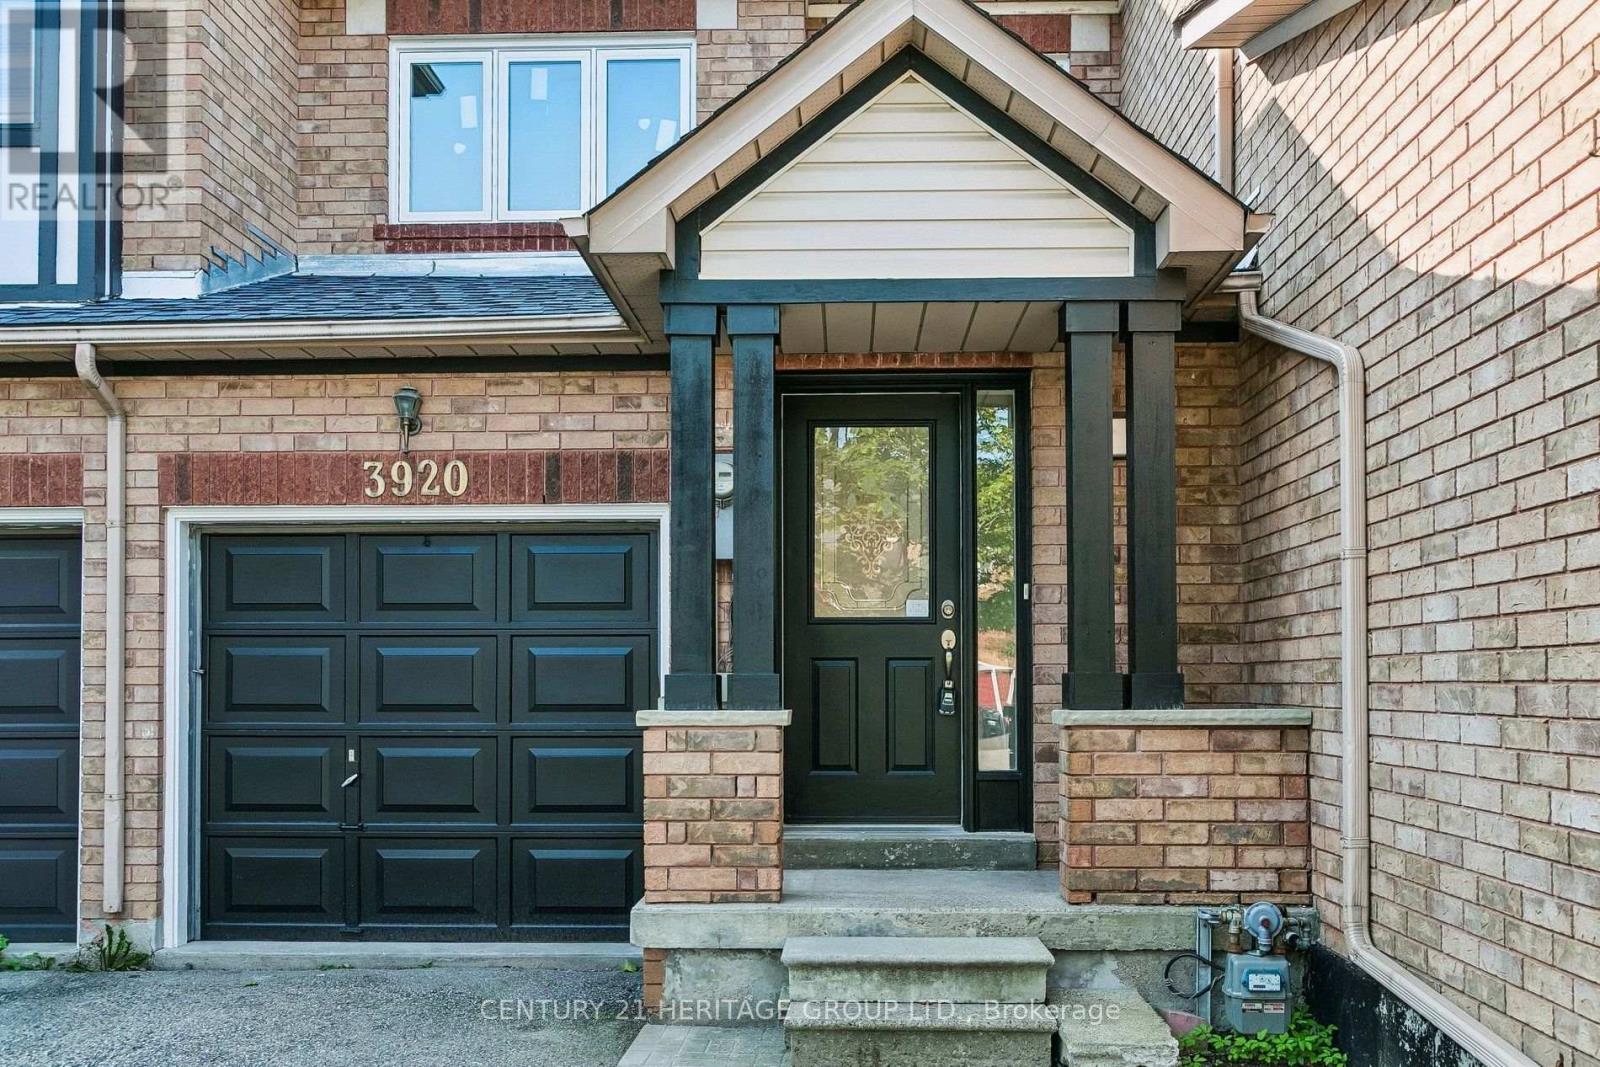
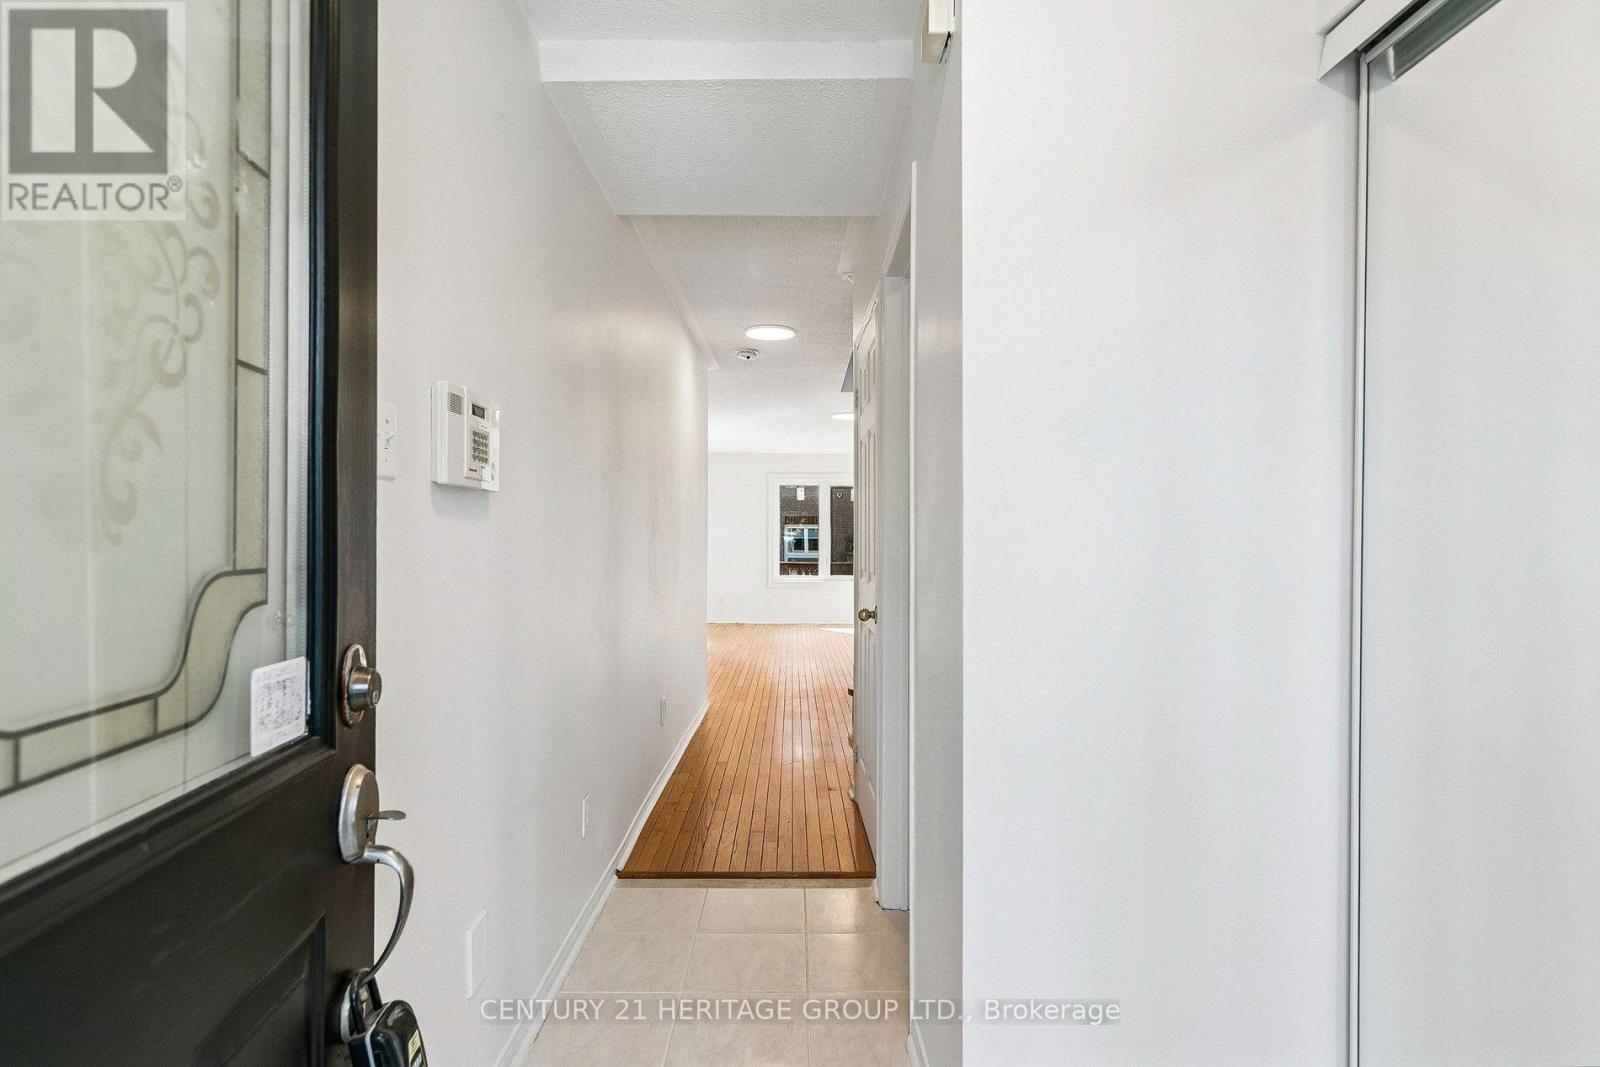
Welcome to this beautifully renovated 3-bedroom townhouse, offering the perfect blend of style,comfort, and convenience. Fully renovated and freshly painted throughout, this move-in-readyhome showcases modern finishes and a bright, open-concept layout designed for comfortableeveryday living.The updated kitchen flows seamlessly into the spacious living and dining areas, making it idealfor both family life and entertaining. Upstairs, you'll find three generously sized bedrooms,while the finished basement provides additional living space that's perfect for a family room,home office, gym, or recreation area.Additional highlights include upgraded windows and roof, adding value and peace of mind foryears to come.Situated in a desirable neighbourhood close to good schools, parks, shopping, public transit,and major highways, this turnkey home is an excellent opportunity for first-time buyers,growing families, or investors. Simply move in and enjoy!
Map data © OpenStreetMap contributors
No open houses are scheduled for this home.
Can't make it? Request a private viewing.
| Kitchen | Main level | 18.37 x 7.22 m |
| Primary Bedroom | Second level | 14.11 x 9.51 m |
| Bedroom 3 | Second level | 9.35 x 8.33 m |
| Dining room | Main level | 20.01 x 9.51 m |
| Bedroom 2 | Second level | 10.5 x 9.35 m |
| Foyer | Main level | 1969 x 5.48 m |
| Living room | Main level | 20.01 x 9.51 m |