 For sale 50
$1,275,000
4+1 bed4 bath2,000–2,500 sq ft
3074 Tours Road
Meadowvale, Mississauga
1 month agoMLS® W13729310
CENTURY 21 LEADING EDGE REALTY INC.
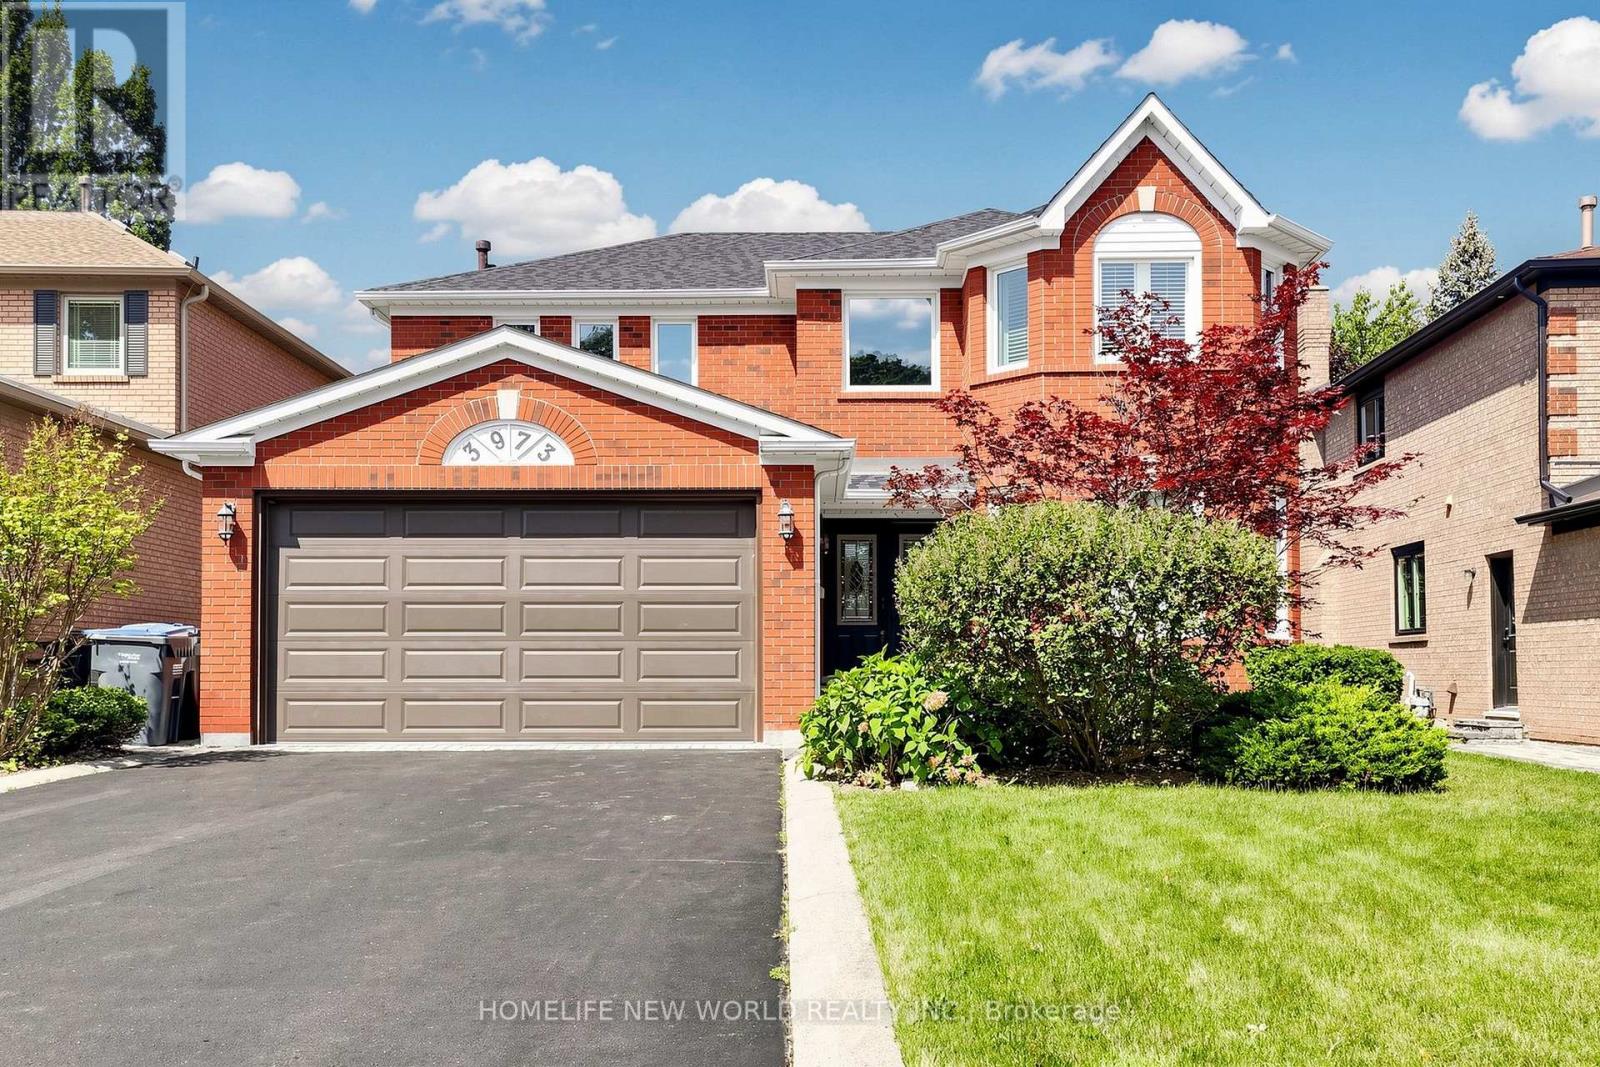
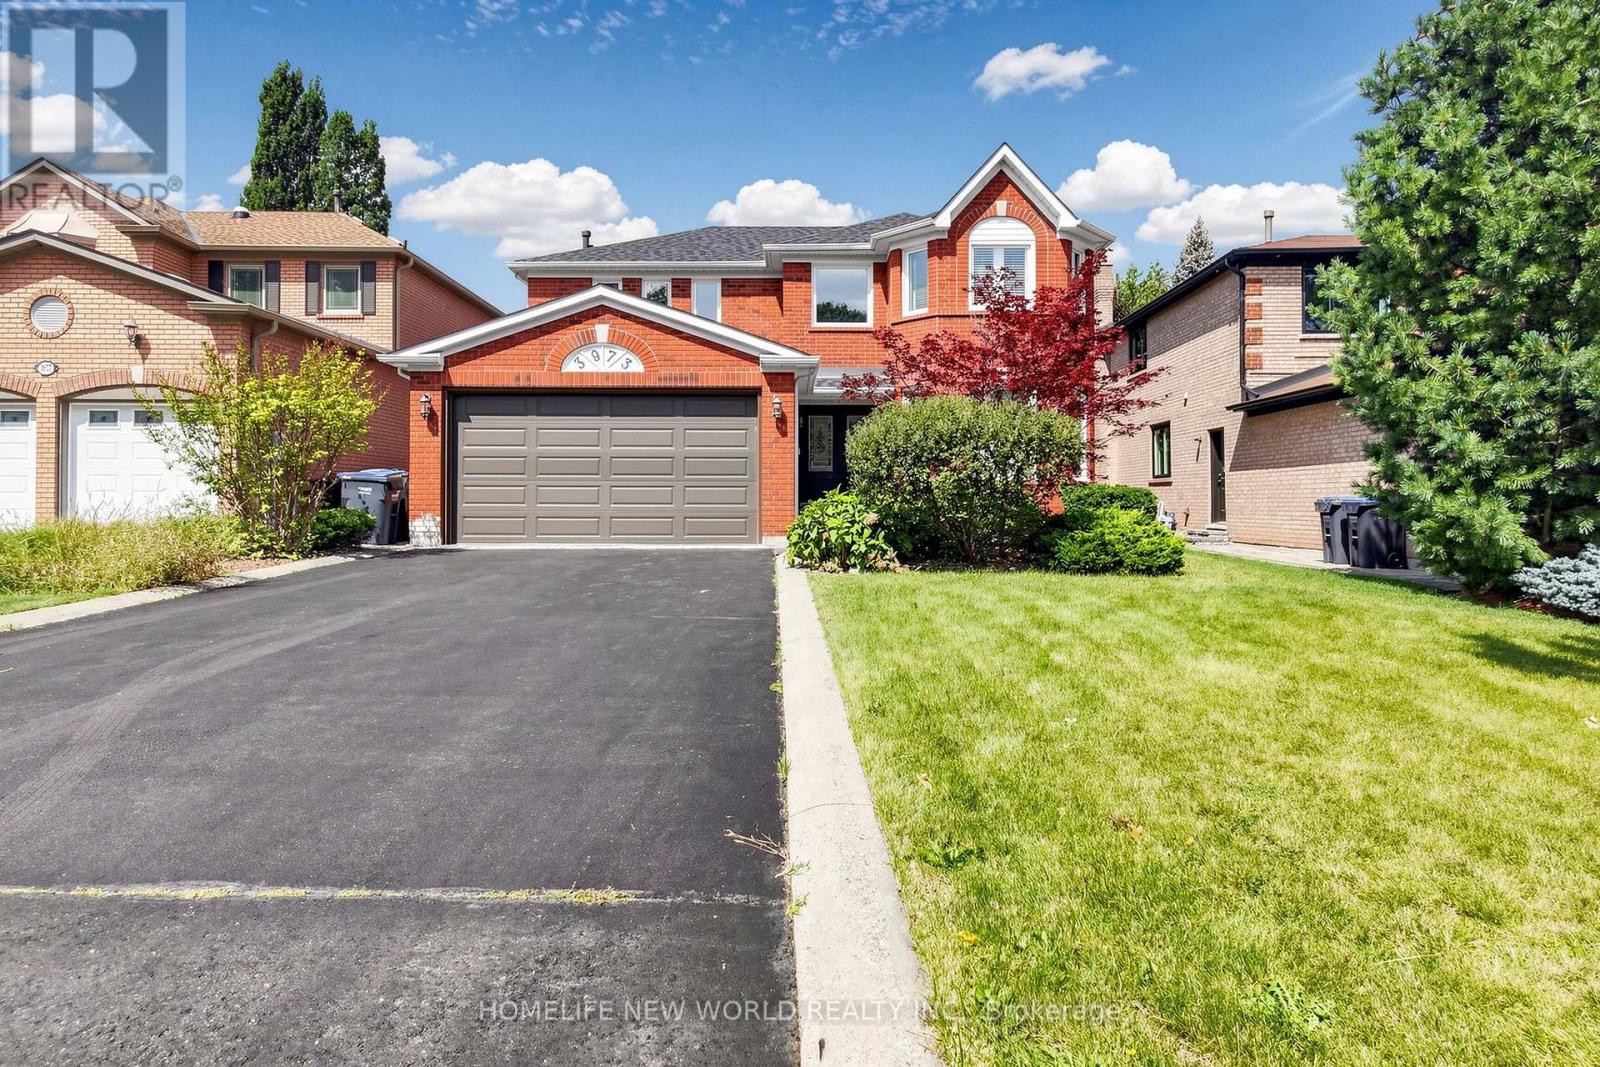
3973 Rolling Valley Drive
Erin Mills, Mississauga, Ontario L5L5P3
For sale· Added
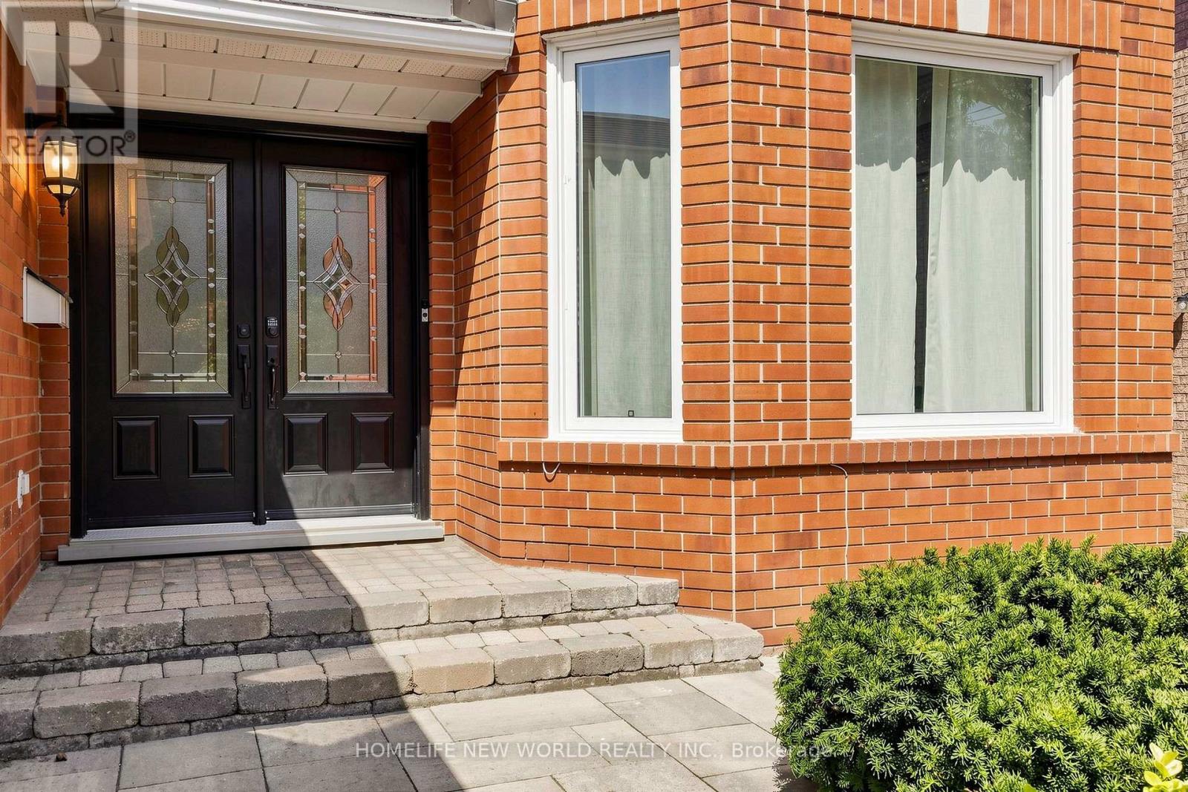
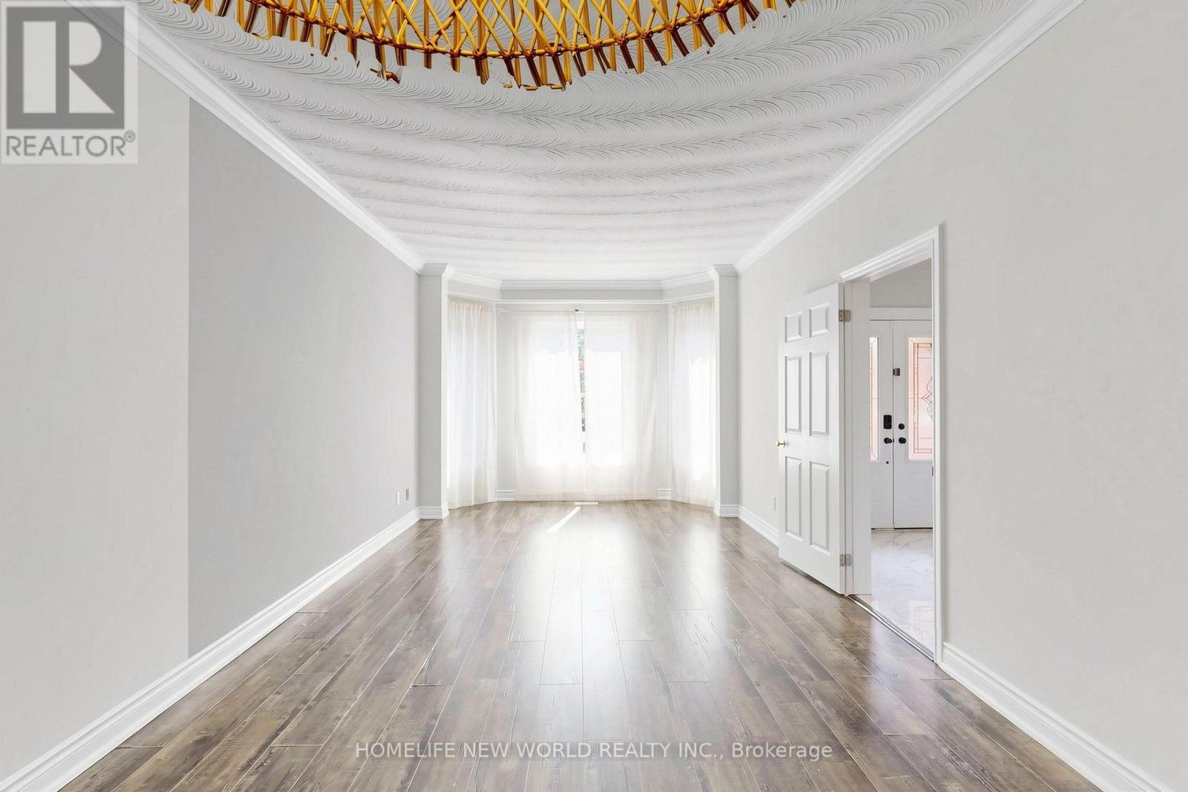
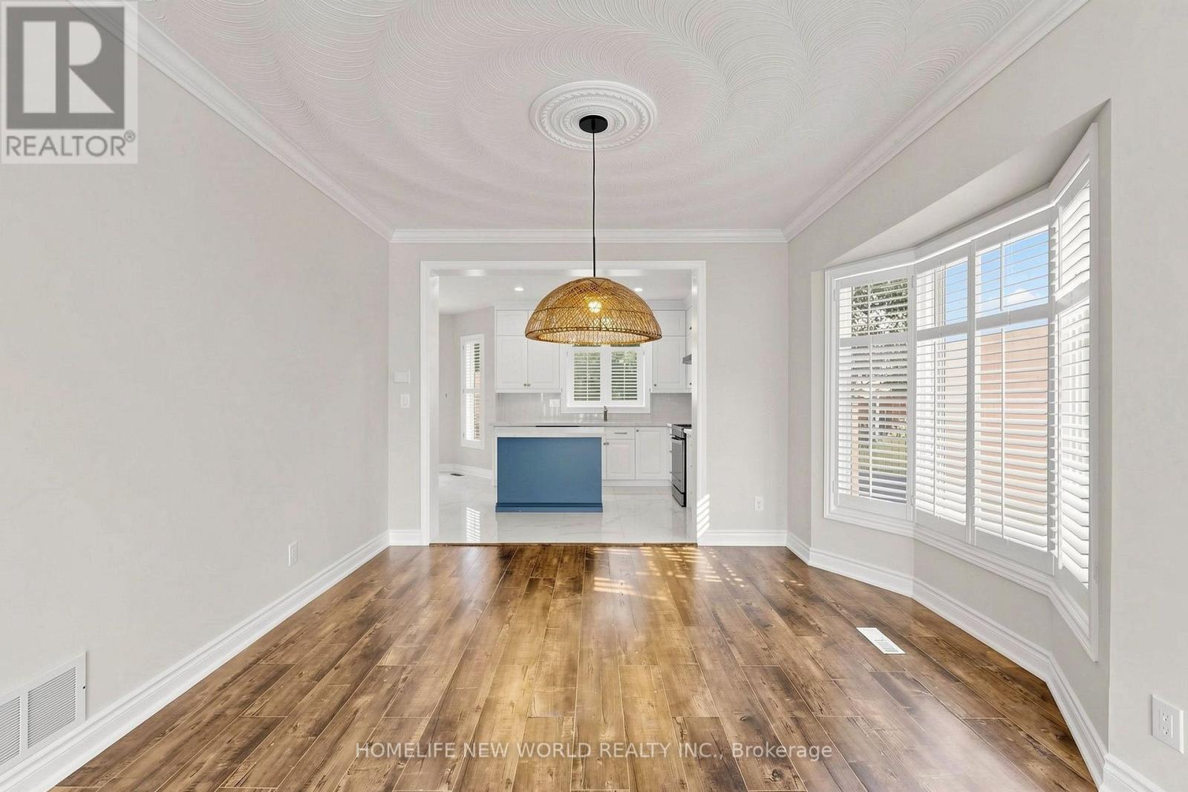
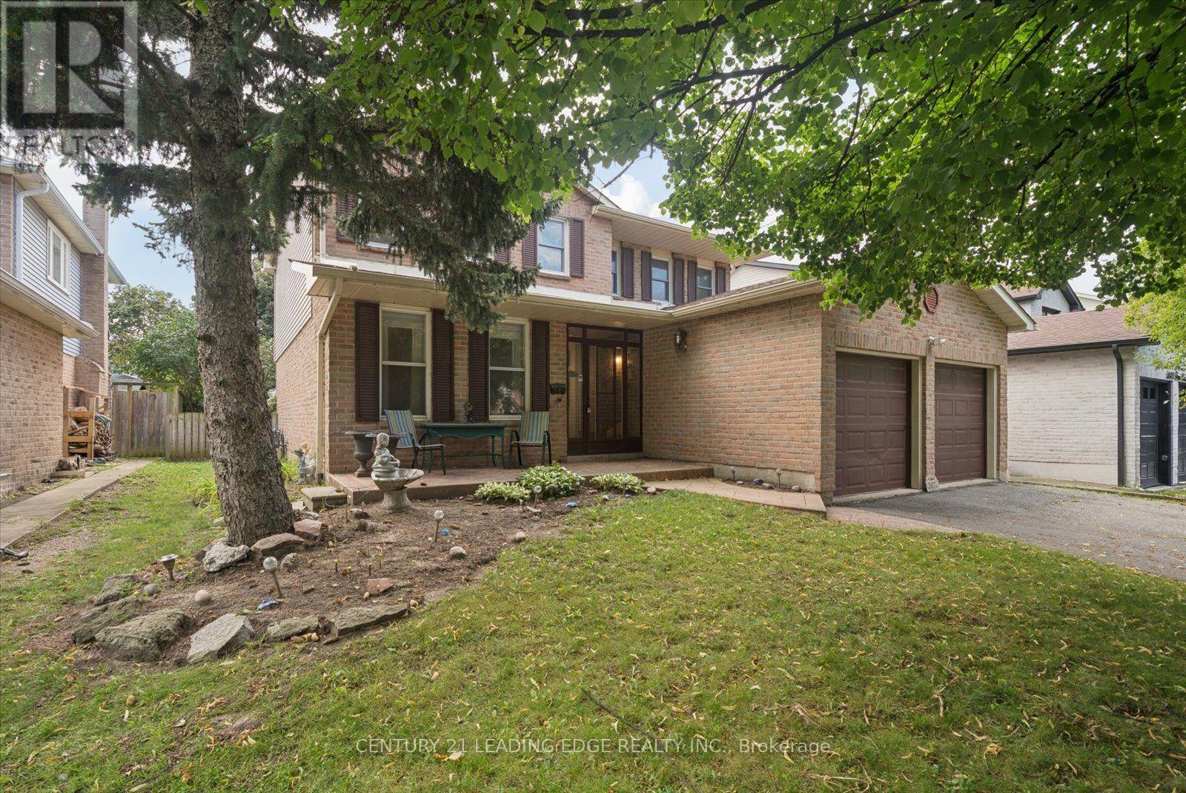
Welcome To This Beautifully Updated Family Home In The Desirable Erin Mills Community! Offering A Spacious And Functional Layout With Separate Living, Dining And Family Rooms, Featuring A Cozy Fireplace And An Abundance Of Natural Light. Over $100K Spent In Upgrade And Improvements. The Spacious Kitchen Has Been Totally Renovated With New Cabinetry And New Appliances In 2022, Plus A New Range Hood In 2024. Hardwood Flooring Updated In 2022. Finished Basement With Recreation Room, Office/Bedroom, Games Room And 2-Pc Bath, Plus Direct Garage Access And A Separate Side Entrance. The Roof Was Replaced In 2025. Updated Windows In 2024, Including All West-Exposure, Primary Bedroom And Family Room Windows. The Primary Bedroom Features Two Closets And A 5-Pc Ensuite, While The Spacious Bedrooms Offer Plenty Of Room For A Growing Family. Walk Out From The Kitchen To A Huge Garden Patio, Perfect For Outdoor Enjoyment And Entertaining. Ideally Located In A Family-Friendly Erin Mills Neighbourhood Close To Schools, Parks, Shopping, Transit And Major Highways. A Wonderful Opportunity To Own A Move-In Ready Home With Extensive Recent Updates In A Highly Desirable Community!
Map data © OpenStreetMap contributors
No open houses are scheduled for this home.
Can't make it? Request a private viewing.
| Living room | Main level | 4.16 x 3.47 m |
| Bedroom 4 | Second level | 3.47 x 3.66 m |
| Recreational, Games room | Basement | 7.35 x 3.47 m |
| Games room | Basement | 5.61 x 4.33 m |
| Dining room | Main level | 4.31 x 3.47 m |
| Kitchen | Main level | 4.31 x 3.58 m |
| Eating area | Main level | 4.52 x 3.88 m |
| Family room | Main level | 4.3 x 6.55 m |
| Laundry room | Main level | 4.42 x 1.7 m |
| Foyer | Main level | 2.94 x 2.33 m |
| Primary Bedroom | Second level | 6.04 x 3.69 m |
| Bedroom 2 | Second level | 3.47 x 3.93 m |
| Bedroom 3 | Second level | 4.97 x 3.08 m |