
 For rent 50
$3,800/mo
3+1 bed4 bath1,500–2,000 sq ft
4880 Yorkshire Avenue
Hurontario, Mississauga
1 month agoMLS® W13735152
SUTTON GROUP - SUMMIT REALTY INC.
400 Bloor Street #6
Mississauga Valleys, Mississauga, Ontario L5A3M8
For rent· Added
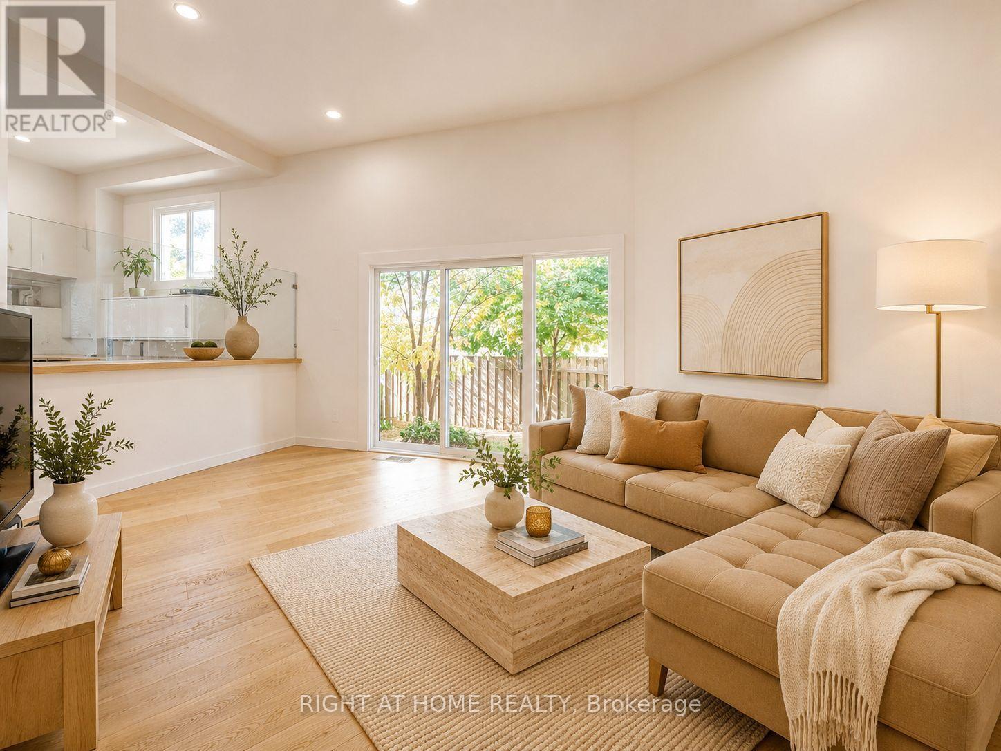
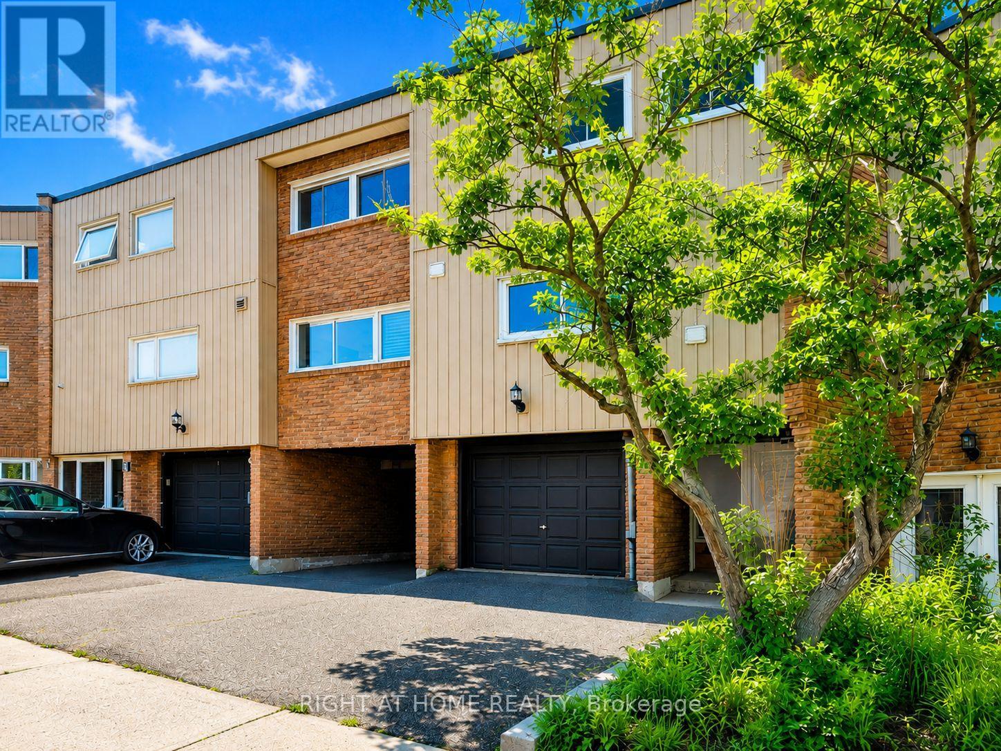
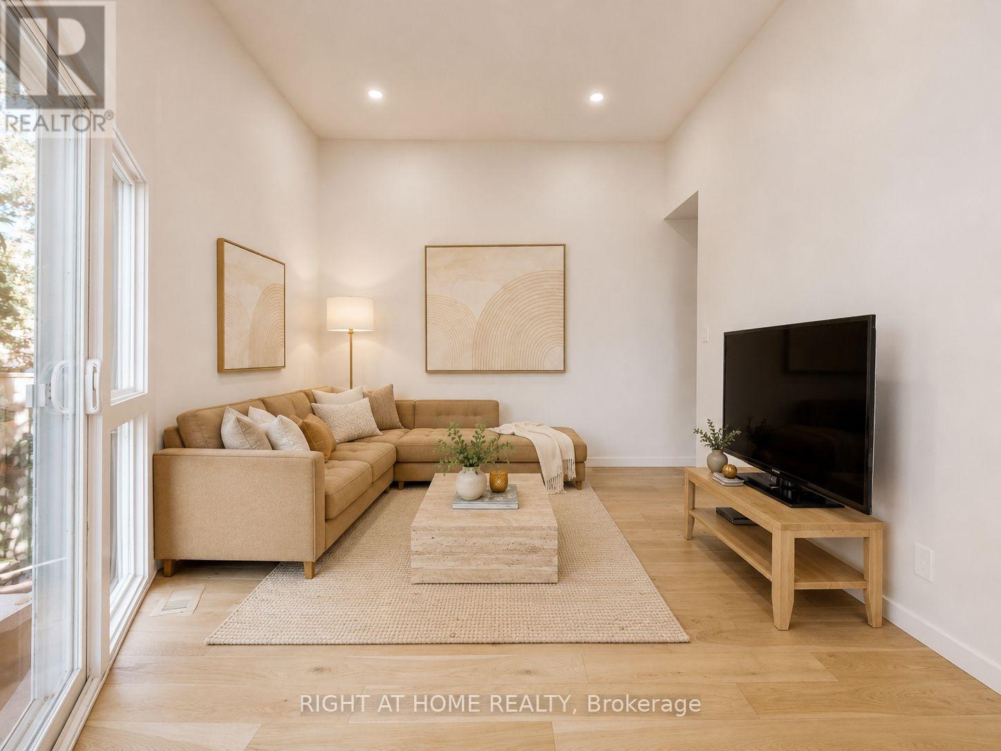
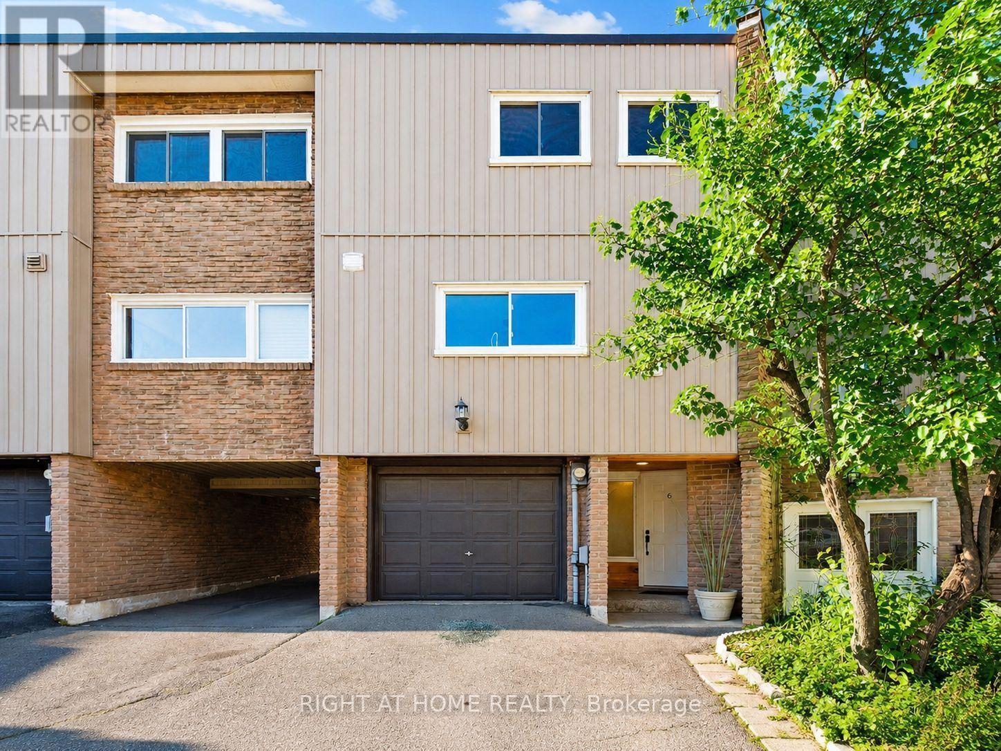
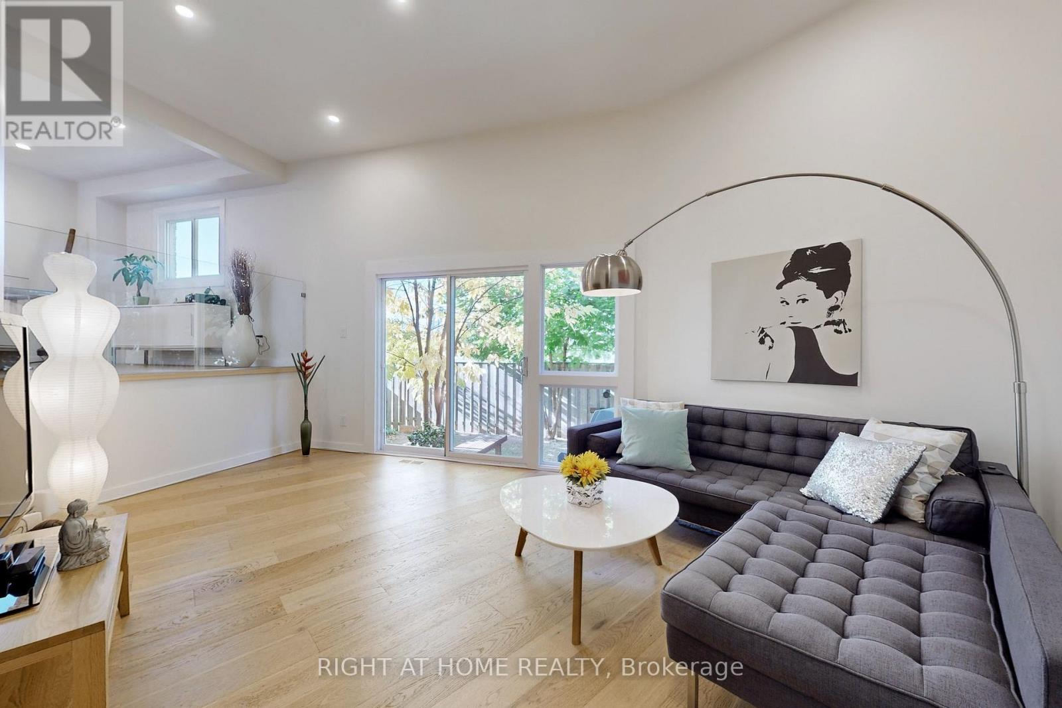
Beautifully renovated and exceptionally spacious, this 4+1 bedroom, 2-bath townhouse is available for lease in a convenient Mississauga location. One of the largest models in the community, this move-in-ready home offers modern finishes, generous living space, and two parking spaces.The open-concept layout features soaring cathedral ceilings, hardwood flooring, glass railings, and oversized windows that fill the home with natural light. The family-sized kitchen includes granite countertops, a large centre island, stainless steel appliances, ample cabinetry, and a bright bay window overlooking the private backyard.Four generous bedrooms, updated bathrooms, and excellent storage provide comfortable everyday living. The spacious finished lower level offers flexibility for a family room, home office, gym, or playroom. Enjoy a fully fenced backyard, perfect for summer BBQs and relaxing outdoors. Community amenities include an outdoor heated pool, playground, and green space.Minutes from Square One, schools, parks, community centres, public transit, and major highways, including the 401, 403, and QEW. An inviting home offering space, style, and convenience-ready for you to settle in and enjoy. Very Well Managed Complex.
Map data © OpenStreetMap contributors
No open houses are scheduled for this home.
Can't make it? Request a private viewing.
| Living room | Ground level | 5.76 x 3.72 m |
| Dining room | Second level | 4.94 x 3.33 m |
| Kitchen | Second level | 3.08 x 2.25 m |
| Primary Bedroom | Third level | 4.75 x 3.87 m |
| Bedroom 2 | Third level | 3.89 x 3.71 m |
| Bedroom 3 | Third level | 3.49 x 3.14 m |
| Bedroom 4 | Third level | 4.45 x 3.1 m |
| Office | Second level | 4.28 x 3.11 m |
| Recreational, Games room | Basement | 4.33 x 2.6 m |
| Other | Ground level | 6.06 x 1.88 m |




